O'Neil Property Group

Search Homes for Sale in Chicago’s Western Suburbs

Save
Ask
Tour
Hide
Share
$975,000
18 Days On Site

5801 N LANSING Avenue
Chicago, IL 60646

For Sale|Single Family Residence|Active
3
Beds
3
Total Baths
2
Full Baths
1
Partial Bath
3,095
SqFt
$315
/SqFt
1954
Built
County:
Cook
Listing Courtesy of MRED as distributed by MLS Grid of @properties Christie�s International Real Estate
5801 N LANSING Avenue5801 N LANSING Avenue5801 N LANSING Avenue5801 N LANSING Avenue
Save
Ask
Tour
Hide
Share

Mortgage Calculator

Monthly Payment (Est.)

Enter an interest rate to see your estimated monthly payment.
Calculator powered by Showcase IDX, a Constellation1 Company. Copyright ©2026 Information is deemed reliable but not guaranteed.

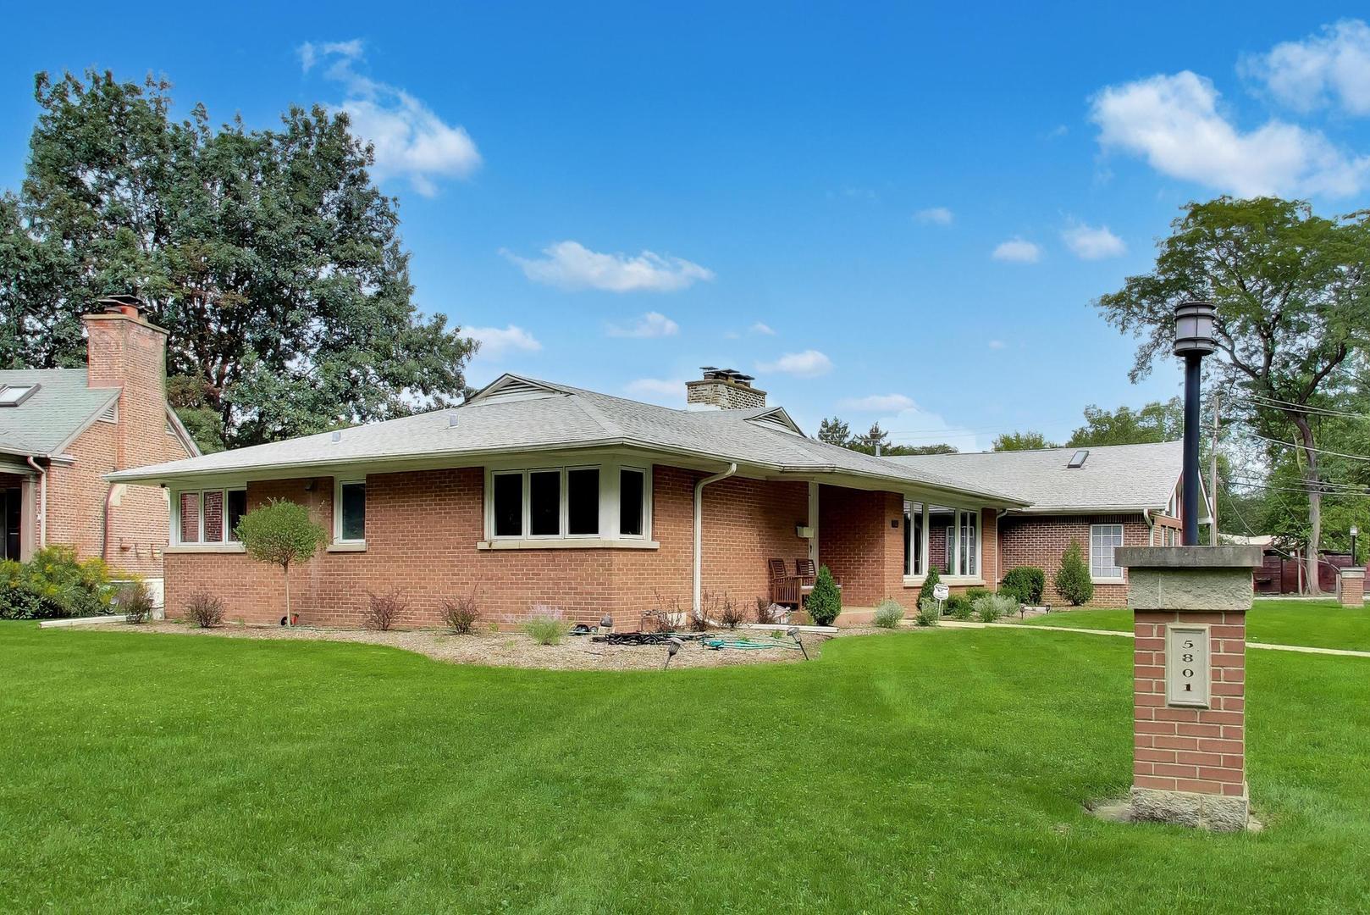
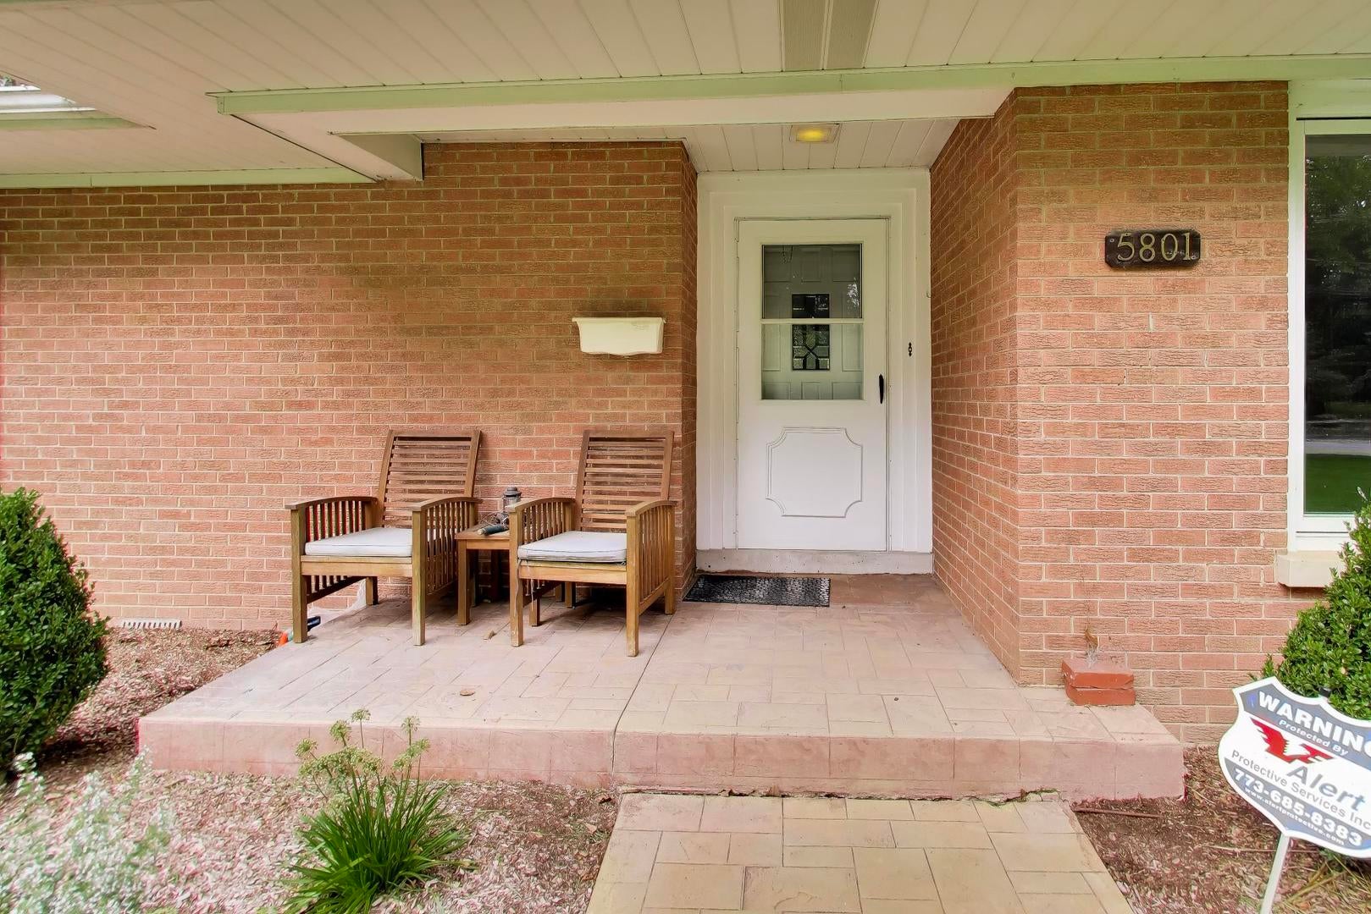
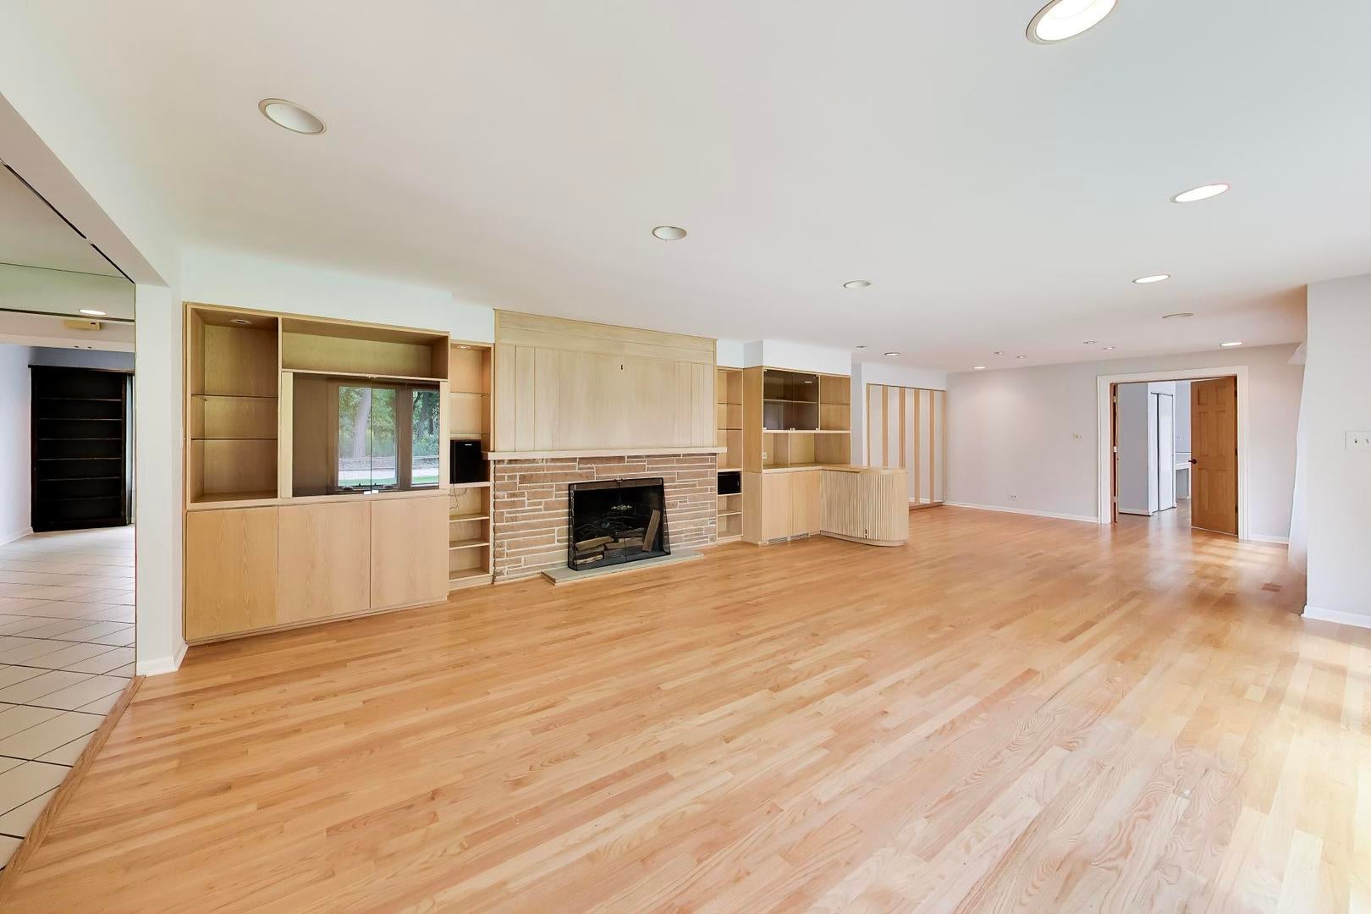
Rare Custom Edgebrook Ranch Overlooking the Forest Preserve. A rare find in prime Edgebrook, this sprawling custom ranch seamlessly blends generous living space with breathtaking, tranquil views of the forest preserve. Designed for both refined entertaining and comfortable daily living, the home boasts expansive sun-filled windows that capture nature's beauty across every season. Highlights & Features: Spacious Living & Layout: Rich hardwood floors and custom built-ins throughout, paired with exceptional closet space and generously proportioned rooms. Sunlit Great Room: Features soaring vaulted ceilings and an integrated wet bar-ideal for hosting guests or relaxing in style. Chef's Kitchen: Outfitted with sleek granite countertops, custom built-in table seating, and direct access through glass doors to an oversized deck. Home Includes a primary ensuite, a flexible third bedroom currently tailored as a private den/office, and first-floor laundry. Professionally landscaped grounds create a private oasis, complete with an expansive deck and an oversized 2.5-car garage. Upgraded hardwood flooring and replacement windows (2013). An extraordinary opportunity to own a unique single-level retreat in one of Chicago's most coveted neighborhood settings. All on just a quarter acre of land. 0.24 acres.

Save
Ask
Tour
Hide
Share
Listing Snapshot
Price 
$975,000
Days On Site 
18 Days
Bedrooms 
3
Inside Area (SqFt) 
3,095 sqft
Total Baths 
3
Full Baths 
2
Partial Baths 
1
Lot Size 
0.2368 Acres
Year Built 
1954
MLS® Number 
12766297
Status 
Active
Property Tax 
$15,989.07
HOA/Condo/Coop Fees 
N/A
Sq Ft Source 
Assessor
Friends & Family
Recent Activity
2 weeks agoListing updated with changes from the MLS®
2 weeks agoStatus changed to Active
3 weeks agoListing first seen on site
General Features
Acres 
0.2368
Attached Garage 
Yes
Direction Faces 
East
Foundation 
Concrete Perimeter
Garage 
Yes
Garage Spaces 
2.1
Parking 
Garage Door OpenerAttachedGarageDriveway
Parking Spaces 
2.1
Property Sub Type 
Single Family Residence
Style 
Ranch
Interior Features
Appliances 
Double OvenMicrowaveDishwasherRefrigeratorWasherDisposalWine Refrigerator
Basement 
Sump PumpFinishedFull
Cooling 
Ceiling Fan(s)Central Air
Electric 
Circuit Breakers200+ Amp Service
Fireplace 
Yes
Fireplace Features 
Living RoomWood Burning
Fireplaces 
2
Flooring 
Hardwood
Heating 
Natural GasForced Air
Interior 
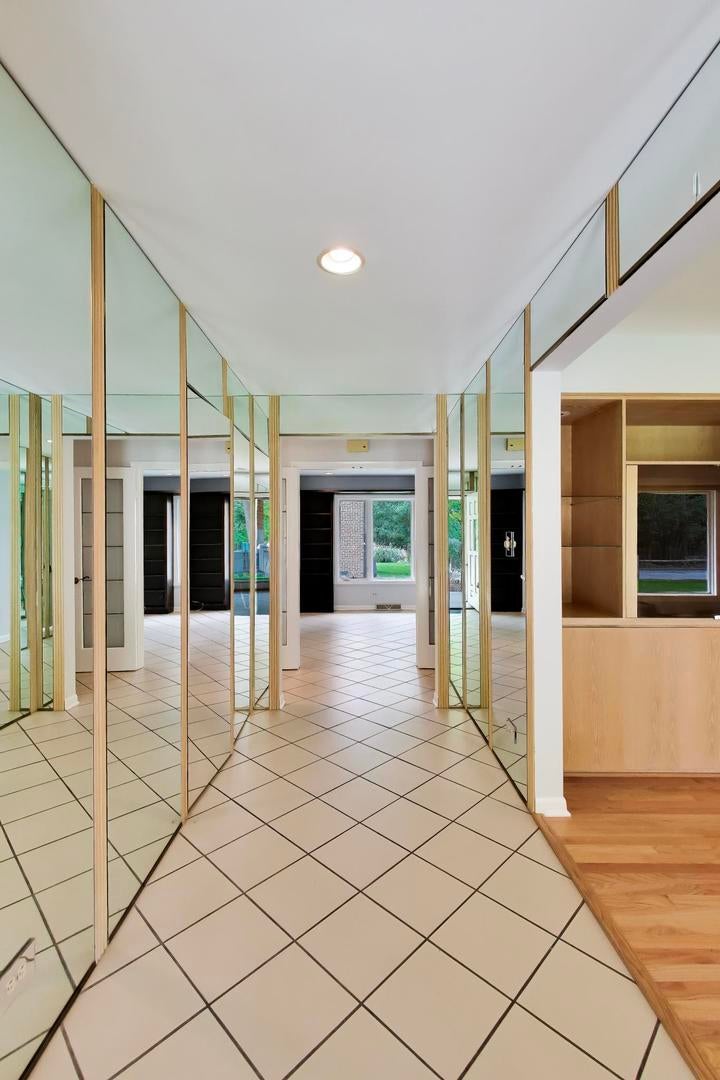
Entrance FoyerCathedral Ceiling(s)Wet BarBuilt-in Features
Laundry Features 
Main Level
Window Features 
ScreensSkylight(s)
Bedroom 2 
Dimensions - 13X12Level - Main
Bedroom 3 
Dimensions - 14X09Level - Main
Bedroom 4 
Deck 
Dimensions - 17X14Level - Main
Dining Room 
Dimensions - COMBOLevel - Main
Eating Area 
Dimensions - 11X09Level - Main
Family Room 
Dimensions - 22X20Level - Main
Foyer 
Dimensions - 15X05Level - Main
Kitchen 
Dimensions - 17X11Level - MainDescription - Eating Area-Table Space,Island,Pantry-Closet
Laundry 
Dimensions - 10X07Level - Main
Living Room 
Dimensions - 34X16Level - Main
Master Bedroom 
Dimensions - 15X13Level - Main
Recreation Room 
Dimensions - 30X18Level - Basement
Save
Ask
Tour
Hide
Share
Exterior Features
Construction Details 
Brick
Lot Features 
Corner LotLandscaped
Patio And Porch 
Deck
Roof 
Asphalt
Windows/Doors 
ScreensSkylight(s)
Community Features
MLS Area 
CHI - Forest Glen
School District 
Taft High School
Township 
Jefferson
Schools
School District
Taft High School
Elementary School
Edgebrook Elementary School
Middle School
Unknown
High School
Taft High School
Listing Courtesy of MRED as distributed by MLS Grid of @properties Christie�s International Real Estate


Based on information submitted to the MLS GRID as of 2026-10-14 07:05 AM UTC. All data is obtained from various sources and may not have been verified by broker or MLS GRID. Supplied Open House Information is subject to change without notice. All information should be independently reviewed and verified for accuracy. Properties may or may not be listed by the office/agent presenting the information.
Last checked: 2026-10-14 07:05 AM UTC
MRED DMCA Copyright Information Copyright © 2026 Midwest Real Estate Data LLC. All rights reserved.

Neighborhood & Commute
Source: Walkscore
Disclosure: Community information and market data powered by Constellation Data Labs. Information is deemed reliable but not guaranteed.
Save
Ask
Tour
Hide
Share