
15605 132nd StreetLemont, IL 60439
Mortgage Calculator
Monthly Payment (Est.)
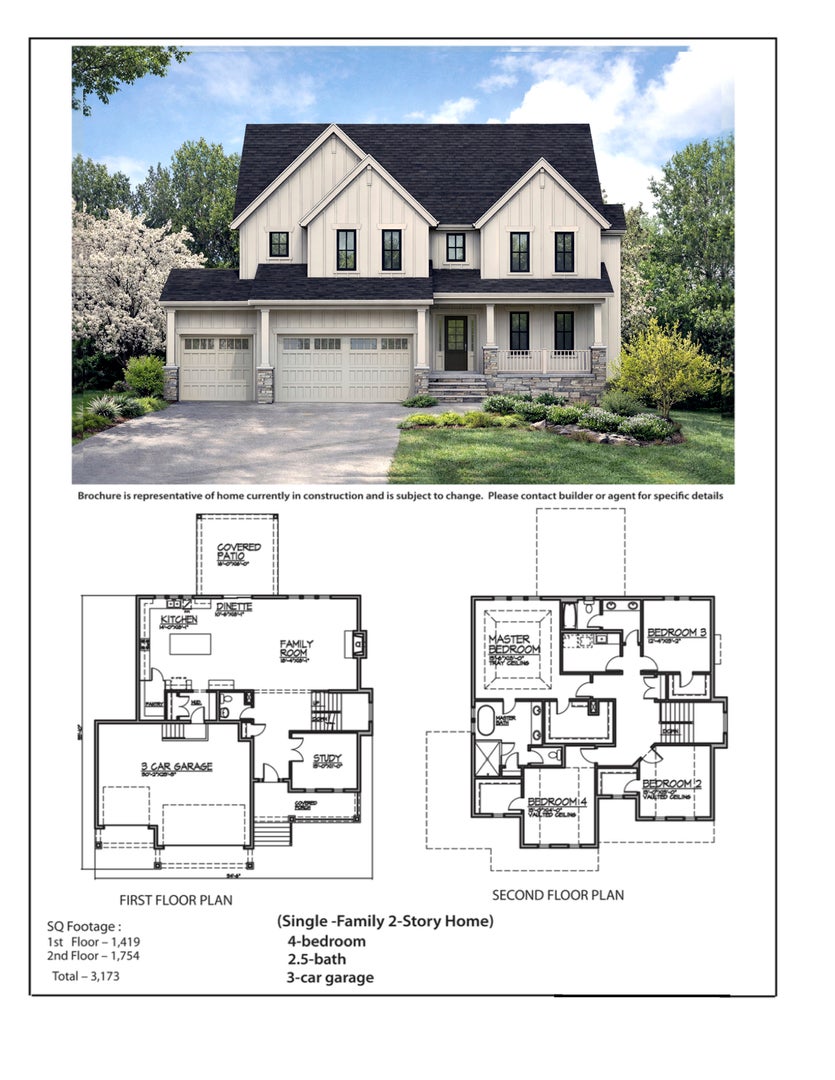
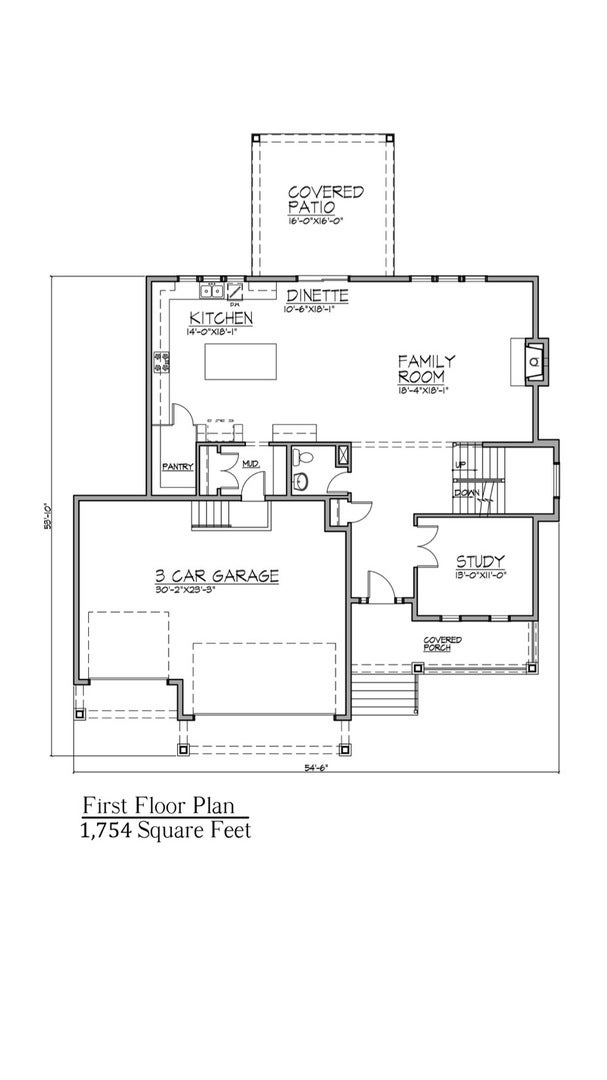
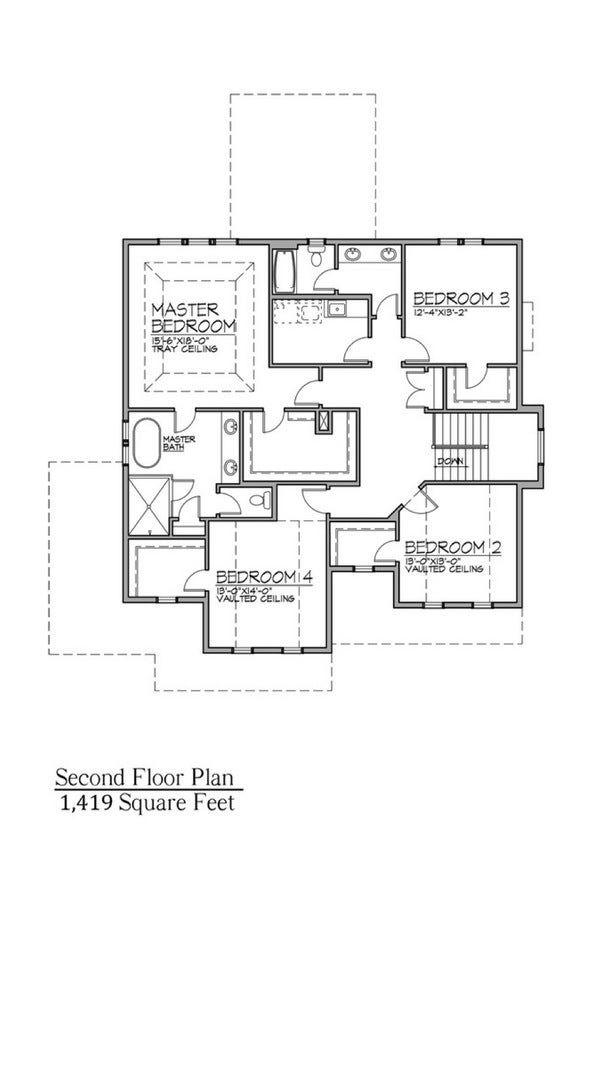
Enter an interest rate to see your estimated monthly payment.Exceptional new construction in sought-after Lemont! 1 of 5 custom homes on the block built by Morgan Homes. This beautifully designed 4-bedroom, 2.5-bath home offers approximately 3,173 sq. ft. of sophisticated living space and a 3-car garage. Transitional-inspired architecture, premium LP SmartSide board and batten siding in custom color, Marvin windows, and covered front and rear porches create impressive curb appeal. The standout chef's kitchen features custom cabinetry, an oversized white oak island, quartz countertops, Thermador appliances, and an impressive 48" range, plus a hidden walk-in pantry. The adjacent dinette includes a built-in serving buffet, white oak countertop, and under-counter wine fridge. The spacious family room features a fireplace with custom wood surround and furniture-grade built-ins. Premium white oak hardwood floors throughout 1st floor, second floor hallway, and primary bedroom. Custom-milled oak stairs with modern iron balusters, and thoughtful custom millwork showcase the home's quality craftsmanship. Upstairs, all bedrooms offer vaulted ceilings and full walk-in closets. The luxurious primary bath includes custom cabinetry, soaking tub, and large walk-in shower. Enjoy outdoor living on the covered rear porch overlooking the professionally landscaped yard with irrigation. Additional highlights include a custom mudroom, finished study, large laundry room with cabinetry and LG washer/dryer, dual high-efficiency HVAC systems, whole-home humidifiers, Cat6/AV wiring throughout, and Wi-Fi-enabled side-mount garage door openers. Ideally located near Lemont schools, shopping, dining, and everyday conveniences, with quick access to I-355 just minutes away. Great neighbors, lots of young families with kids on the block. This home combines custom finishes, thoughtful design, and an exceptionally convenient location. Anticipated completion Fall 2026.
| yesterday | Listing updated with changes from the MLS® | |
| yesterday | Listing first seen on site |

Based on information submitted to the MLS GRID as of 2026-09-24 03:31 AM UTC. All data is obtained from various sources and may not have been verified by broker or MLS GRID. Supplied Open House Information is subject to change without notice. All information should be independently reviewed and verified for accuracy. Properties may or may not be listed by the office/agent presenting the information.
Last checked: 2026-09-24 03:31 AM UTC
MRED DMCA Copyright Information Copyright © 2026 Midwest Real Estate Data LLC. All rights reserved.
Did you know? You can invite friends and family to your search. They can join your search, rate and discuss listings with you.