O'Neil Property Group
Save
Ask
Tour
Hide
Share
$1,475
7 Days On Site

965 WESTMORELAND Drive 2
Vernon Hills, IL 60061

For Rent|Condominium|Active
1
Bed
1
Total Bath
1
Full Bath
680
SqFt
$2
/SqFt
1975
Built
County:
Lake
Listing Courtesy of MRED as distributed by MLS Grid of Keller Williams Success Realty
965 WESTMORELAND Drive 2965 WESTMORELAND Drive 2965 WESTMORELAND Drive 2965 WESTMORELAND Drive 2
Save
Ask
Tour
Hide
Share

Mortgage Calculator

Monthly Payment (Est.)

Enter an interest rate to see your estimated monthly payment.
Calculator powered by Showcase IDX, a Constellation1 Company. Copyright ©2026 Information is deemed reliable but not guaranteed.

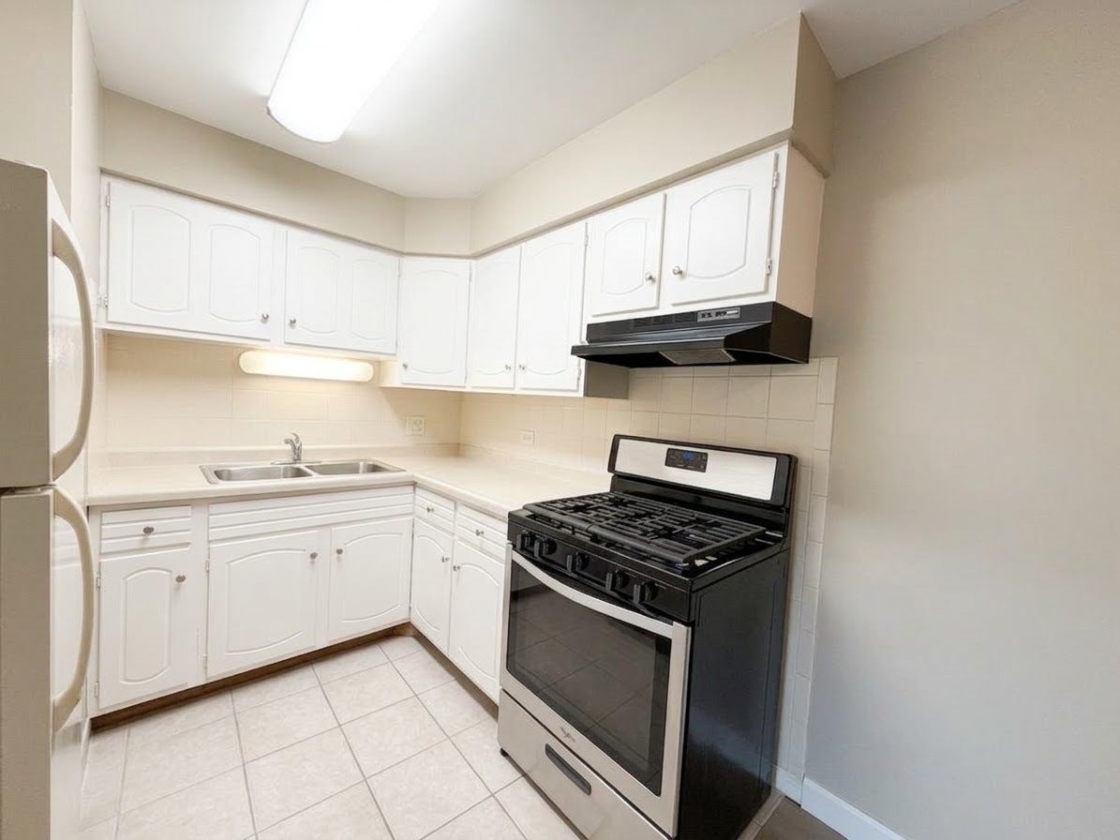
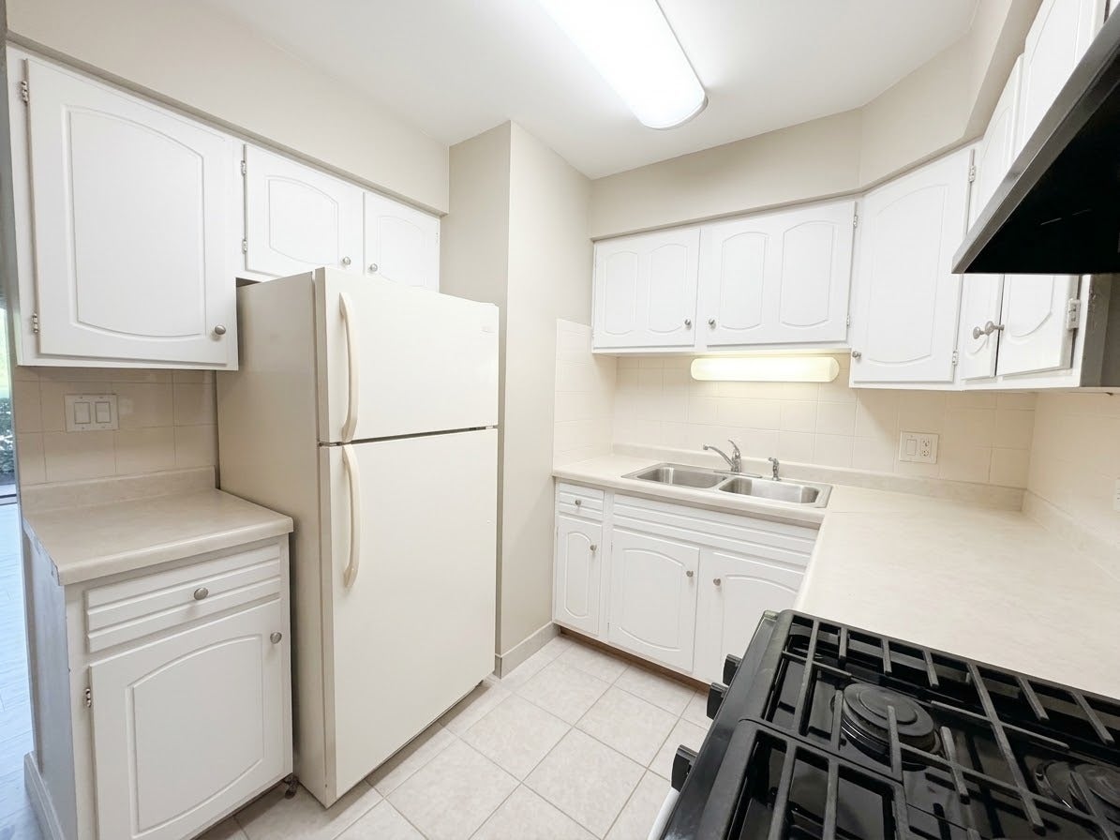
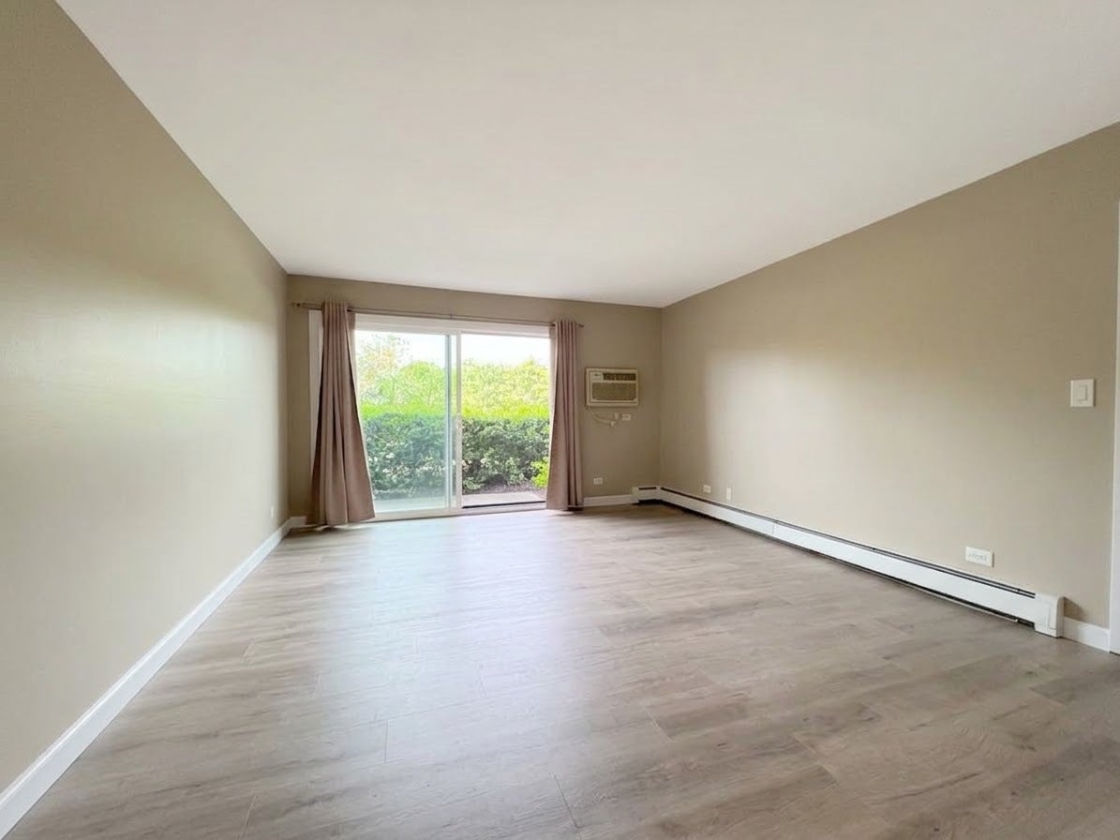
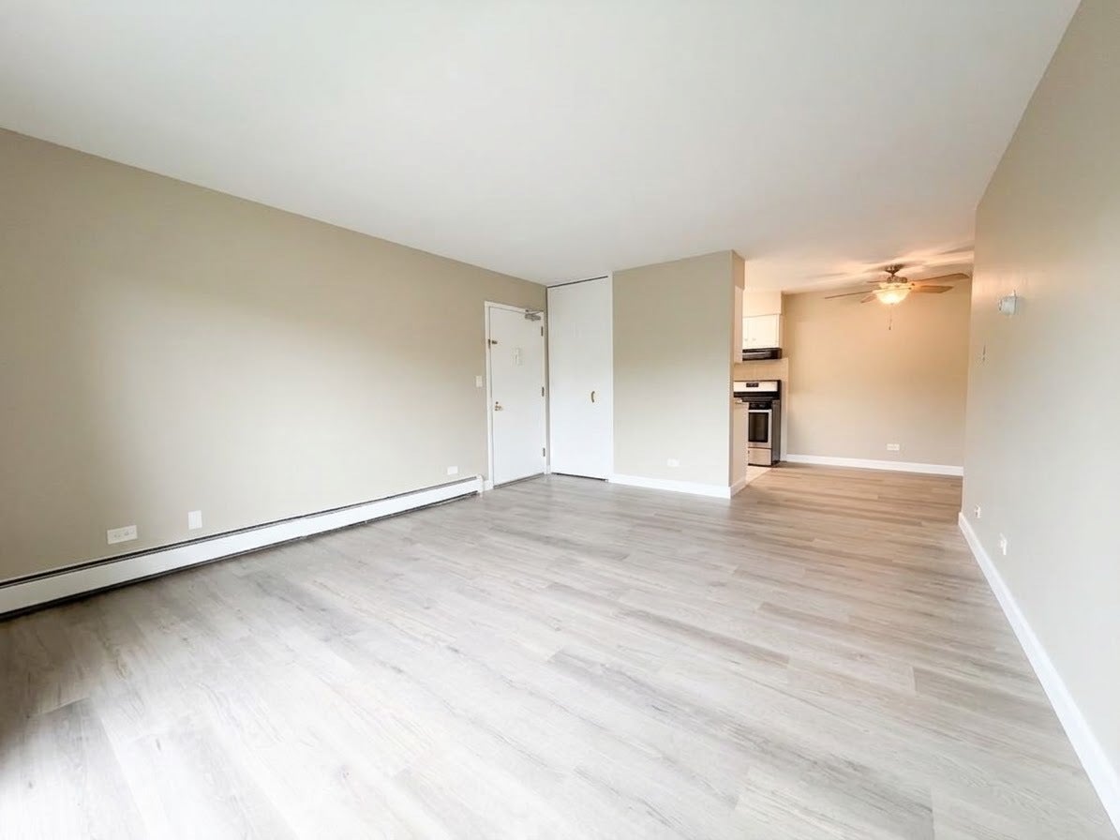
Welcome home to this impeccably maintained ground-floor, 1-bedroom, 1-bathroom condo offering effortless single-level living and modern updates throughout. Nestled within the highly sought-after Stevenson High School district, this property blends unbeatable location, style, and exceptional value. Walk into a bright, inviting living area featuring brand-new wood laminate flooring and fresh, crisp paint throughout the entire home. Enjoy a stylishly updated bathroom featuring a brand-new granite vanity and clean finishes. Rent package includes virtually all utilities-heat, water, gas, trash, and exterior maintenance are covered! Resident pays only electric and cable. Conveniently located near local shopping, dining, parks, and commuter routes.

Save
Ask
Tour
Hide
Share
Listing Snapshot
Price 
$1,475
Days On Site 
7 Days
Bedrooms 
1
Inside Area (SqFt) 
680 sqft
Total Baths 
1
Full Baths 
1
Partial Baths 
N/A
Lot Size 
N/A
Year Built 
1975
MLS® Number 
12766337
Status 
Active
Property Tax 
N/A
HOA/Condo/Coop Fees 
N/A
Sq Ft Source 
N/A
Friends & Family
Recent Activity
yesterdayListing updated with changes from the MLS®
yesterdayStatus changed to Active
a week agoListing first seen on site
General Features
Available on 
2026-10-01
Direction Faces 
North
Foundation 
Concrete Perimeter
Lease Term 
12 Months
Number Of Stories 
1
Parking 
AsphaltUnassignedOff StreetOther
Parking Spaces 
2
Property Sub Type 
Condominium
Interior Features
Appliances 
RangeRefrigerator
Basement 
None
Cooling 
Wall Unit(s)
Electric 
Circuit Breakers
Furnished 
Unfurnished
Heating 
Natural GasBaseboard
Interior 
Storage
Laundry Features 
Common AreaSink
Bedroom 2 
Bedroom 3 
Bedroom 4 
Dining Room 
Dimensions - 12X10Level - Main
Family Room 
Kitchen 
Dimensions - 10X8Level - MainDescription - Galley
Laundry 
Living Room 
Dimensions - 20X13Level - Main
Master Bedroom 
Dimensions - 14X12Level - Main
Save
Ask
Tour
Hide
Share
Exterior Features
Construction Details 
Brick
Patio And Porch 
Patio
Roof 
Asphalt
Community Features
Association Amenities 
LaundryCoin Laundry
Community Features 
Park
MLS Area 
Indian Creek / Vernon Hills
School District 
Adlai E Stevenson High School
Township 
Vernon
Schools
School District
Adlai E Stevenson High School
Elementary School
Country Meadows Elementary Schoo
Middle School
Woodlawn Middle School
High School
Adlai E Stevenson High School
Listing Courtesy of MRED as distributed by MLS Grid of Keller Williams Success Realty


Based on information submitted to the MLS GRID as of 2026-09-30 03:33 PM UTC. All data is obtained from various sources and may not have been verified by broker or MLS GRID. Supplied Open House Information is subject to change without notice. All information should be independently reviewed and verified for accuracy. Properties may or may not be listed by the office/agent presenting the information.
Last checked: 2026-09-30 03:33 PM UTC
MRED DMCA Copyright Information Copyright © 2026 Midwest Real Estate Data LLC. All rights reserved.

Neighborhood & Commute
Source: Walkscore
Disclosure: Community information and market data powered by Constellation Data Labs. Information is deemed reliable but not guaranteed.
Save
Ask
Tour
Hide
Share