O'Neil Property Group

Search Homes for Sale in Chicago’s Western Suburbs

Save
Ask
Tour
Hide
Share
$699,000
42 Days On Site

1311 Beed Avenue
Elburn, IL 60119

For Sale|Single Family Residence|Active
4
Beds
5
Total Baths
4
Full Baths
1
Partial Bath
4,183
SqFt
$167
/SqFt
2006
Built
Subdivision:
Blackberry Creek
County:
Kane
Listing Courtesy of MRED as distributed by MLS Grid of Coldwell Banker Realty
1311 Beed Avenue1311 Beed Avenue1311 Beed Avenue1311 Beed Avenue
Save
Ask
Tour
Hide
Share

Mortgage Calculator

Monthly Payment (Est.)

Enter an interest rate to see your estimated monthly payment.
Calculator powered by Showcase IDX, a Constellation1 Company. Copyright Β©2026 Information is deemed reliable but not guaranteed.

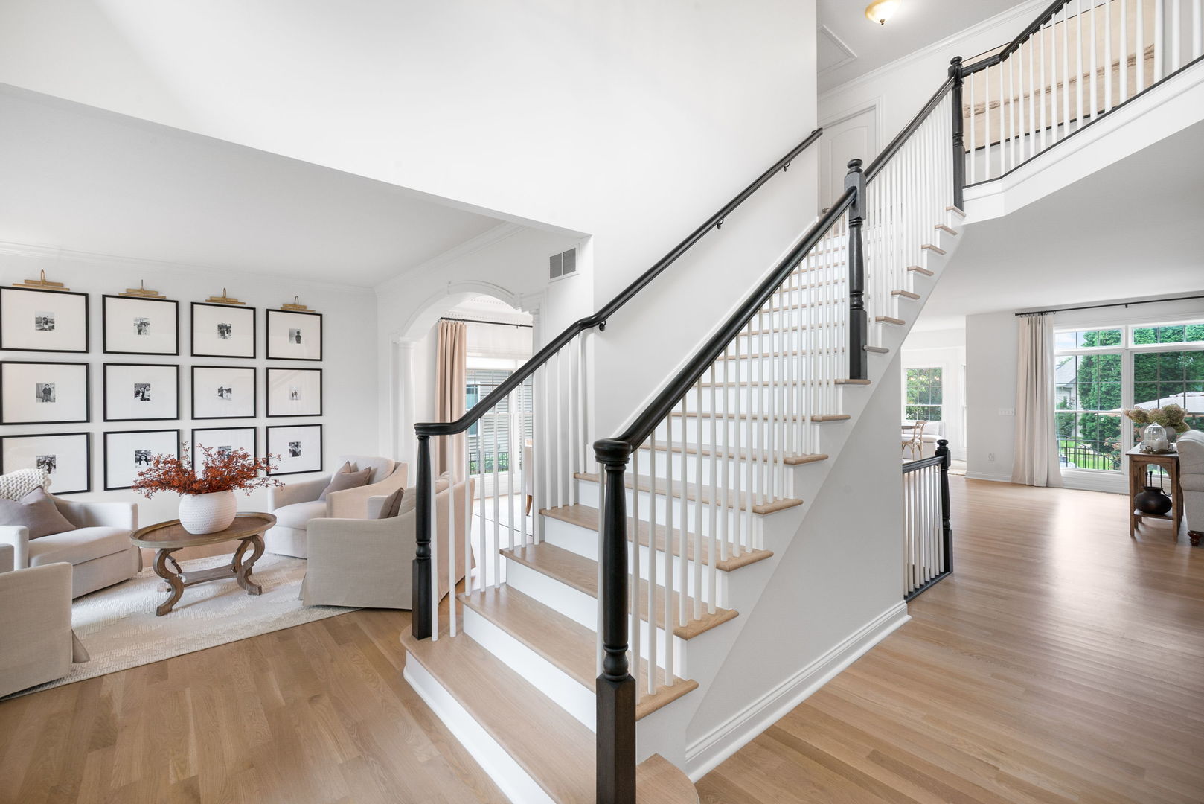
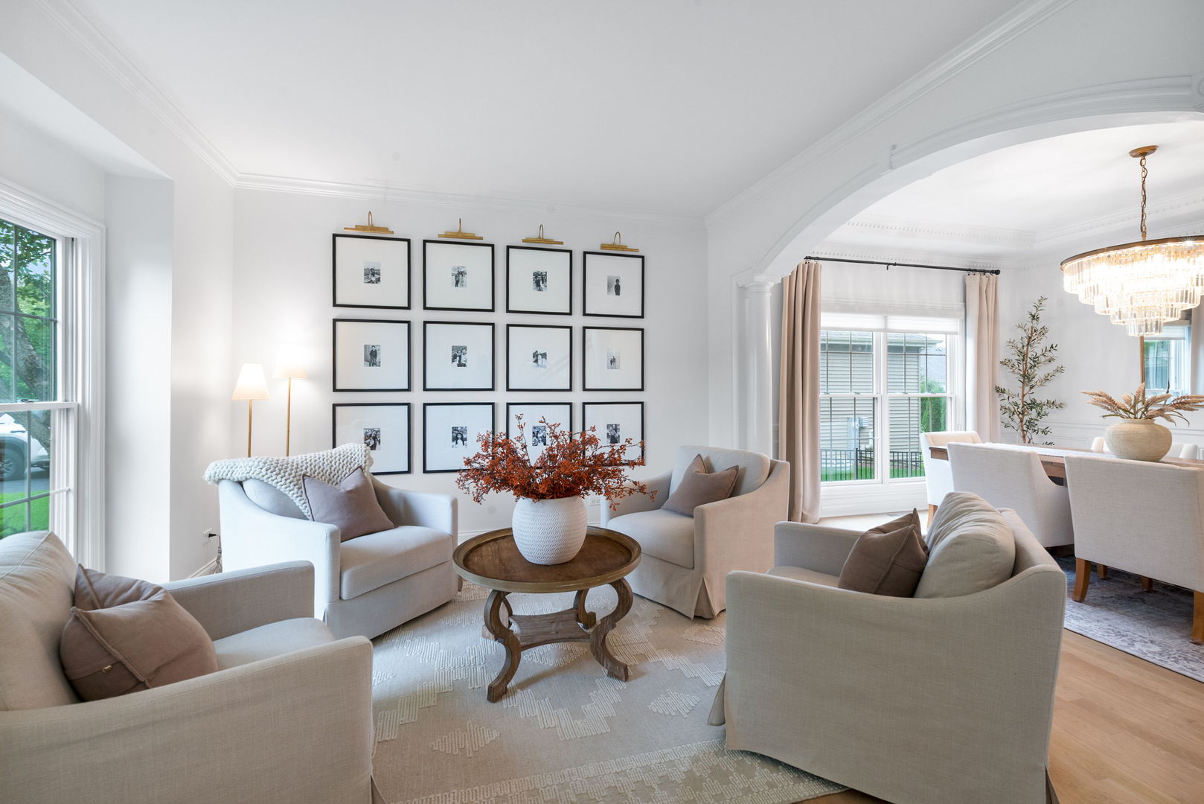
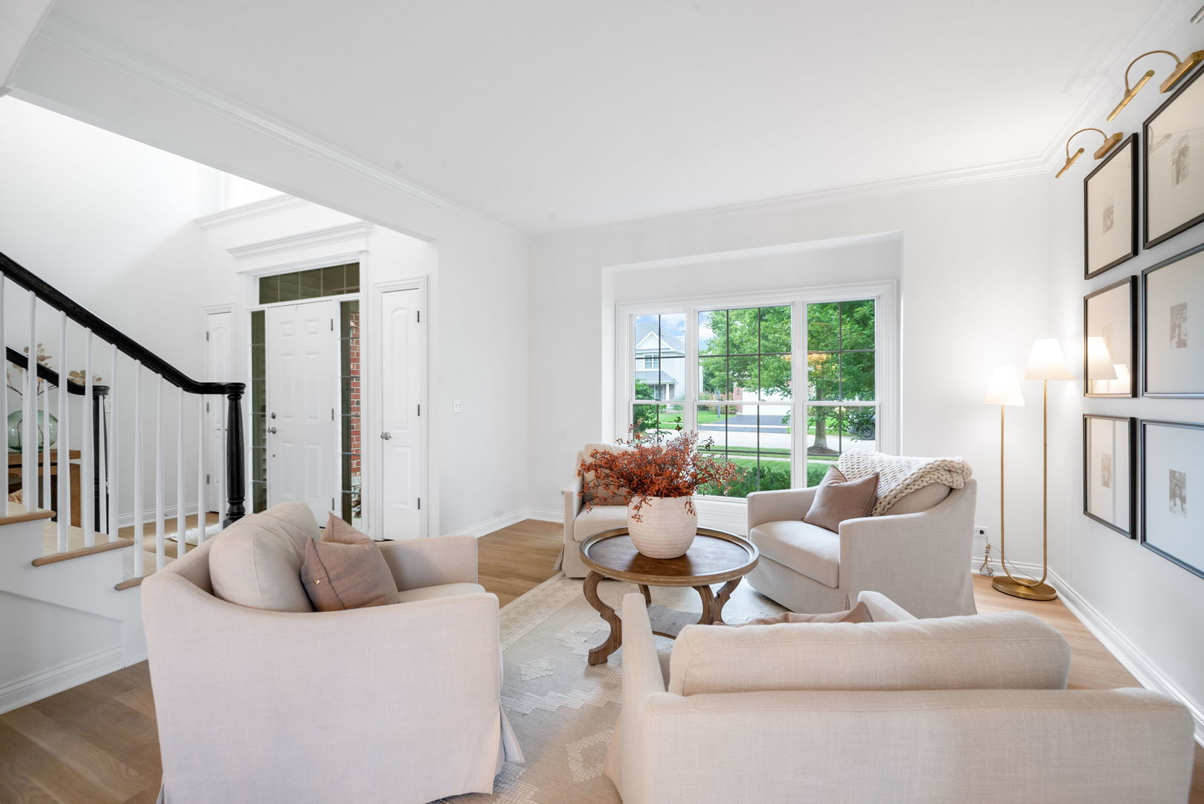
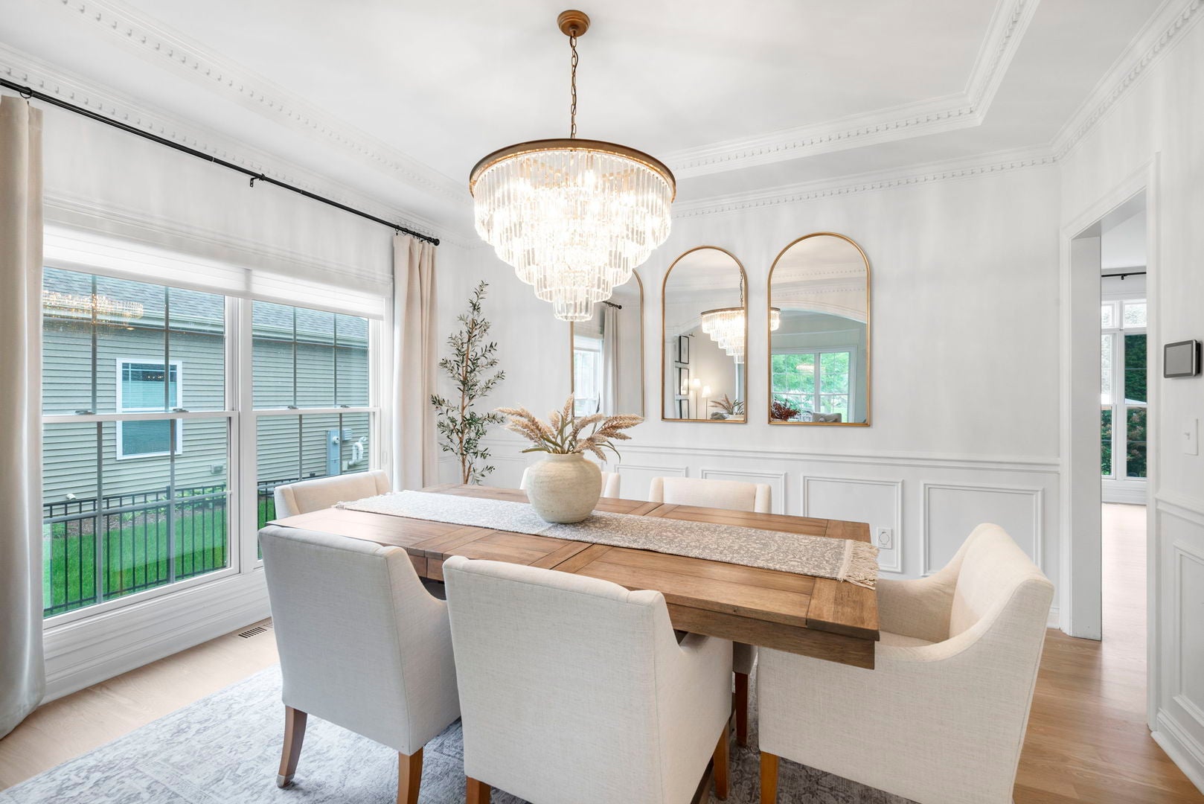
Custom brick-front home in Elburn's highly sought-after Blackberry Creek neighborhood, situated moments from peaceful walking and bike paths, ponds, Elliott Family Park, and Blackberry Creek Elementary School. A two-story foyer with a refinished staircase welcomes you into a completely remodeled first floor, where refinished hardwood floors and stunning millwork extend throughout the main level. The bright living room features large windows and opens seamlessly to the formal dining room, highlighted by wainscoting and a tray ceiling. At the heart of the home, the beautifully updated kitchen features quartz countertops, abundant white cabinetry, new stainless steel appliances, a beverage fridge, and a center island. The sunny breakfast room is surrounded by windows and opens directly to the backyard patio, providing an easy connection between indoor and outdoor living. Just beyond, the inviting family room features a brick fireplace and new custom built-ins, creating a warm and comfortable space to gather. A first-floor office provides a dedicated space for working from home, while a convenient powder room completes the main level. Upstairs, the grand primary suite features a fireplace, wainscotted walls, tray ceiling, generous walk-in closet, and ensuite bath with dual granite-topped vanities, soaking tub, and glass-enclosed dual shower. Three additional well-sized bedrooms provide plenty of space for family or guests, including one with its own ensuite bath, while the remaining two bedrooms share a Jack-and-Jill bath. A convenient second-floor laundry completes the upper level. The fully finished basement extends the living space with a large family and recreation area, wet bar with granite-topped counter seating, and full bathroom, creating an ideal space for movie nights, game days, and casual gatherings. Outside, the fully fenced yard, beautifully landscaped grounds, and brick paver and concrete patio create an inviting setting for relaxing and enjoying time outdoors. The attached three-car garage with radiant floor heating offers generous parking and storage, with convenient access to the basement. Served by Kaneland School District 302, this 4-bedroom, 4.5-bath home is just minutes from charming downtown Elburn and the Metra station, and offers easy access to Hughes Creek Golf Course, Geneva Commons, and Randall Road shopping and dining. Enjoy the convenience of nearby amenities while being surrounded by the parks, trails, ponds, and community feel of Blackberry Creek.

Save
Ask
Tour
Hide
Share
Listing Snapshot
PriceΒ 
$699,000
Days On SiteΒ 
42 Days
BedroomsΒ 
4
Inside Area (SqFt)Β 
4,183 sqft
Total BathsΒ 
5
Full BathsΒ 
4
Partial BathsΒ 
1
Lot SizeΒ 
0.2 Acres
Year BuiltΒ 
2006
MLS NumberΒ 
12766349
StatusΒ 
Active
Property TaxΒ 
$14,425.96
HOA/Condo/Coop FeesΒ 
$20.83 monthly
Sq Ft SourceΒ 
Builder
Friends & Family
Recent Activity
2 days agoListing updated with changes from the MLS
3 days agoStatus changed to Active
a month agoListing first seen on site
General Features
AcresΒ 
0.2
Attached GarageΒ 
Yes
FoundationΒ 
Concrete Perimeter
GarageΒ 
Yes
Garage SpacesΒ 
3
ParkingΒ 
AsphaltGarage Door OpenerHeated GarageAttachedGarage
Parking SpacesΒ 
3
Property Sub TypeΒ 
Single Family Residence
SewerΒ 
Public Sewer
SqFt BelowΒ 
906
SqFt TotalΒ 
3277
StyleΒ 
Traditional
Water SourceΒ 
Public
Interior Features
AppliancesΒ 
Water SoftenerDouble OvenMicrowaveDishwasherRefrigeratorWasherDryerDisposalStainless Steel Appliance(s)Wine RefrigeratorGas CooktopRange HoodHumidifier
BasementΒ 
Sump PumpFinishedExterior EntryStorage SpaceFull
CoolingΒ 
Ceiling Fan(s)Central Air
ElectricΒ 
Circuit Breakers200+ Amp Service
FireplaceΒ 
Yes
Fireplace FeaturesΒ 
Family RoomMaster BedroomWood BurningGas Log
FireplacesΒ 
2
FlooringΒ 
HardwoodCarpet
HeatingΒ 
Forced Air
InteriorΒ 
Central VacuumEntrance FoyerWet BarBuilt-in FeaturesWalk-In Closet(s)Bookcases
Laundry FeaturesΒ 
Upper LevelIn UnitSink
Bar/EntertainmentΒ 
Dimensions - 12X08Level - Basement
Bedroom 2Β 
Dimensions - 13X18Level - Second
Bedroom 3Β 
Dimensions - 13X18Level - Second
Bedroom 4Β 
Dimensions - 12X13Level - Second
Breakfast RoomΒ 
Dimensions - 13X10Level - Main
Dining RoomΒ 
Dimensions - 13X12Level - Main
Family RoomΒ 
Dimensions - 22X14Level - Main
FoyerΒ 
Dimensions - 11X22Level - Main
KitchenΒ 
Dimensions - 13X13Level - MainDescription - Island,Pantry-Closet,Breakfast Room,Updated Kitchen
LaundryΒ 
Dimensions - 08X06Level - Second
Living RoomΒ 
Dimensions - 13X15Level - Main
Master BedroomΒ 
Dimensions - 17X26Level - Second
OfficeΒ 
Dimensions - 14X12Level - Main
Recreation RoomΒ 
Dimensions - 30X32Level - Basement
StorageΒ 
Dimensions - 22X23Level - Basement
Save
Ask
Tour
Hide
Share
Exterior Features
Construction DetailsΒ 
Vinyl SidingBrickStone
FencingΒ 
Fenced
Lot FeaturesΒ 
Landscaped
Patio And PorchΒ 
Patio
RoofΒ 
Asphalt
Community Features
Accessibility FeaturesΒ 
Therapeutic Whirlpool
Association FeeΒ 
$250.0
Association Fee FrequencyΒ 
Annually
Community FeaturesΒ 
ParkLakeCurbsSidewalksStreet Lights
MLS AreaΒ 
Elburn
School DistrictΒ 
Kaneland High School
TownshipΒ 
Blackberry
Schools
School District
Kaneland High School
Elementary School
Blackberry Creek Elementary Scho
Middle School
Harter Middle School
High School
Kaneland High School
Listing Courtesy of MRED as distributed by MLS Grid of Coldwell Banker Realty


Based on information submitted to the MLS GRID as of 2026-11-05 01:10 PM UTC. All data is obtained from various sources and may not have been verified by broker or MLS GRID. Supplied Open House Information is subject to change without notice. All information should be independently reviewed and verified for accuracy. Properties may or may not be listed by the office/agent presenting the information.
Last checked: 2026-11-05 01:10 PM UTC
MRED DMCA Copyright Information Copyright Β© 2026 Midwest Real Estate Data LLC. All rights reserved.

Neighborhood & Commute
Source: Walkscore
Disclosure: Community information and market data powered by Constellation Data Labs. Information is deemed reliable but not guaranteed.
Save
Ask
Tour
Hide
Share