O'Neil Property Group
Save
Ask
Tour
Hide
Share
$389,999
5 Days On Site

4431 187th Street
Country Club Hills, IL 60478

For Sale|Single Family Residence|Active
4
Beds
3
Total Baths
3
Full Baths
1,760
SqFt
$222
/SqFt
1976
Built
County:
Cook
Listing Courtesy of MRED as distributed by MLS Grid of Smart Home Realty
4431 187th Street4431 187th Street4431 187th Street4431 187th Street
Save
Ask
Tour
Hide
Share

Mortgage Calculator

Monthly Payment (Est.)

Enter an interest rate to see your estimated monthly payment.
Calculator powered by Showcase IDX, a Constellation1 Company. Copyright ©2026 Information is deemed reliable but not guaranteed.

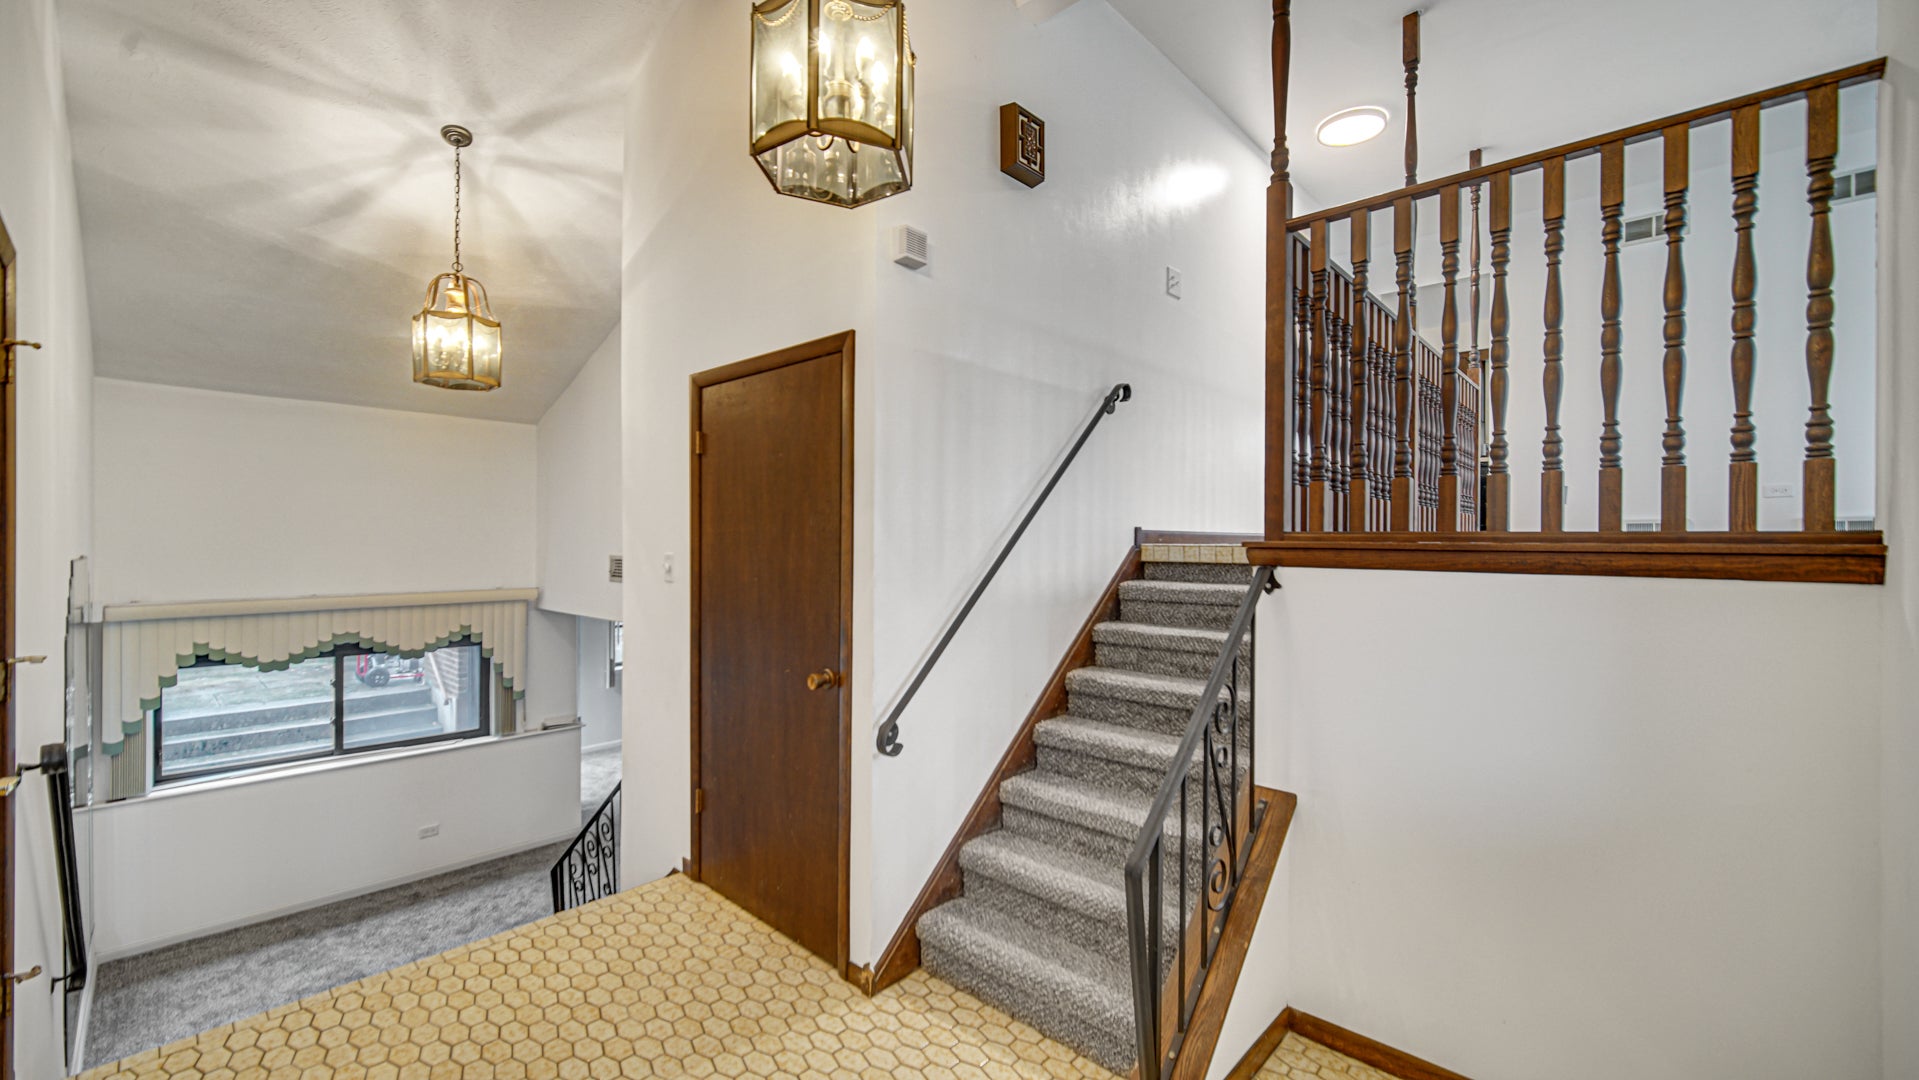
***Owner is in process of installing a new roof!***Outstanding space, serene park views, and immense potential come together at 4431 W 187th St! Set on a prime, expansive lot of nearly half an acre directly across from peaceful park views, this split-level home delivers over 2,660 square feet of total finished living space in an unbeatable location. Step inside to find the major heavy lifting already done, with fresh paint throughout the interior and brand-new carpeting across the lower level. The lower level showcases a massive 32x29 family room anchored by a cozy fireplace, plus a legal 4th bedroom with an attached full bath and dedicated laundry/utility room-perfect for multi-generational living, guest quarters, or a private home office. Direct walkout access leads to a fully fenced backyard with a spacious concrete patio primed for outdoor dining and entertaining. While major updates are in place, the home offers the ideal canvas for new buyers to make finishing cosmetic touches and immediately build sweat equity. Conveniently located near Country Club Hills School District 160 schools and Rich Township High School, with fast access to I-57, I-80, and nearby Metra stations for an effortless Chicago commute.

Save
Ask
Tour
Hide
Share
Listing Snapshot
Price 
$389,999
Days On Site 
5 Days
Bedrooms 
4
Inside Area (SqFt) 
1,760 sqft
Total Baths 
3
Full Baths 
3
Partial Baths 
N/A
Lot Size 
0.47 Acres
Year Built 
1976
MLS® Number 
12766391
Status 
Active
Property Tax 
$5,868
HOA/Condo/Coop Fees 
N/A
Sq Ft Source 
Assessor
Friends & Family
Recent Activity
4 days agoListing updated with changes from the MLS®
5 days agoListing first seen on site
General Features
Acres 
0.47
Attached Garage 
Yes
Direction Faces 
North
Foundation 
Concrete Perimeter
Garage 
Yes
Garage Spaces 
2.5
Parking 
ConcreteHeated GarageAttachedGarage
Parking Spaces 
2.5
Property Sub Type 
Single Family Residence
Sewer 
Public Sewer
SqFt Below 
1178
SqFt Total 
4148
Style 
Split Level
Water Source 
Public
Interior Features
Appliances 
RangeDishwasherRefrigeratorHumidifier
Basement 
FinishedFullWalk-Out Access
Cooling 
Central Air
Electric 
Circuit Breakers100 Amp Service
Fireplace 
Yes
Fireplaces 
1
Heating 
Natural Gas
Interior 
Central VacuumEntrance Foyer
Laundry Features 
Gas Dryer HookupIn Unit
Window Features 
Double Pane Windows
Bedroom 2 
Dimensions - 14X11Level - Main
Bedroom 3 
Dimensions - 10X11Level - Main
Bedroom 4 
Dimensions - 14X20Level - Lower
Dining Room 
Dimensions - 11X11Level - Main
Family Room 
Dimensions - 32X29Level - Lower
Foyer 
Dimensions - 8X11Level - Main
Kitchen 
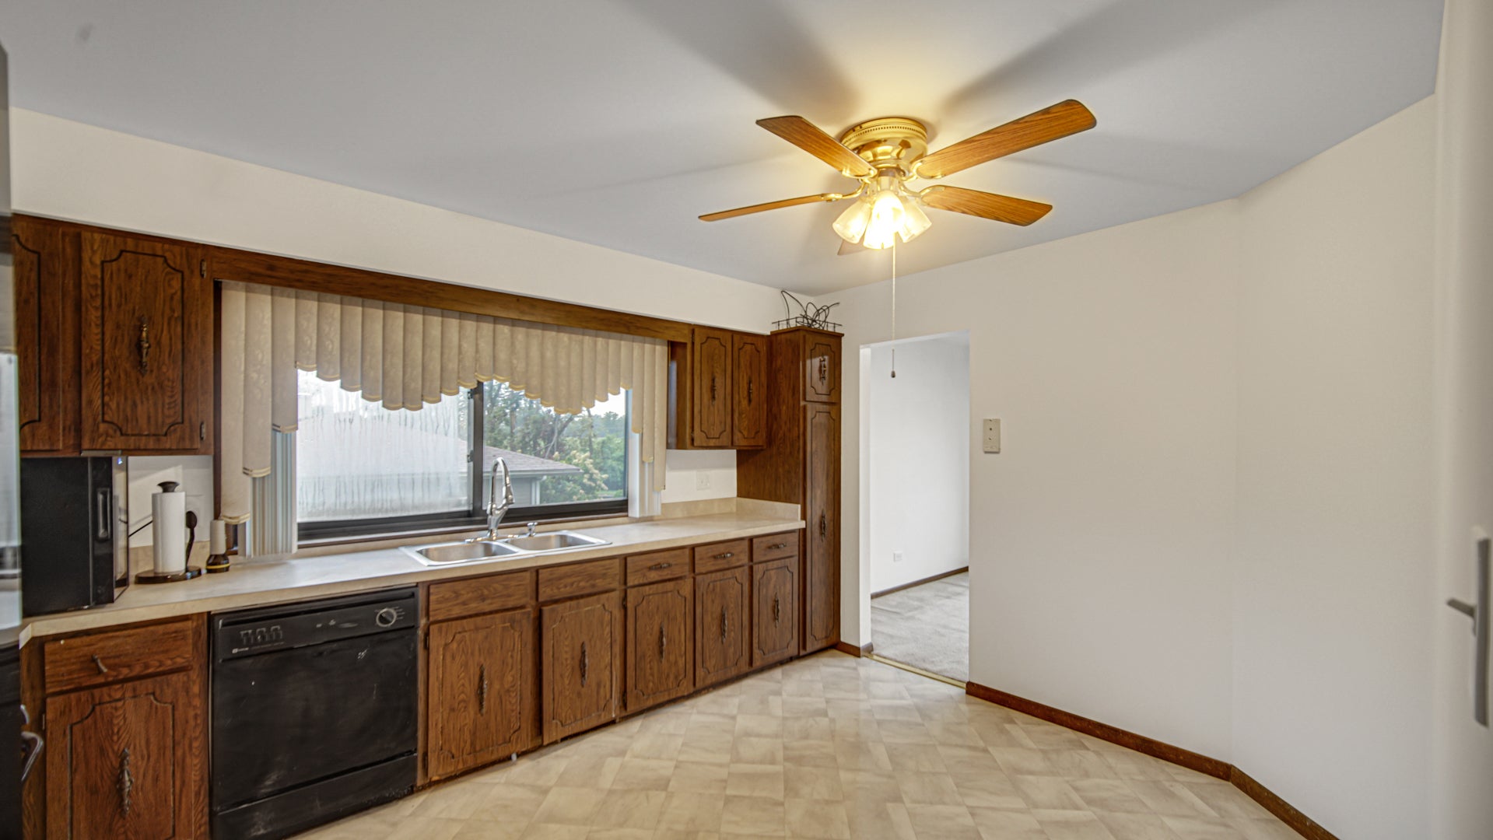
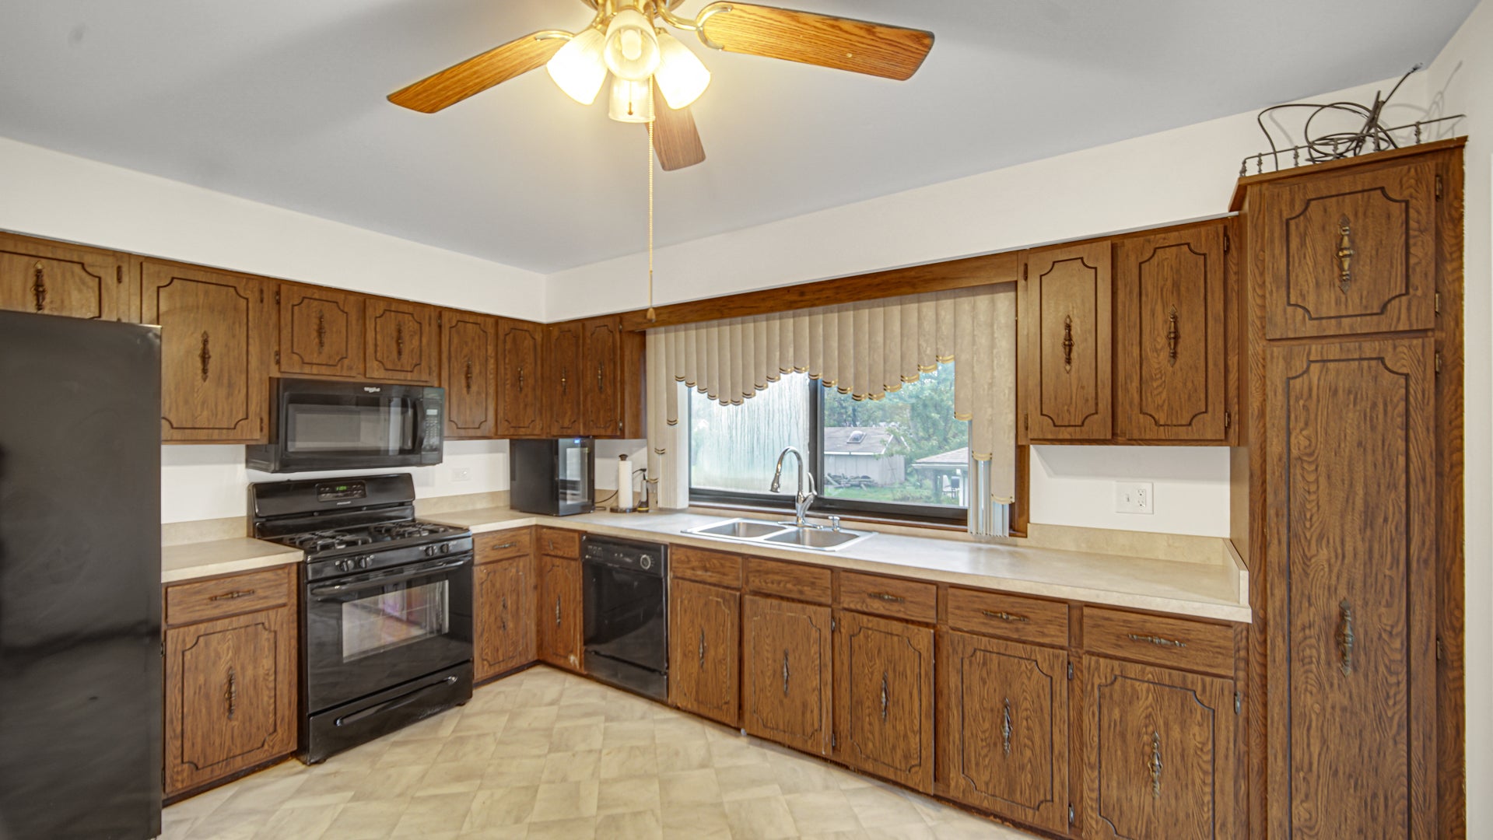
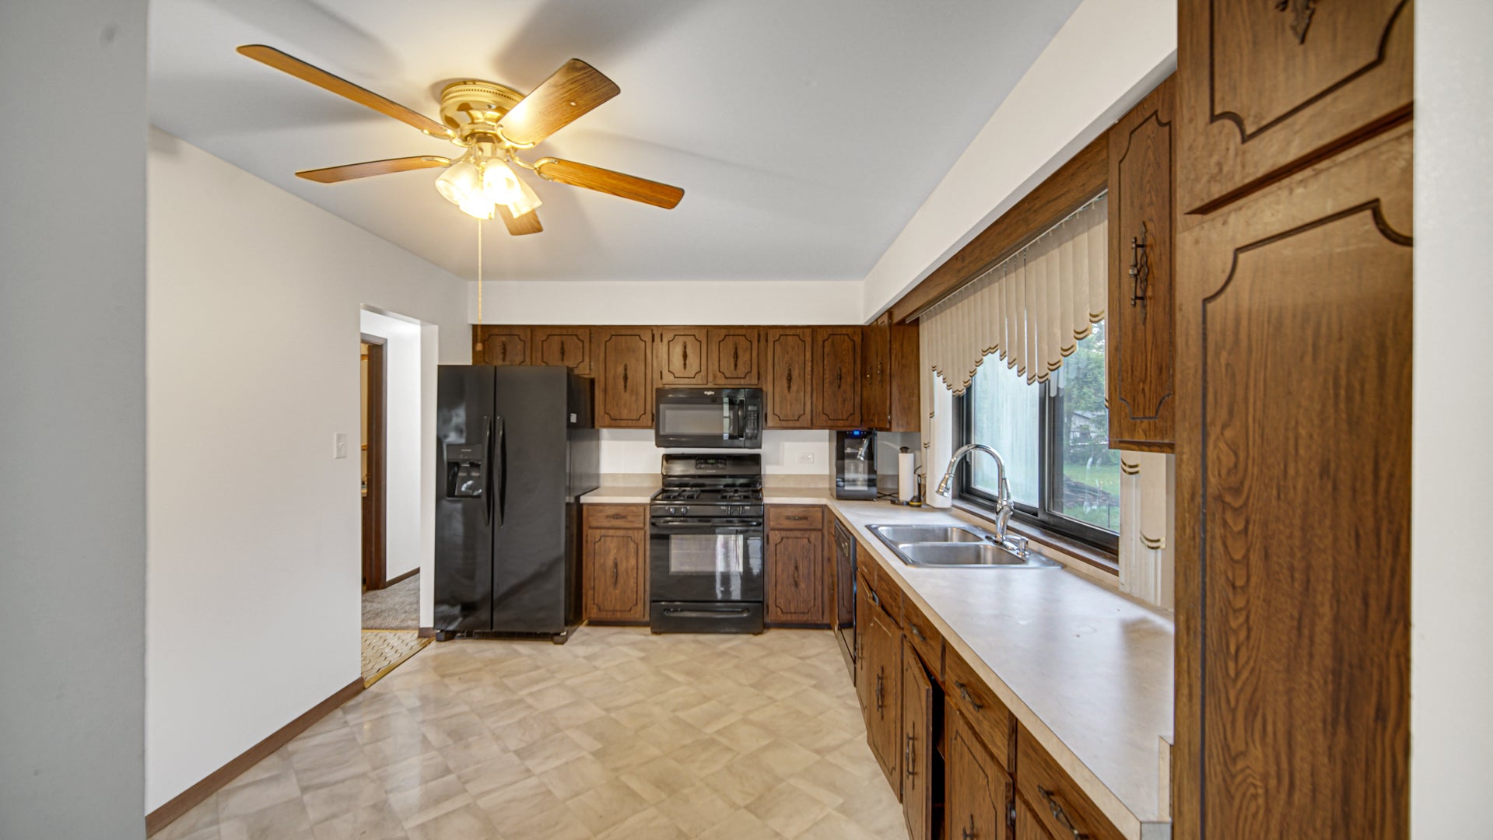
Dimensions - 10X13Level - MainDescription - Eating Area-Table Space
Laundry 
Dimensions - 10X20Level - Lower
Living Room 
Dimensions - 16X23Level - Main
Master Bedroom 
Dimensions - 11X15Level - Main
Save
Ask
Tour
Hide
Share
Exterior Features
Construction Details 
BrickFrame
Other Structures 
None
Patio And Porch 
Patio
Roof 
Asphalt
Windows/Doors 
Double Pane Windows
Community Features
Community Features 
CurbsStreet Lights
MLS Area 
Country Club Hills
School District 
Rich Township High School
Township 
Rich
Schools
School District
Rich Township High School
Elementary School
Southwood Elementary School
Middle School
Southwood Middle School
High School
Rich Township High School
Listing Courtesy of MRED as distributed by MLS Grid of Smart Home Realty


Based on information submitted to the MLS GRID as of 2026-09-29 10:13 PM UTC. All data is obtained from various sources and may not have been verified by broker or MLS GRID. Supplied Open House Information is subject to change without notice. All information should be independently reviewed and verified for accuracy. Properties may or may not be listed by the office/agent presenting the information.
Last checked: 2026-09-29 10:13 PM UTC
MRED DMCA Copyright Information Copyright © 2026 Midwest Real Estate Data LLC. All rights reserved.

Neighborhood & Commute
Source: Walkscore
Disclosure: Community information and market data powered by Constellation Data Labs. Information is deemed reliable but not guaranteed.
Save
Ask
Tour
Hide
Share