O'Neil Property Group

Search Homes for Sale in Chicago’s Western Suburbs

Save
Ask
Tour
Hide
Share
$250,000
46 Days On Site

63 Graymoor Lane
Olympia Fields, IL 60461

For Sale|Single Family Residence|Active Under Contract
6
Beds
6
Total Baths
3
Full Baths
3
Partial Baths
4,950
SqFt
$51
/SqFt
1974
Built
Subdivision:
Graymoor
County:
Cook
Listing Courtesy of MRED as distributed by MLS Grid of Keller Williams Preferred Rlty
63 Graymoor Lane63 Graymoor Lane63 Graymoor Lane63 Graymoor Lane
Save
Ask
Tour
Hide
Share

Mortgage Calculator

Monthly Payment (Est.)

Enter an interest rate to see your estimated monthly payment.
Calculator powered by Showcase IDX, a Constellation1 Company. Copyright Β©2026 Information is deemed reliable but not guaranteed.

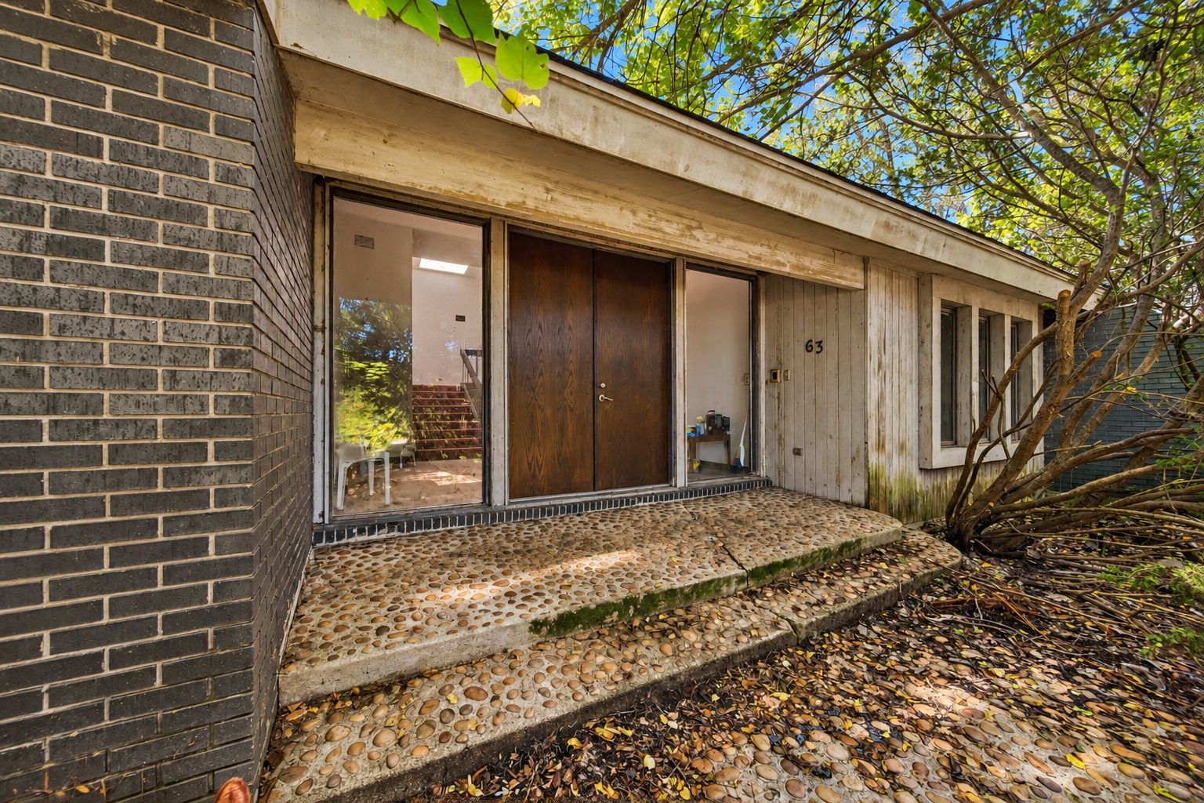
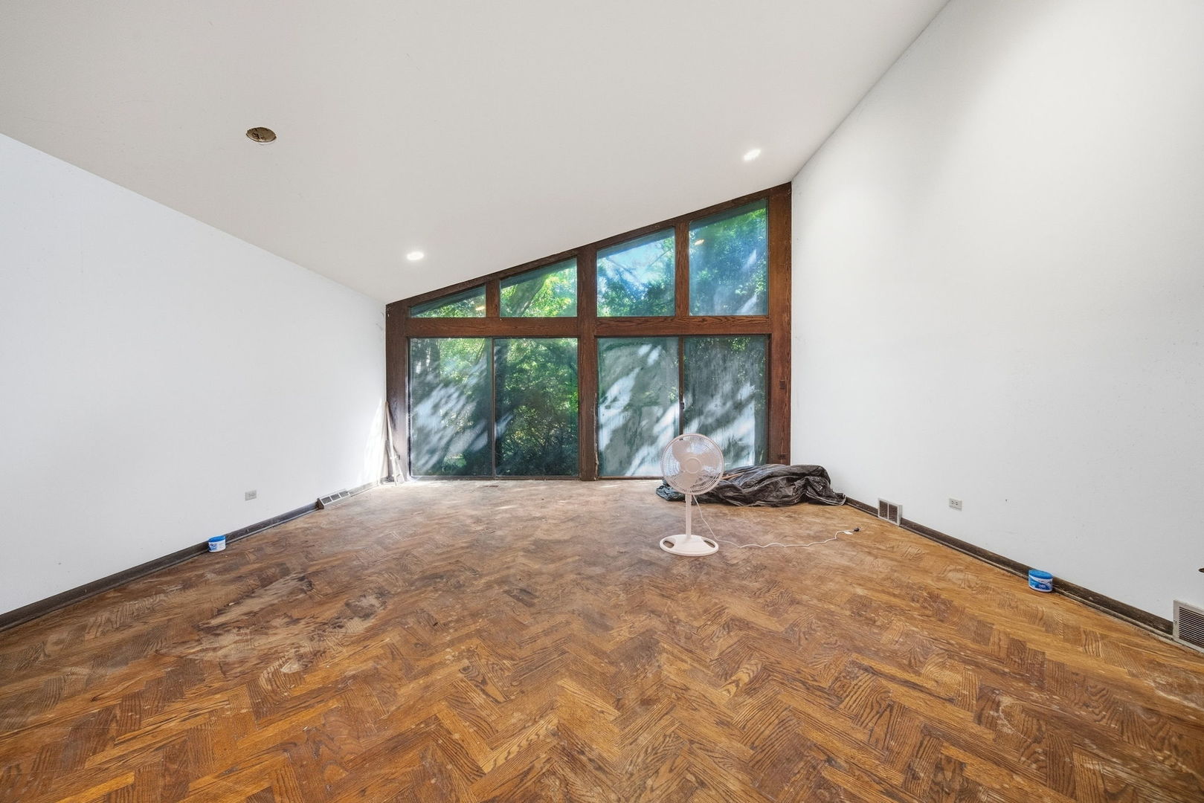
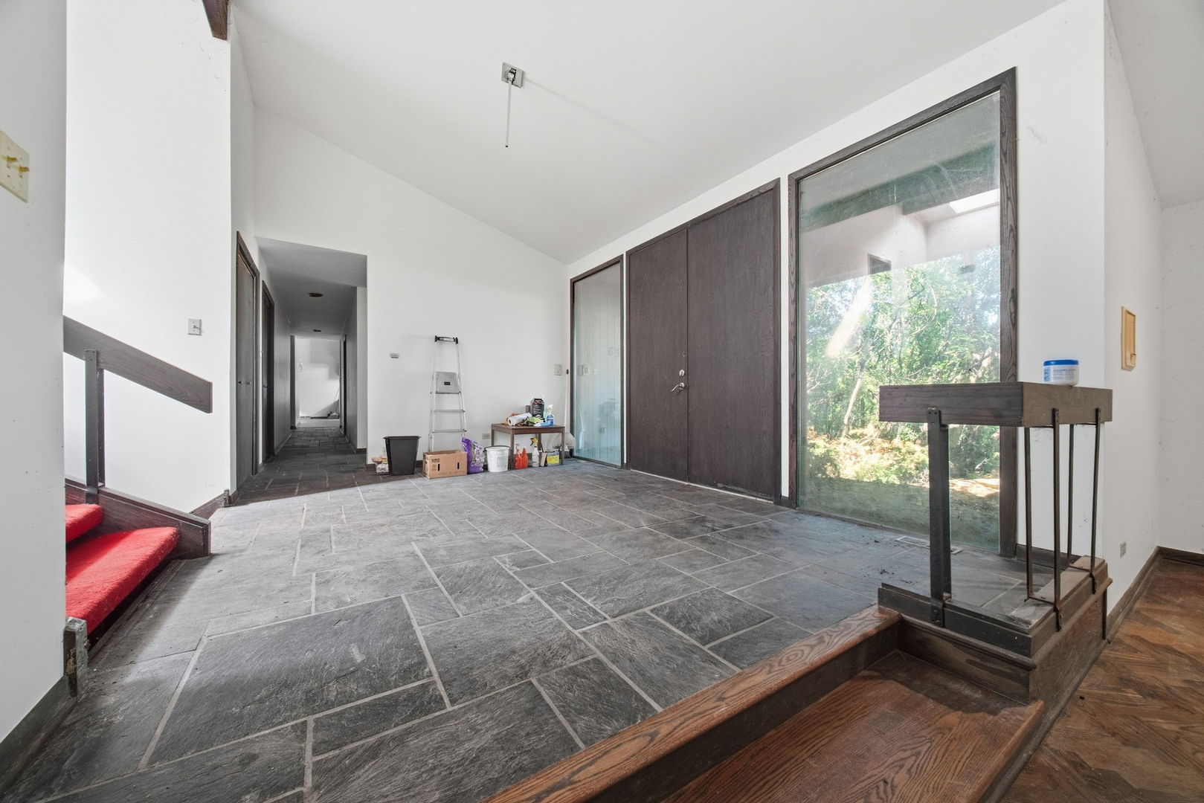
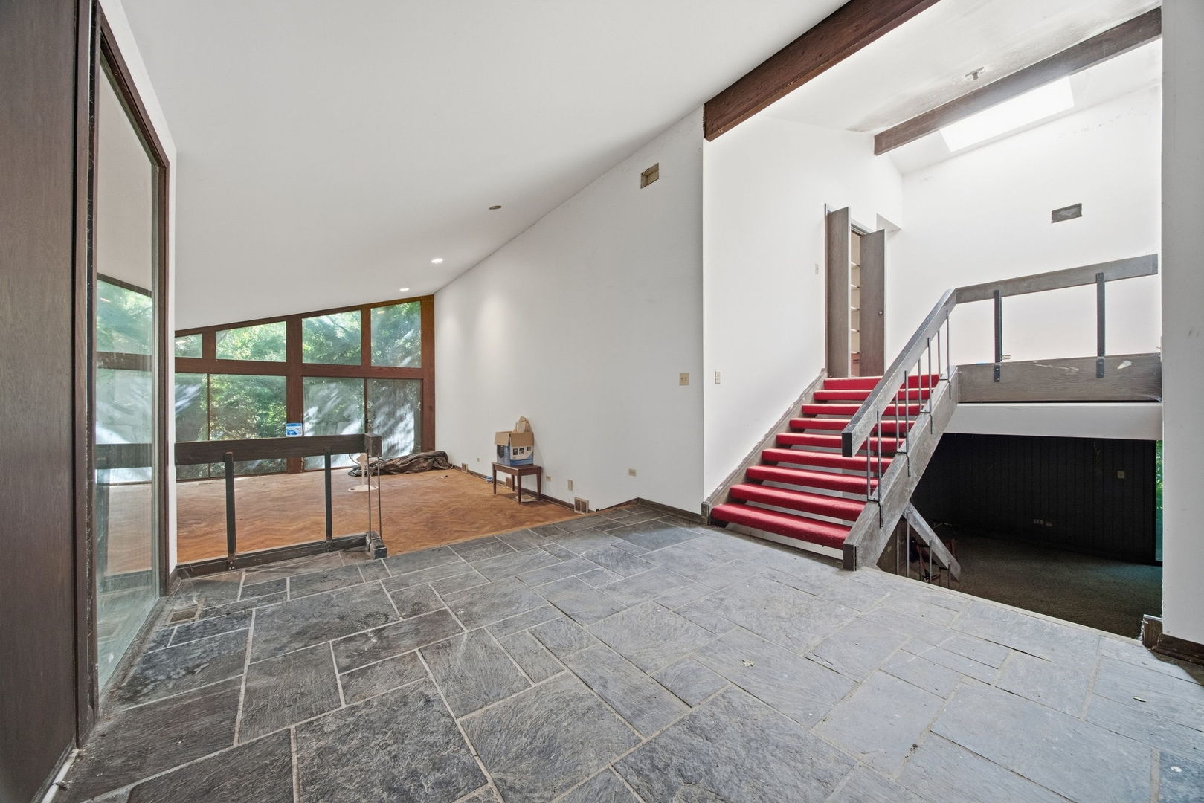
***Multiple offers were received but winner fell through, back to market!*** Calling all visionaries, builders and investors! Set on nearly 0.86 acre beneath mature trees in Olympia Fields' coveted Graymoor subdivision, this 1974 contemporary quad-level offers approx. 4,950 finished sq ft, 6 bedrooms and 4 full/2 half baths. It's a rare chance to restore a true architectural statement. Dramatic vaulted ceilings, walls of glass and skylights pour light throughout. Highlights include a slate foyer, herringbone parquet, a floor-to-ceiling stone fireplace in the paneled family room, a wet bar, a sauna, and a sprawling walkout lower level with sliders to the wooded grounds. Numerous decks & balconies to take advantage of the private wooded yard. Also: circular drive, 2.5-car attached garage, in-ground pool, dual HVAC, and Flossmoor 161/H-F 233 school districts. The home needs extensive renovation and is not currently habitable. Cash only, sold strictly as-is, buyer to assume responsibility for village inspection requirements. Bring your contractor and your imagination, because the bones are spectacular.

Save
Ask
Tour
Hide
Share
Listing Snapshot
PriceΒ 
$250,000
Days On SiteΒ 
46 Days
BedroomsΒ 
6
Inside Area (SqFt)Β 
4,950 sqft
Total BathsΒ 
6
Full BathsΒ 
3
Partial BathsΒ 
3
Lot SizeΒ 
0.8596 Acres
Year BuiltΒ 
1974
MLS NumberΒ 
12766394
StatusΒ 
Active Under Contract
Property TaxΒ 
$11,306.6
HOA/Condo/Coop FeesΒ 
$47.92 monthly
Sq Ft SourceΒ 
Assessor
Friends & Family
Recent Activity
a week agoListing updated with changes from the MLS
a week agoStatus changed to Active Under Contract
2 months agoListing first seen on site
General Features
AcresΒ 
0.8596
Attached GarageΒ 
Yes
Direction FacesΒ 
East
FoundationΒ 
Concrete Perimeter
GarageΒ 
Yes
Garage SpacesΒ 
2.5
ParkingΒ 
AsphaltCircular DrivewayNo GarageAttachedGarageDriveway
Parking SpacesΒ 
2.5
Property Sub TypeΒ 
Single Family Residence
SewerΒ 
Public Sewer
SqFt TotalΒ 
4950
StyleΒ 
Split Level
Water SourceΒ 
Public
Interior Features
AppliancesΒ 
RangeDishwasherWasherDryer
BasementΒ 
Sump PumpFinishedExterior EntryDaylightPartialWalk-Out Access
CoolingΒ 
Central Air
ElectricΒ 
Circuit Breakers200+ Amp Service
FireplaceΒ 
Yes
Fireplace FeaturesΒ 
Family RoomWood BurningMasonry
FireplacesΒ 
1
FlooringΒ 
Hardwood
HeatingΒ 
Forced Air
InteriorΒ 
Walk-In Closet(s)Entrance FoyerVaulted Ceiling(s)SaunaWet BarOpen Floorplan
Laundry FeaturesΒ 
Main LevelGas Dryer HookupIn UnitSink
Window FeaturesΒ 
ScreensSkylight(s)
Bar/EntertainmentΒ 
Dimensions - 16X12Level - Lower
Bedroom 2Β 
Dimensions - 15X11
Bedroom 3Β 
Dimensions - 15X12
Bedroom 4Β 
Dimensions - 15X12
Bedroom 5Β 
Dimensions - 17X13Level - Lower
Bedroom 6Β 
Dimensions - 13X11Level - Lower
Dining RoomΒ 
Dimensions - 15X12Level - Main
Eating AreaΒ 
Dimensions - 10X9Level - Main
Family RoomΒ 
Dimensions - 20X15Level - Main
FoyerΒ 
Dimensions - 15X12Level - Main
KitchenΒ 
Dimensions - 17X12Level - MainDescription - Eating Area-Breakfast Bar,Eating Area-Table Space
LaundryΒ 
Dimensions - 8X8Level - Main
Living RoomΒ 
Dimensions - 23X18Level - Main
Master BedroomΒ 
Dimensions - 17X15
Recreation RoomΒ 
Dimensions - 31X13Level - Lower
StorageΒ 
Dimensions - 7X6Level - Lower
Walk In ClosetΒ 
Dimensions - 12X6
Save
Ask
Tour
Hide
Share
Exterior Features
Construction DetailsΒ 
BrickFrameWood Siding
ExteriorΒ 
Balcony
FencingΒ 
FencedChain Link
Lot FeaturesΒ 
Wooded
Patio And PorchΒ 
DeckPorch
Pool FeaturesΒ 
In Ground
RoofΒ 
Asphalt
Windows/DoorsΒ 
ScreensSkylight(s)
Community Features
Association FeeΒ 
$575.0
Association Fee FrequencyΒ 
Annually
Community FeaturesΒ 
Park
MLS AreaΒ 
Olympia Fields
School DistrictΒ 
Homewood-Flossmoor High School
TownshipΒ 
Bloom
Schools
School District
Homewood-Flossmoor High School
Elementary School
Western Avenue Elementary School
Middle School
Parker Junior High School
High School
Homewood-Flossmoor High School
Listing Courtesy of MRED as distributed by MLS Grid of Keller Williams Preferred Rlty


Based on information submitted to the MLS GRID as of 2026-11-08 07:49 AM UTC. All data is obtained from various sources and may not have been verified by broker or MLS GRID. Supplied Open House Information is subject to change without notice. All information should be independently reviewed and verified for accuracy. Properties may or may not be listed by the office/agent presenting the information.
Last checked: 2026-11-08 07:49 AM UTC
MRED DMCA Copyright Information Copyright Β© 2026 Midwest Real Estate Data LLC. All rights reserved.

Neighborhood & Commute
Source: Walkscore
Disclosure: Community information and market data powered by Constellation Data Labs. Information is deemed reliable but not guaranteed.
Save
Ask
Tour
Hide
Share