
Search Homes for Sale in Chicago’s Western Suburbs
1111 W 21st StreetRock Falls, IL 61071
Mortgage Calculator
Monthly Payment (Est.)
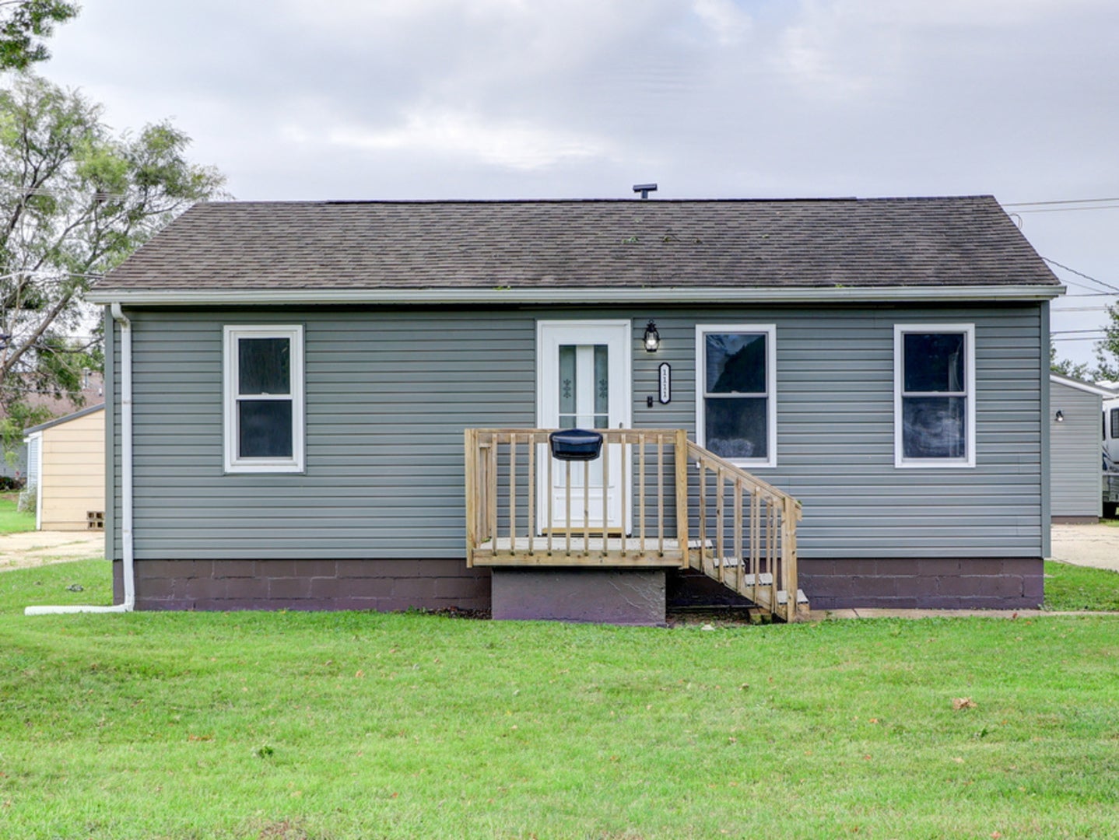
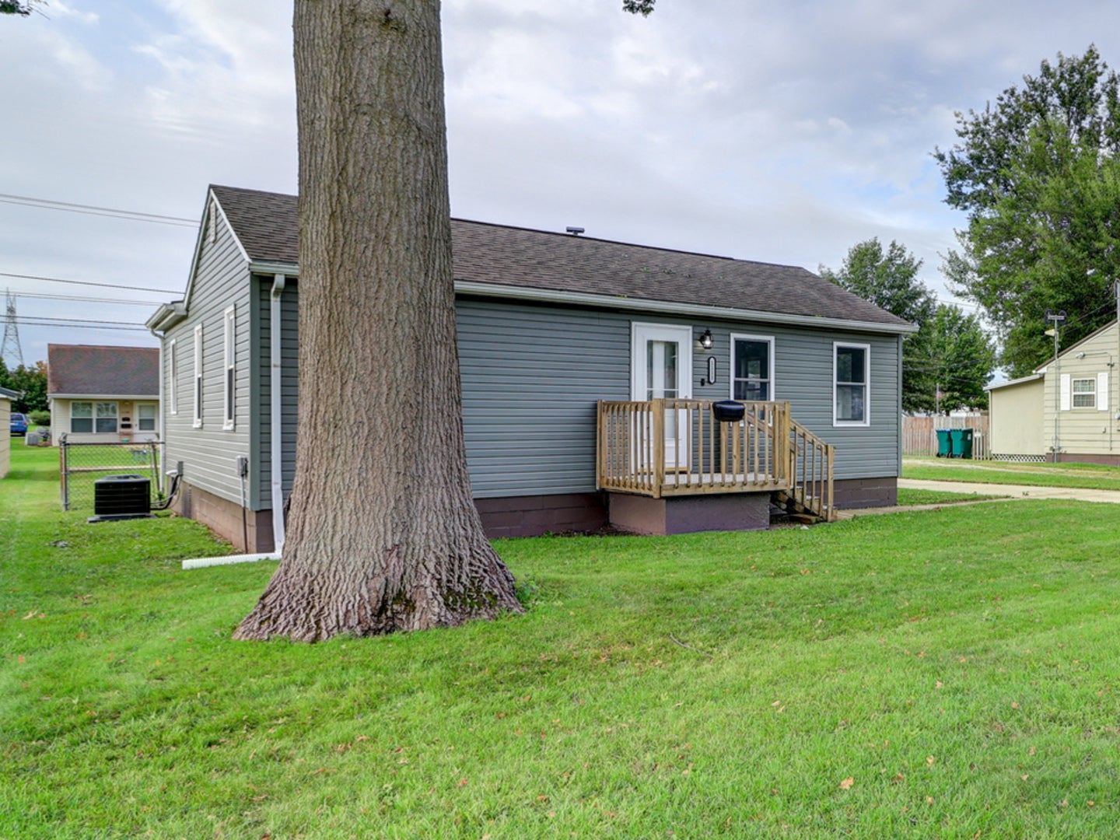
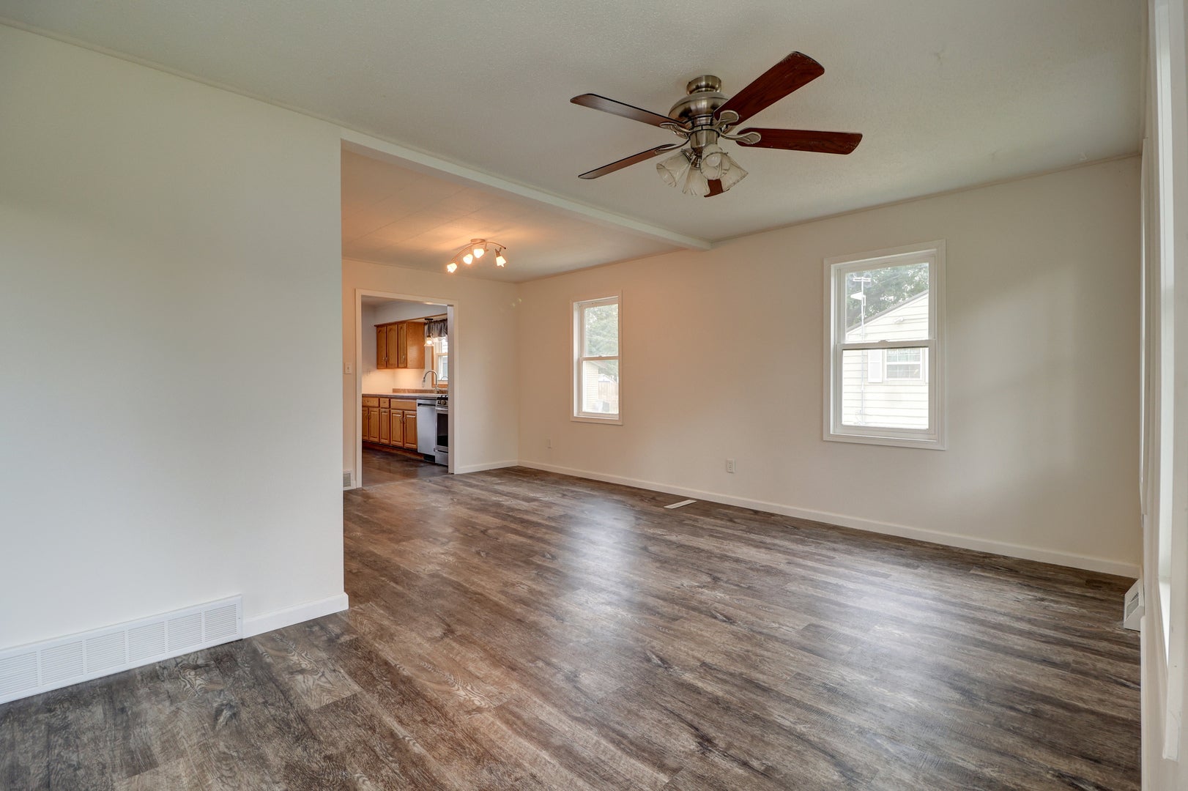
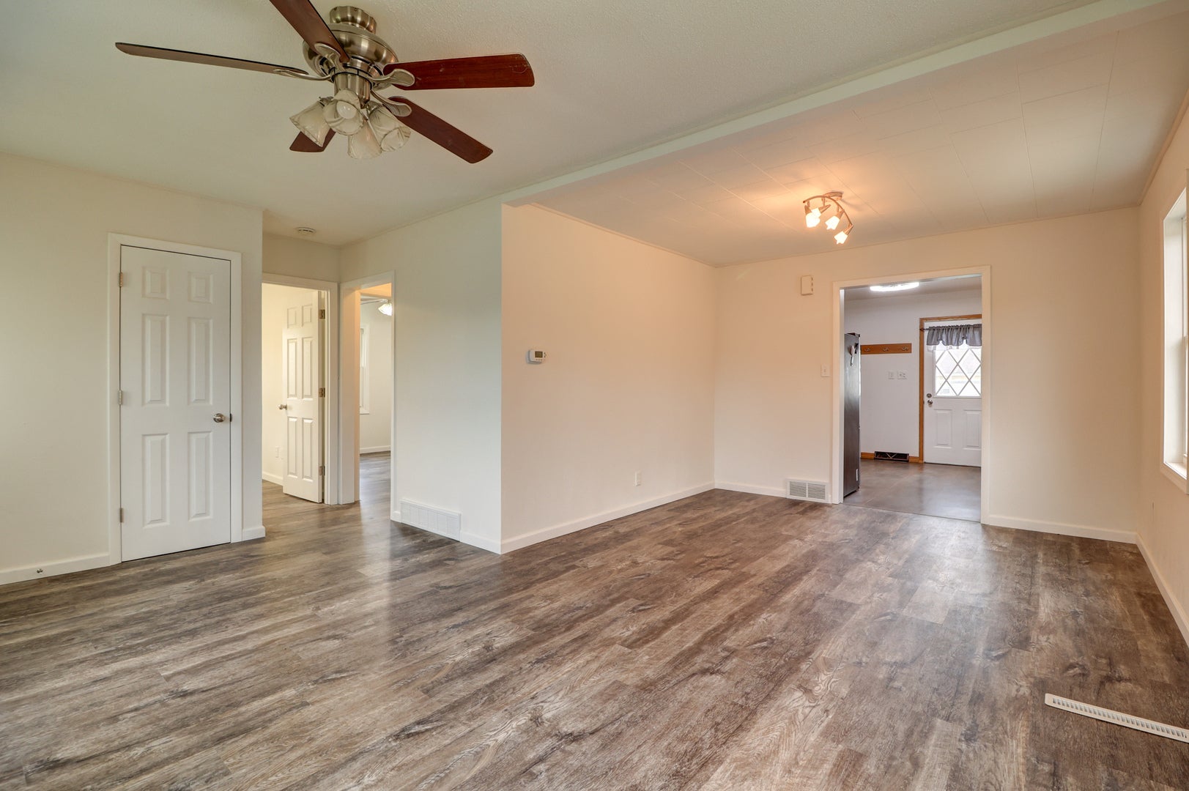
Enter an interest rate to see your estimated monthly payment.Here's your second chance! Back on the market and ready for its next owner, this move-in-ready home is one you won't want to miss! This property features numerous updates inside and out. Step inside to brand-new flooring (2026) in the living room and all bedrooms, along with a spacious kitchen featuring plenty of cabinetry, remodeled in 2019, and stainless steel appliances that stay with the home, purchased in 2020. Many of the major updates have already been completed, including almost all new windows (2025), new siding on both the house and garage (2025), A/C (2025), furnace (2017), house roof (2015), and garage roof (2018). Outside, a long concrete driveway leads to the spacious 28x24 two-car garage. The fenced-in backyard offers a great space to enjoy the outdoors, and pet owners will appreciate the convenient doggie door providing direct access to the yard. A partial basement provides additional storage and utility space. With so many updates already completed, this home is ready for its next owner to move in and enjoy!
| 6 hours ago | Listing updated with changes from the MLS® | |
| 6 hours ago | Status changed to Active | |
| 3 weeks ago | Listing first seen on site |

Based on information submitted to the MLS GRID as of 2026-10-16 01:00 AM UTC. All data is obtained from various sources and may not have been verified by broker or MLS GRID. Supplied Open House Information is subject to change without notice. All information should be independently reviewed and verified for accuracy. Properties may or may not be listed by the office/agent presenting the information.
Last checked: 2026-10-16 01:00 AM UTC
MRED DMCA Copyright Information Copyright © 2026 Midwest Real Estate Data LLC. All rights reserved.
Did you know? You can invite friends and family to your search. They can join your search, rate and discuss listings with you.