O'Neil Property Group

Search Homes for Sale in Chicago’s Western Suburbs

Save
Ask
Tour
Hide
Share
$2,500
16 Days On Site

1033 W 14th Place 211
Chicago, IL 60608

For Rent|Condominium|Active
1
Bed
1
Total Bath
1
Full Bath
1925
Built
County:
Cook
Listing Courtesy of MRED as distributed by MLS Grid of Keller Williams Success Realty
1033 W 14th Place 2111033 W 14th Place 2111033 W 14th Place 2111033 W 14th Place 211
Save
Ask
Tour
Hide
Share

Mortgage Calculator

Monthly Payment (Est.)

Enter an interest rate to see your estimated monthly payment.
Calculator powered by Showcase IDX, a Constellation1 Company. Copyright ©2026 Information is deemed reliable but not guaranteed.

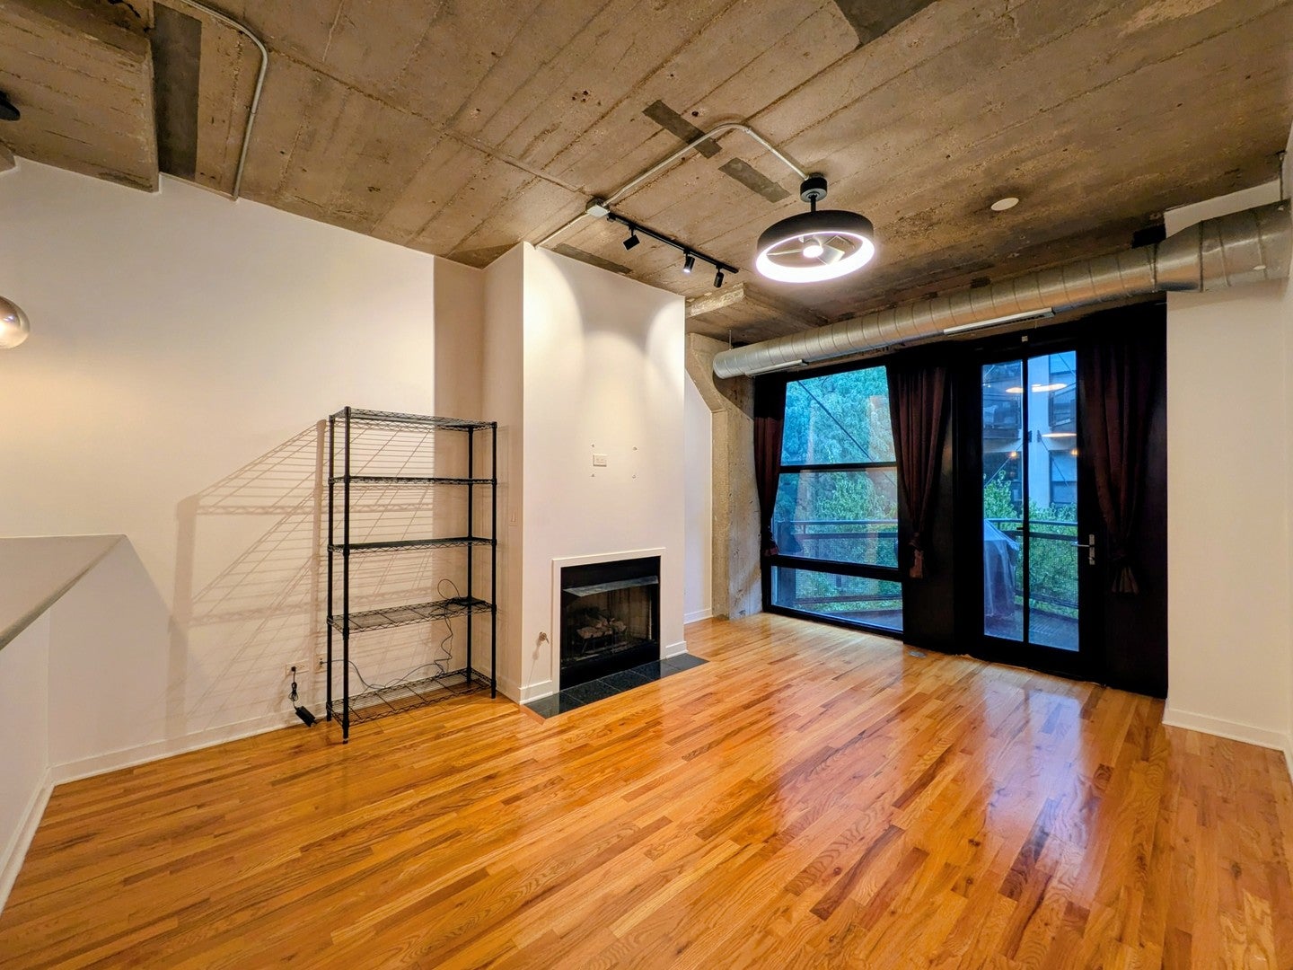
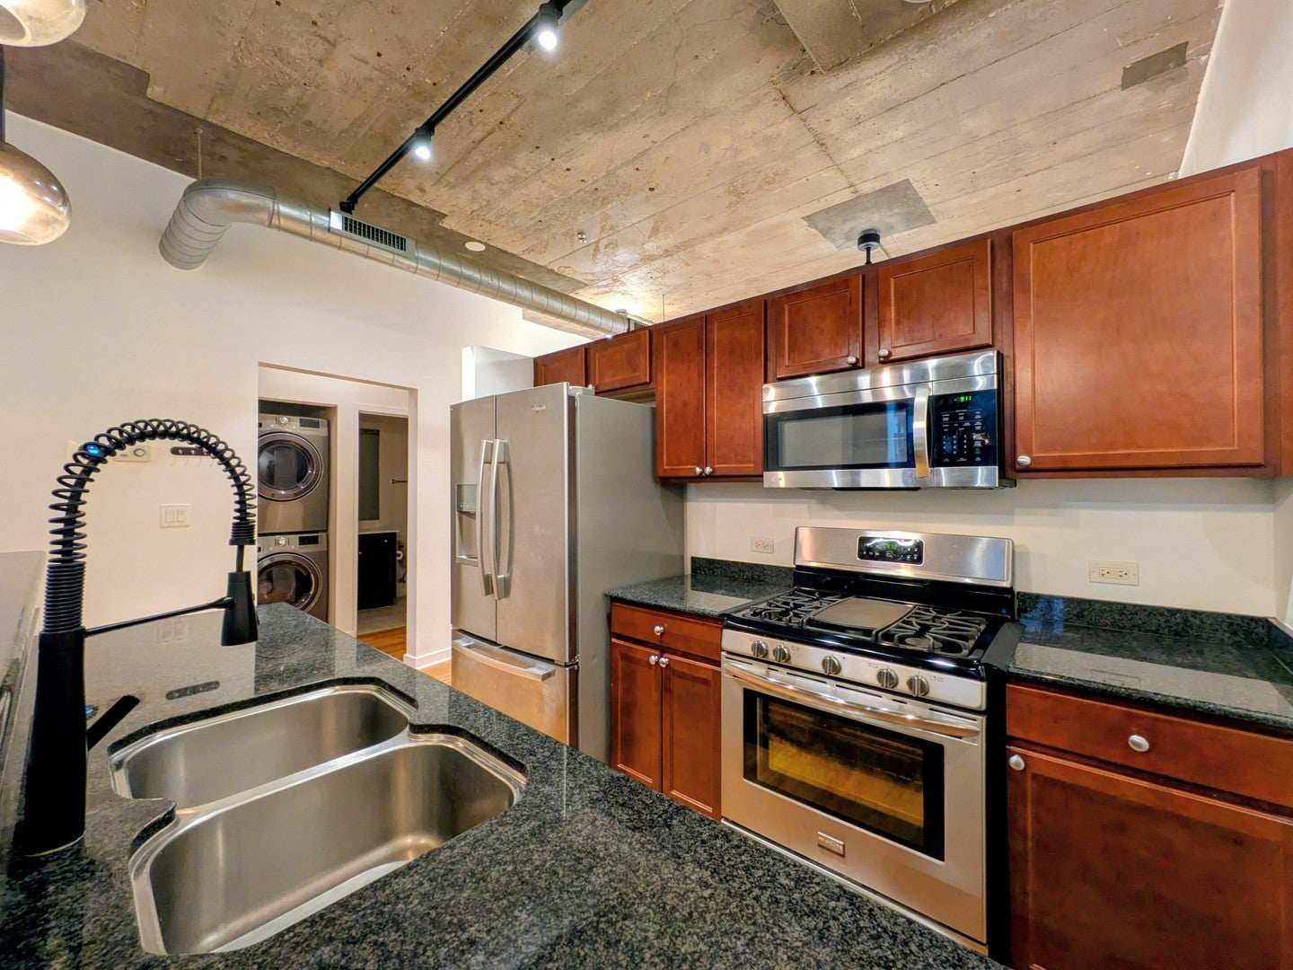
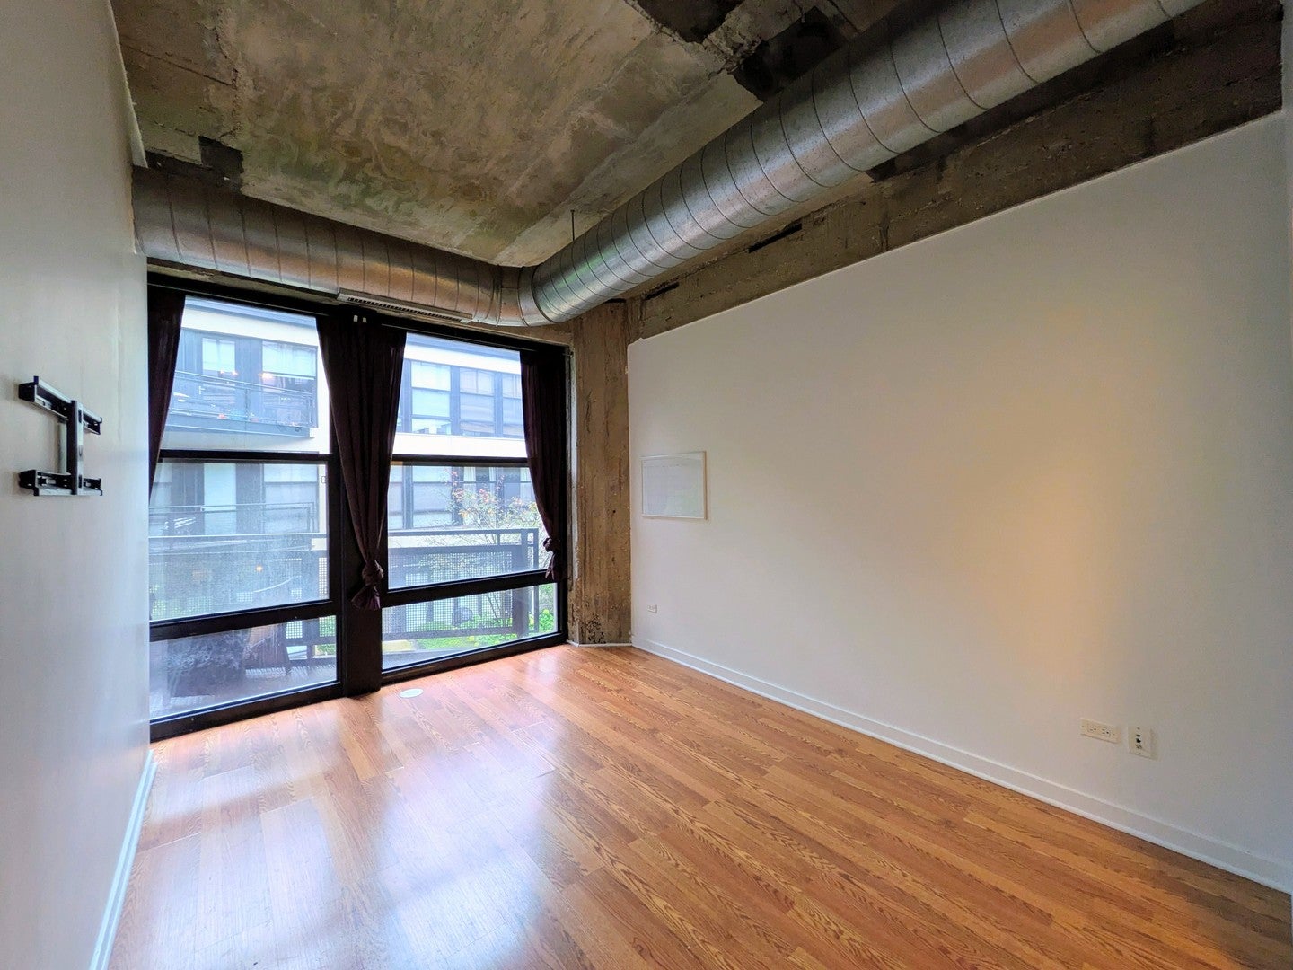
Welcome to this move-in ready, inviting, and versatile 1-bed plus den, 1-bath loft-style rental in the heart of Chicago's vibrant University Village, complete with a private balcony equipped for grilling, a cozy fireplace, in-unit laundry, a storage cage, bike storage, and a heated garage parking space. Featuring a flexible bonus den ideal for a home office, guest space, or creative studio, hardwood flooring throughout, and abundant natural light, this home balances classic character with modern flair. Residents enjoy luxury building amenities including a refreshing outdoor pool, a fully-equipped fitness center, a private resident movie theater, a party room, a scenic rooftop deck, and a pet-friendly courtyard, all while being located right near popular neighborhood food areas like Taylor Street. Perfectly positioned for sightseeing and downtown city exploration, you are minutes from the scenic Chicago Riverwalk, museum campus attractions, the United Center, and the lively cultural hubs of the West Loop, Pilsen, Greektown, and Chinatown, with effortless access to UIC, the Illinois Medical District, and efficient CTA transit or expressways.

Save
Ask
Tour
Hide
Share
Listing Snapshot
Price 
$2,500
Days On Site 
16 Days
Bedrooms 
1
Inside Area (SqFt) 
N/A
Total Baths 
1
Full Baths 
1
Partial Baths 
N/A
Lot Size 
N/A
Year Built 
1925
MLS® Number 
12766407
Status 
Active
Property Tax 
N/A
HOA/Condo/Coop Fees 
N/A
Sq Ft Source 
N/A
Friends & Family
Recent Activity
6 hours agoListing updated with changes from the MLS®
a week agoStatus changed to Active
2 weeks agoListing first seen on site
General Features
Attached Garage 
Yes
Available on 
2026-10-02
Direction Faces 
South
Garage 
Yes
Garage Spaces 
1
Lease Term 
12 Months
Number Of Stories 
4
Parking 
ConcreteGarage Door OpenerHeated GarageAttachedGarage
Parking Spaces 
1
Pets 
Cats OKDogs OKNumber Limit
Property Sub Type 
Condominium
Sewer 
Public Sewer
Water Source 
Public
Interior Features
Appliances 
RangeMicrowaveDishwasherRefrigeratorWasherDryerDisposal
Basement 
None
Cooling 
Central Air
Fireplace 
Yes
Fireplace Features 
Living RoomGas Starter
Fireplaces 
1
Flooring 
Hardwood
Furnished 
Unfurnished
Heating 
Natural GasForced Air
Interior 
Walk-In Closet(s)Entrance FoyerElevatorStorageOpen Floorplan
Laundry Features 
In UnitLaundry Closet
Window Features 
Drapes
Bedroom 2 
Bedroom 3 
Bedroom 4 
Den 
Dimensions - 10X8Level - Main
Dining Room 
Dimensions - COMBOLevel - Main
Family Room 
Foyer 
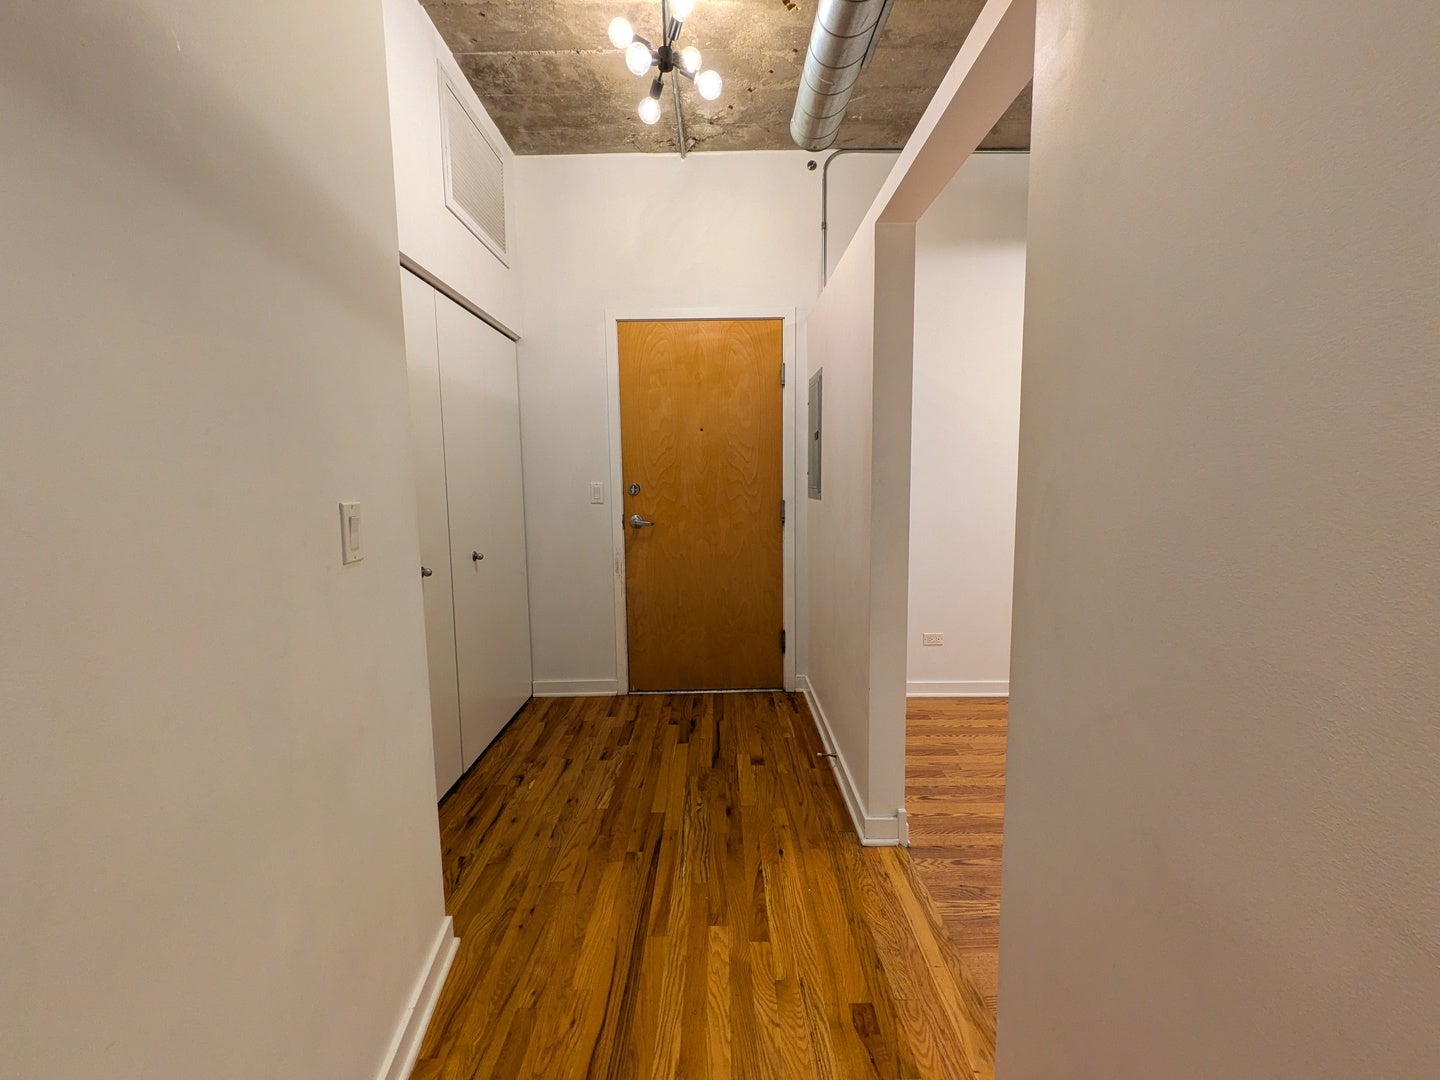
Dimensions - 10X5Level - Main
Kitchen 
Dimensions - 10X7Level - MainDescription - Galley
Laundry 
Living Room 
Dimensions - 17X13Level - Main
Master Bedroom 
Dimensions - 16X10Level - Main
Walk In Closet 
Dimensions - 6X6Level - Main
Save
Ask
Tour
Hide
Share
Exterior Features
Construction Details 
Brick
Exterior 
BarbecueBalconyOutdoor Grill
Other Structures 
Pool HouseGarage(s)Storage
Patio And Porch 
Deck
Pool Features 
In Ground
Windows/Doors 
Drapes
Community Features
Accessibility Features 
Accessible EntranceExterior Wheelchair Lift
Association Amenities 
StorageParty RoomPool
MLS Area 
CHI - Near West Side
School District 
Wells Community Academy Senior H
Township 
West Chicago
Schools
School District
Wells Community Academy Senior H
Elementary School
Smyth Elementary School
Middle School
Smyth Elementary School
High School
Wells Community Academy Senior H
Listing Courtesy of MRED as distributed by MLS Grid of Keller Williams Success Realty


Based on information submitted to the MLS GRID as of 2026-10-15 02:17 PM UTC. All data is obtained from various sources and may not have been verified by broker or MLS GRID. Supplied Open House Information is subject to change without notice. All information should be independently reviewed and verified for accuracy. Properties may or may not be listed by the office/agent presenting the information.
Last checked: 2026-10-15 02:17 PM UTC
MRED DMCA Copyright Information Copyright © 2026 Midwest Real Estate Data LLC. All rights reserved.

Neighborhood & Commute
Source: Walkscore
Disclosure: Community information and market data powered by Constellation Data Labs. Information is deemed reliable but not guaranteed.
Save
Ask
Tour
Hide
Share