
Search Homes for Sale in Chicago’s Western Suburbs
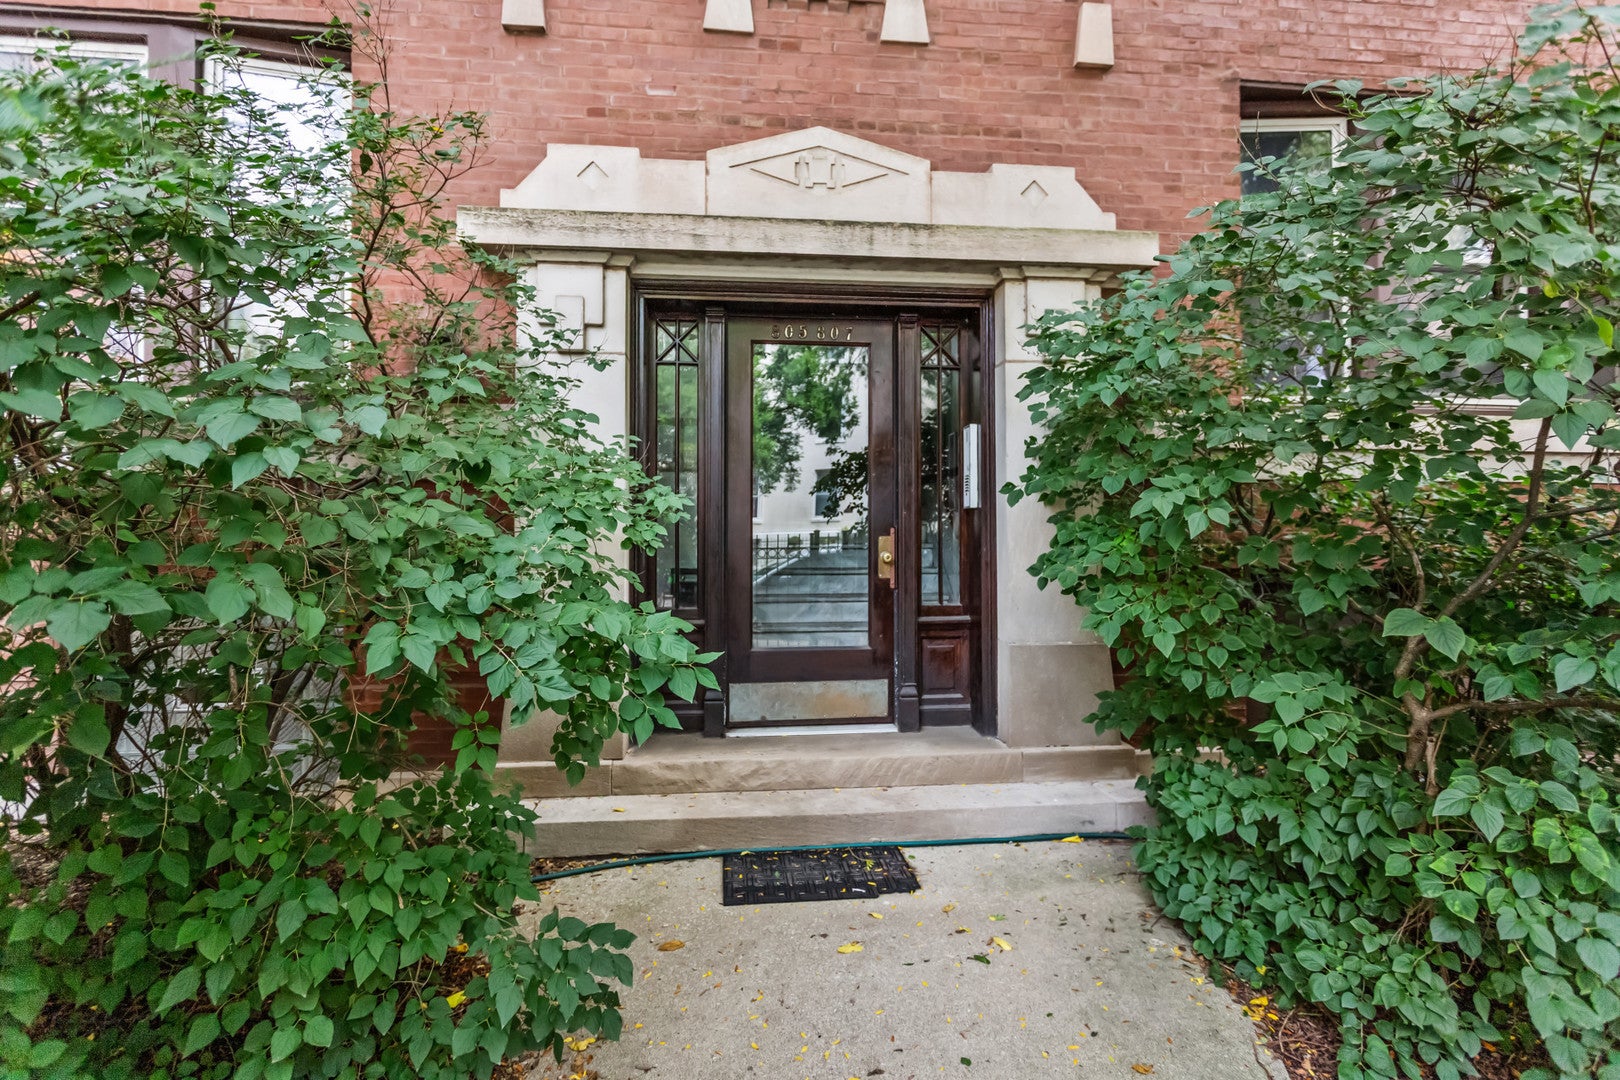
805 W Belle Plaine Avenue 103Chicago, IL 60613
Mortgage Calculator
Monthly Payment (Est.)
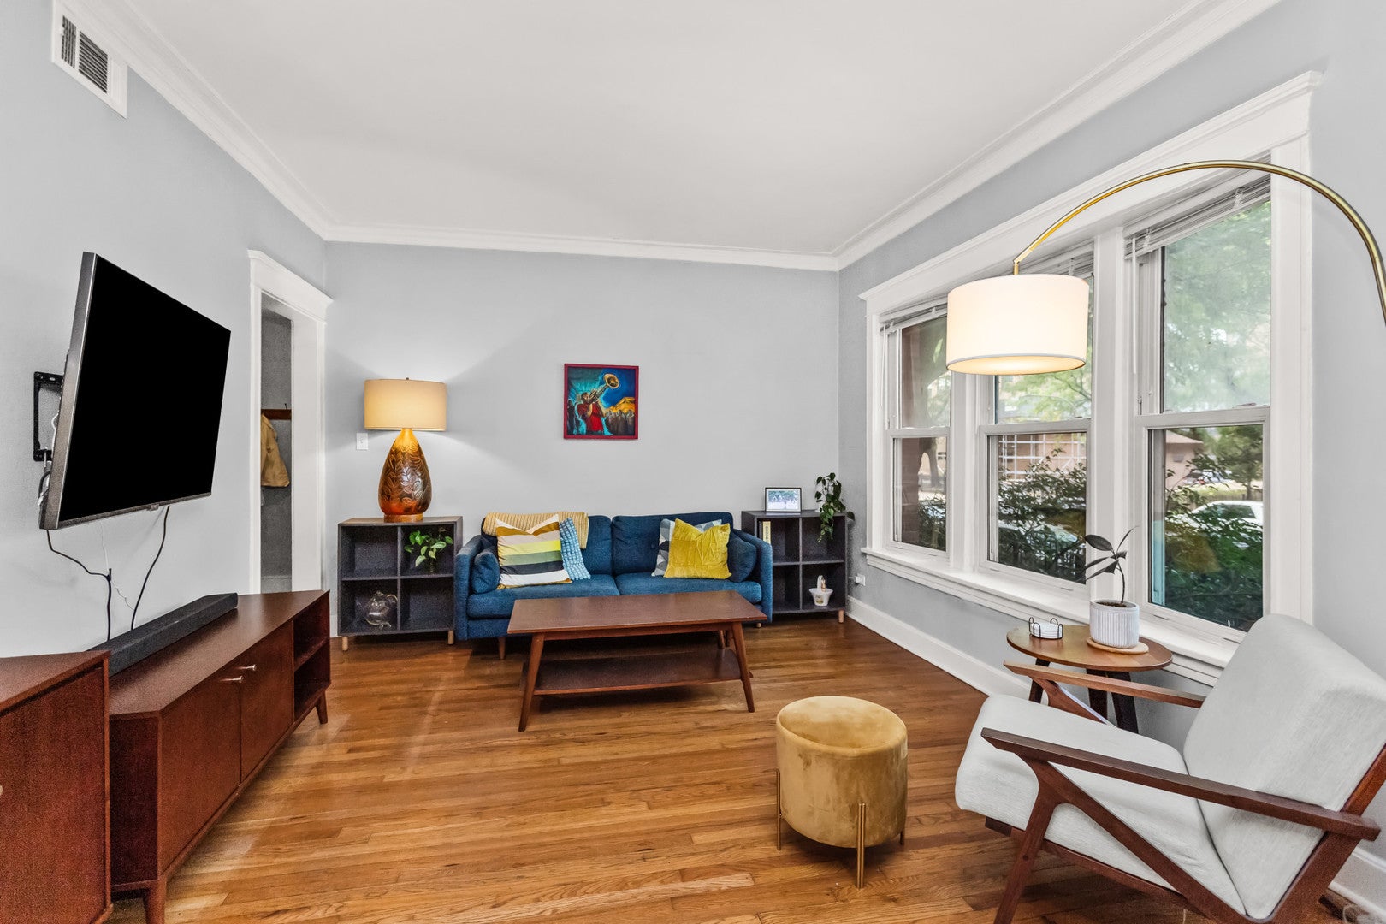
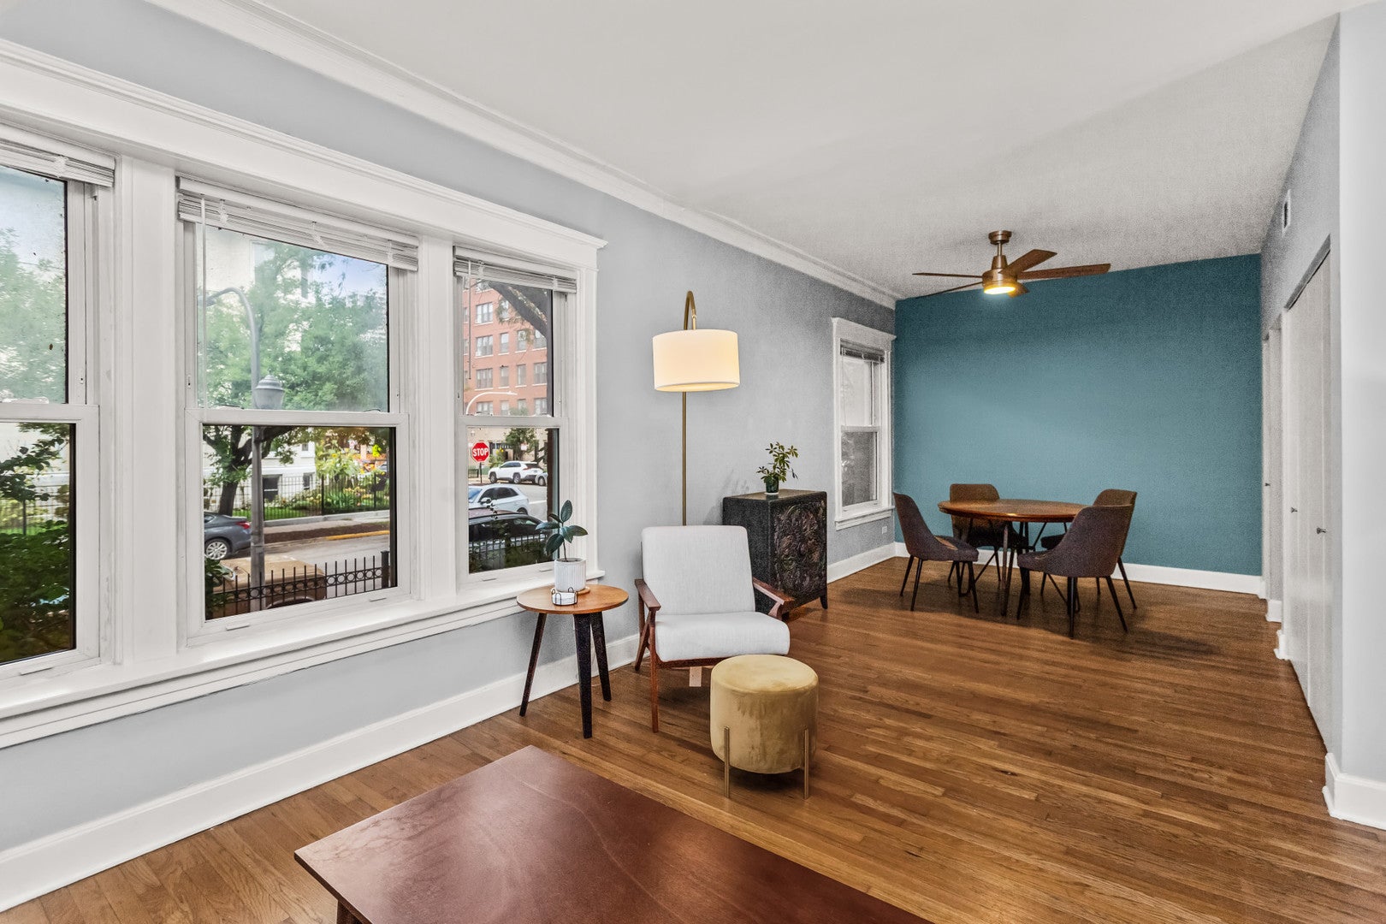
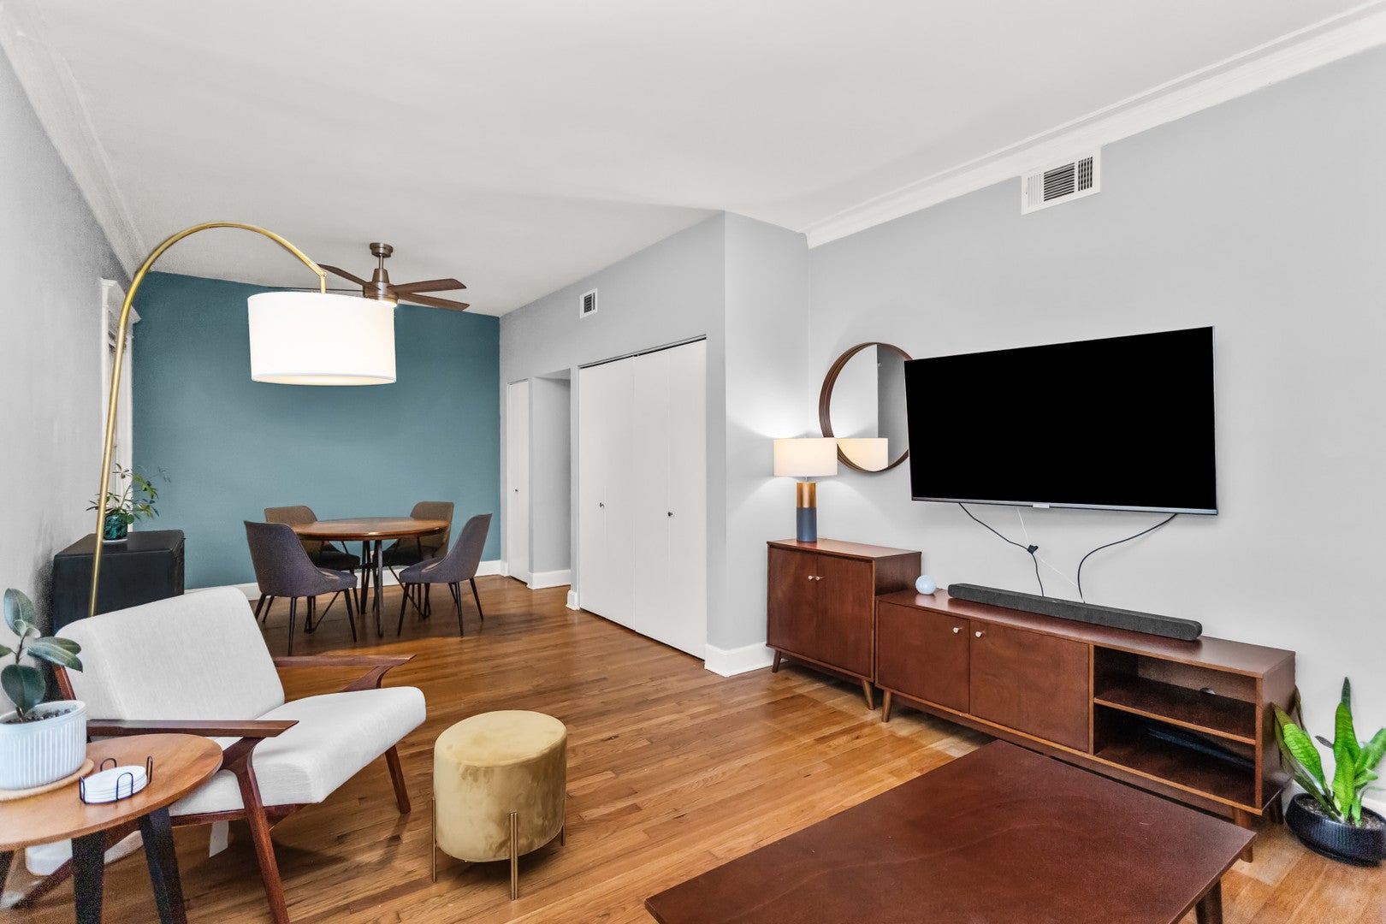
Enter an interest rate to see your estimated monthly payment.Welcome to this bright and inviting one bedroom, one bathroom condo located on a quiet, tree-lined street in Chicago's desirable Buena Park. The home features an open concept floor plan with beautiful hardwood floors, crown molding, and abundant natural light in the spacious living/dining room. The well-equipped kitchen offers stainless steel appliances, ample cabinet space, and Corian countertops. The hardwood floors continue into the bedroom, which provides tons of storage with a mirrored double-door closet. Central heat and air provide year-round comfort, while the building offers convenient on-site laundry, a bike room, and a dedicated storage locker (#103) in the west basement. In-unit laundry installation is also permitted. Enjoy the outdoors on the spacious rear deck-perfect for grilling, relaxing, or entertaining. This prime location is just one block from Lake Michigan and moments from CTA bus stops, the Red Line, Wrigley Field, Sydney Marovitz Golf Course, Montrose Beach, Montrose Dog Beach, Whole Foods, Target, shopping, dining, and entertainment. Parking options include street parking and nearby monthly rental spaces.
| 2 months ago | Listing updated with changes from the MLS | |
| 2 months ago | Status changed to Active Under Contract | |
| 2 months ago | Listing first seen on site |

Based on information submitted to the MLS GRID as of 2026-11-19 11:15 AM UTC. All data is obtained from various sources and may not have been verified by broker or MLS GRID. Supplied Open House Information is subject to change without notice. All information should be independently reviewed and verified for accuracy. Properties may or may not be listed by the office/agent presenting the information.
Last checked: 2026-11-19 11:15 AM UTC
MRED DMCA Copyright Information Copyright © 2026 Midwest Real Estate Data LLC. All rights reserved.
Did you know? You can invite friends and family to your search. They can join your search, rate and discuss listings with you.