O'Neil Property Group
Save
Ask
Tour
Hide
Share
$589,999
2 Days On Site

25138 W Lake Avenue
Ingleside, IL 60041

For Sale|Single Family Residence|Active
4
Beds
3
Total Baths
2
Full Baths
1
Partial Bath
2,129
SqFt
$277
/SqFt
2003
Built
County:
Lake
Listing Courtesy of MRED as distributed by MLS Grid of Redfin Corporation
25138 W Lake Avenue25138 W Lake Avenue25138 W Lake Avenue25138 W Lake Avenue
Save
Ask
Tour
Hide
Share

Mortgage Calculator

Monthly Payment (Est.)

Enter an interest rate to see your estimated monthly payment.
Calculator powered by Showcase IDX, a Constellation1 Company. Copyright ©2026 Information is deemed reliable but not guaranteed.

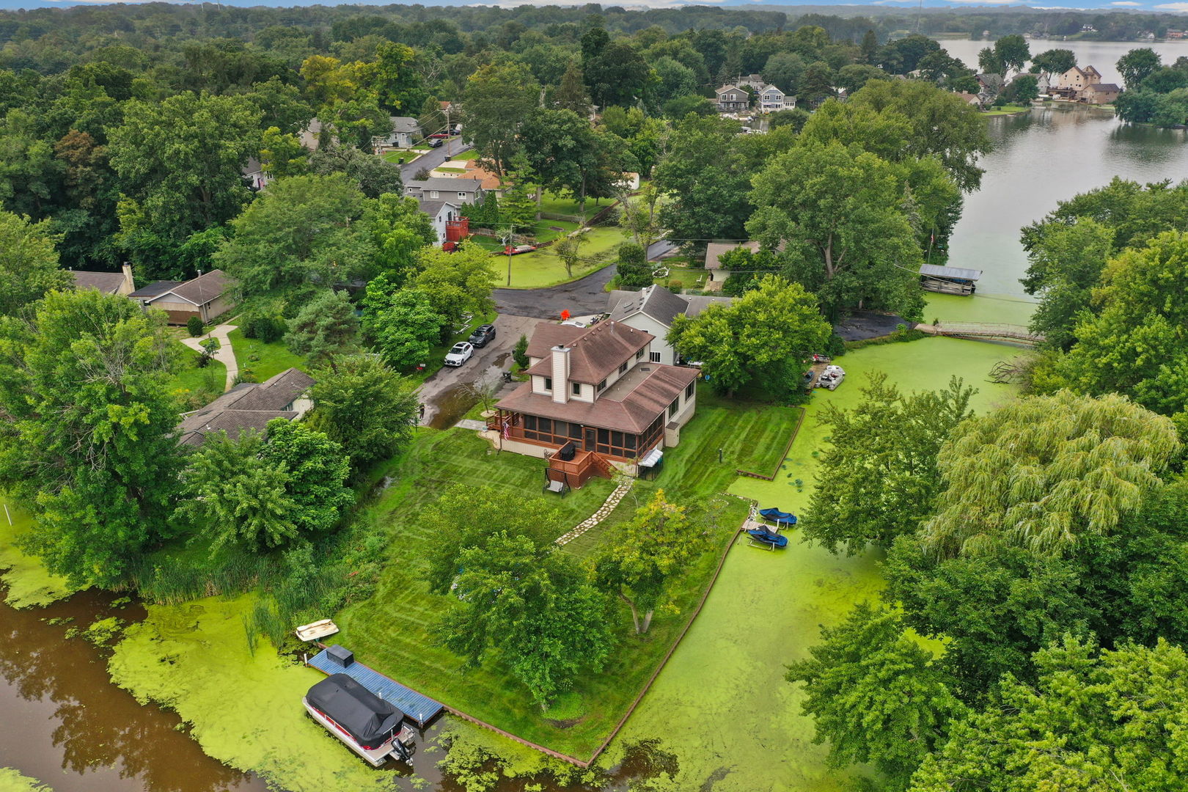
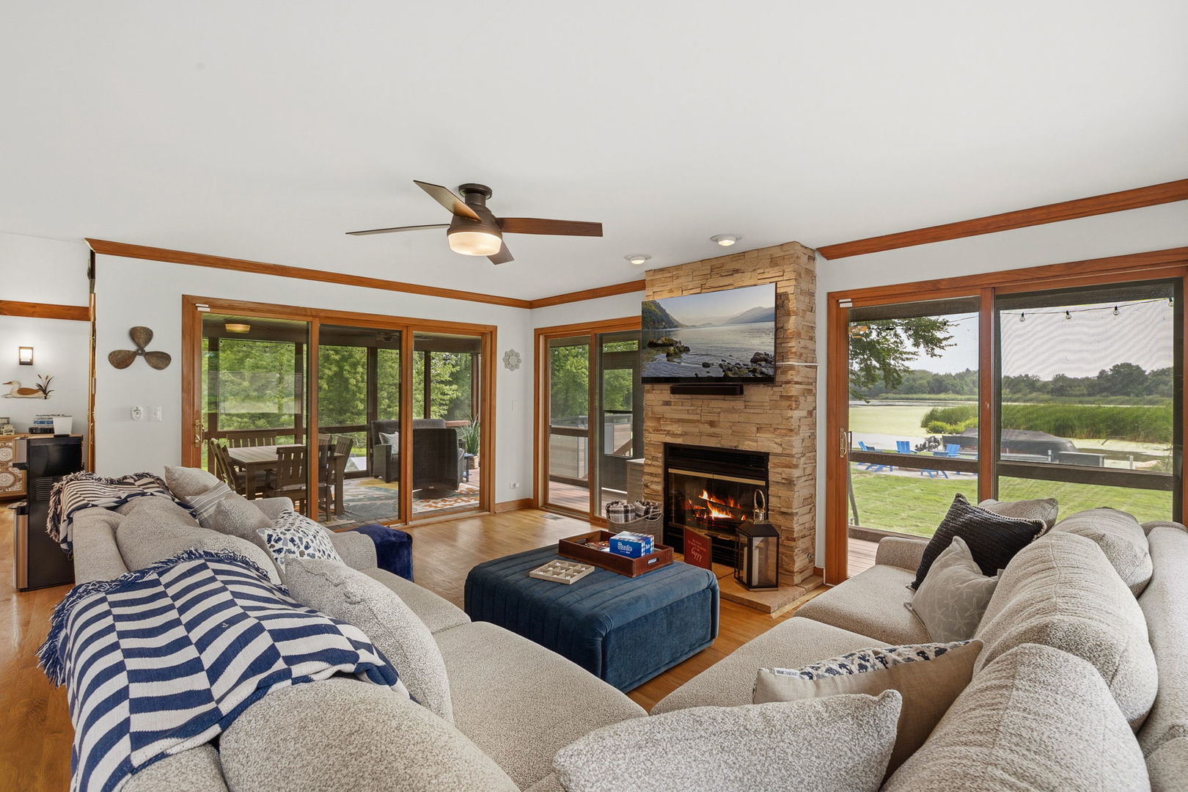
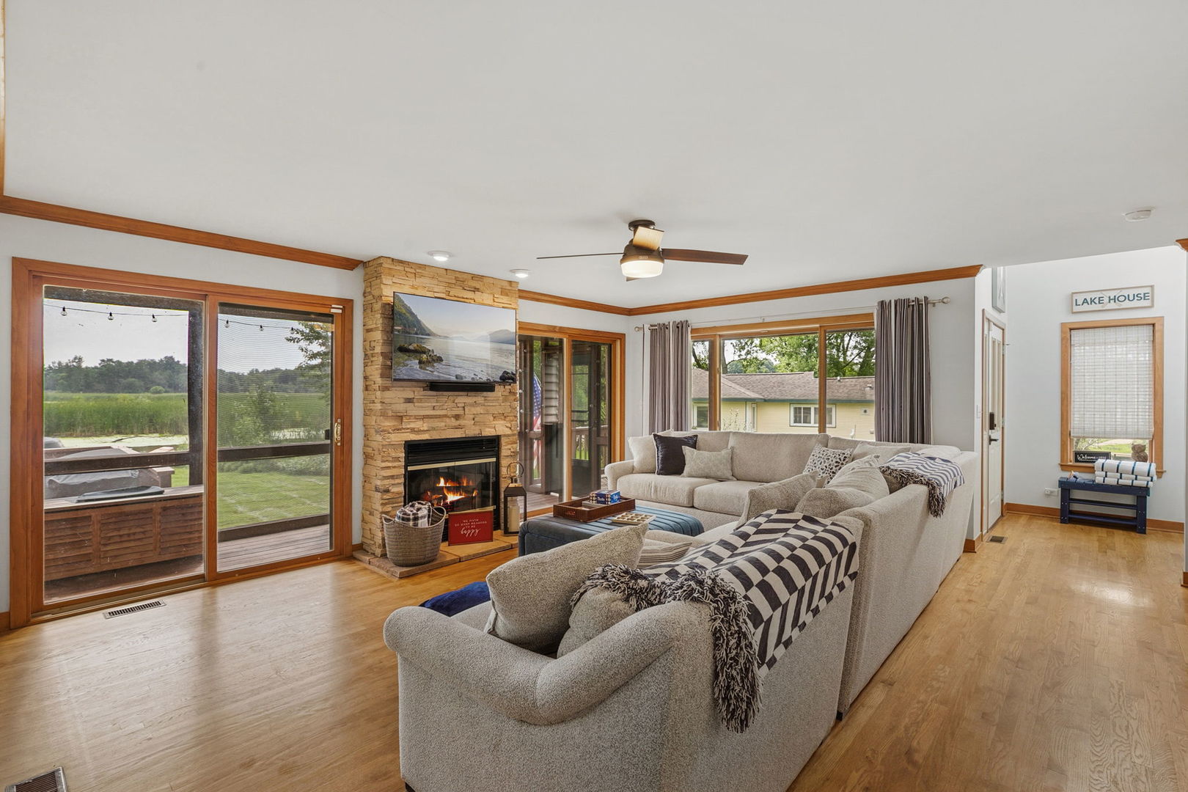
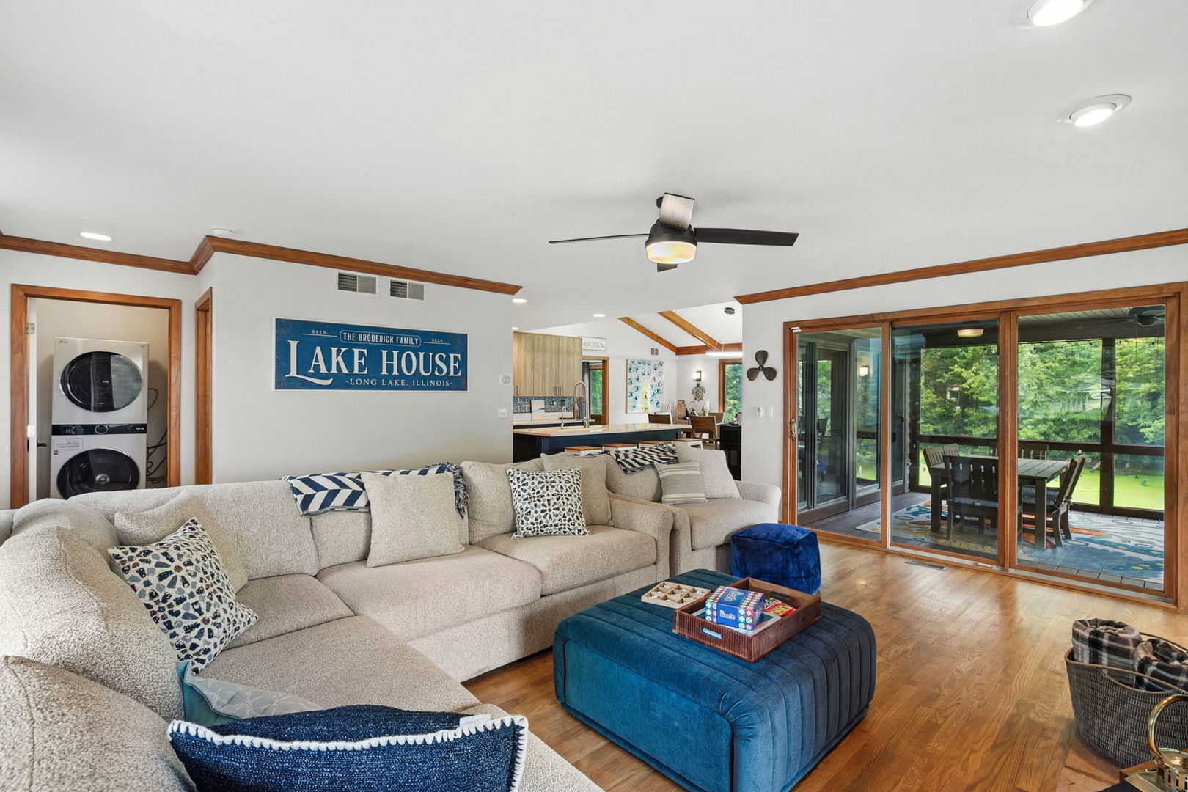
Welcome to 25138 Lake in Ingleside, a gorgeous and updated home on Long Lake! Enjoy fishing, boating, swimming and more right from your backyard. This inviting home offers comfortable lake living with a great blend of charm, functionality, and everyday convenience. Enjoy spacious living areas with an open layout, a well-appointed modern kitchen, and comfortable bedrooms designed for easy living and entertaining. The main floor features the kitchen opening to the family room, both accessible to the wraparound porch which is the heart of this home. The first floor primary has its own en suite bathroom and three additional bedrooms on the second floor share a full bathroom. Outside, the property offers plenty of space to relax, play, or enjoy the seasons. The yard features a custom firepit, paver patio, permanent boat and wave runner docks, a new shed, and ample grassy space. Property updates include: New asphalt driveway, brick paver front sidewalk, front entry staircase, walk-out wood deck, 9' x 7' storage shed, custom fire pit with brick paver patio/seating area, completely renovated porch with new wood and screens, fresh paint, hardware, window treatments and ceiling fans throughout, plus much more. This home has been professionally designed and furnished, and it is available furnished. Ideally located on Long Lake and near parks, shopping, dining, and area amenities, this is a wonderful opportunity to make your move to the Chain O'Lakes!

Save
Ask
Tour
Hide
Share
Listing Snapshot
Price 
$589,999
Days On Site 
2 Days
Bedrooms 
4
Inside Area (SqFt) 
2,129 sqft
Total Baths 
3
Full Baths 
2
Partial Baths 
1
Lot Size 
N/A
Year Built 
2003
MLS® Number 
12766436
Status 
Active
Property Tax 
$8,479.78
HOA/Condo/Coop Fees 
N/A
Sq Ft Source 
Assessor
Friends & Family
Recent Activity
23 hours agoListing updated with changes from the MLS®
3 days agoListing first seen on site
General Features
Direction Faces 
East
Parking 
Off Street
Parking Spaces 
2
Property Sub Type 
Single Family Residence
Sewer 
Public Sewer
Water Source 
Well
Interior Features
Appliances 
Water SoftenerRangeMicrowaveDishwasherRefrigeratorWasherDryerDisposalStainless Steel Appliance(s)Wine RefrigeratorRange Hood
Basement 
None
Cooling 
Ceiling Fan(s)Central Air
Electric 
200+ Amp Service
Fireplace 
Yes
Fireplace Features 
Living RoomGas Starter
Fireplaces 
1
Flooring 
HardwoodCarpet
Heating 
Natural GasForced Air
Interior 
Vaulted Ceiling(s)Walk-In Closet(s)Open Floorplan
Laundry Features 
Main LevelIn Unit
Bedroom 2 
Dimensions - 15X12Level - Second
Bedroom 3 
Dimensions - 15X13Level - Second
Bedroom 4 
Dimensions - 19X12Level - Second
Dining Room 
Dimensions - 7X16Level - Main
Family Room 
Kitchen 
Dimensions - 33X16Level - MainDescription - Eating Area-Breakfast Bar,Island,SolidSurfaceCounter,Updated Kitchen
Laundry 
Dimensions - 9X8Level - Main
Living Room 
Dimensions - 19X12Level - Main
Master Bedroom 
Dimensions - 18X11Level - Main
Screened Porch 
Dimensions - 31X17Level - Main
Save
Ask
Tour
Hide
Share
Exterior Features
Construction Details 
Vinyl Siding
Exterior 
Fire Pit
Other Structures 
Shed(s)
Patio And Porch 
ScreenedDeck
View 
Water
Waterfront 
Yes
Waterfront Features 
Lake FrontLake PrivilegesWaterfront
Waterview 
Water
Community Features
Community Features 
ParkLake
MLS Area 
Ingleside
School District 
Grant Community High School
Township 
Grant
Schools
School District
Grant Community High School
Elementary School
Gavin Central School
Middle School
Gavin South Junior High School
High School
Grant Community High School
Listing Courtesy of MRED as distributed by MLS Grid of Redfin Corporation


Based on information submitted to the MLS GRID as of 2026-09-25 08:14 AM UTC. All data is obtained from various sources and may not have been verified by broker or MLS GRID. Supplied Open House Information is subject to change without notice. All information should be independently reviewed and verified for accuracy. Properties may or may not be listed by the office/agent presenting the information.
Last checked: 2026-09-25 08:14 AM UTC
MRED DMCA Copyright Information Copyright © 2026 Midwest Real Estate Data LLC. All rights reserved.

Neighborhood & Commute
Source: Walkscore
Disclosure: Community information and market data powered by Constellation Data Labs. Information is deemed reliable but not guaranteed.
Save
Ask
Tour
Hide
Share