O'Neil Property Group
Save
Ask
Tour
Hide
Share
$185,000
16 Days On Site

507 S Griffin Street
Armington, IL 61721

For Sale|Single Family Residence|Active
3
Beds
2
Total Baths
1
Full Bath
1
Partial Bath
3,096
SqFt
$60
/SqFt
1912
Built
Subdivision:
Not Applicable
County:
Tazewell
Listing Courtesy of MRED as distributed by MLS Grid of eXp Realty
Upcoming Open Houses
Sat, Oct 10, 10:00 AM - 11:00 AM
507 S Griffin Street507 S Griffin Street507 S Griffin Street507 S Griffin Street
Save
Ask
Tour
Hide
Share

Mortgage Calculator

Monthly Payment (Est.)

Enter an interest rate to see your estimated monthly payment.
Calculator powered by Showcase IDX, a Constellation1 Company. Copyright ©2026 Information is deemed reliable but not guaranteed.

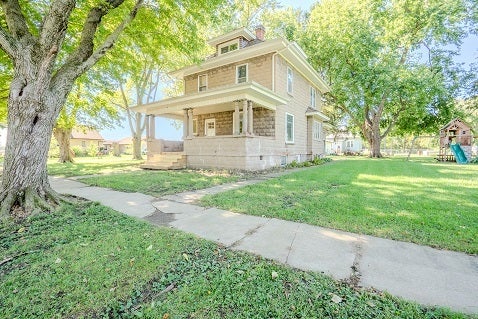
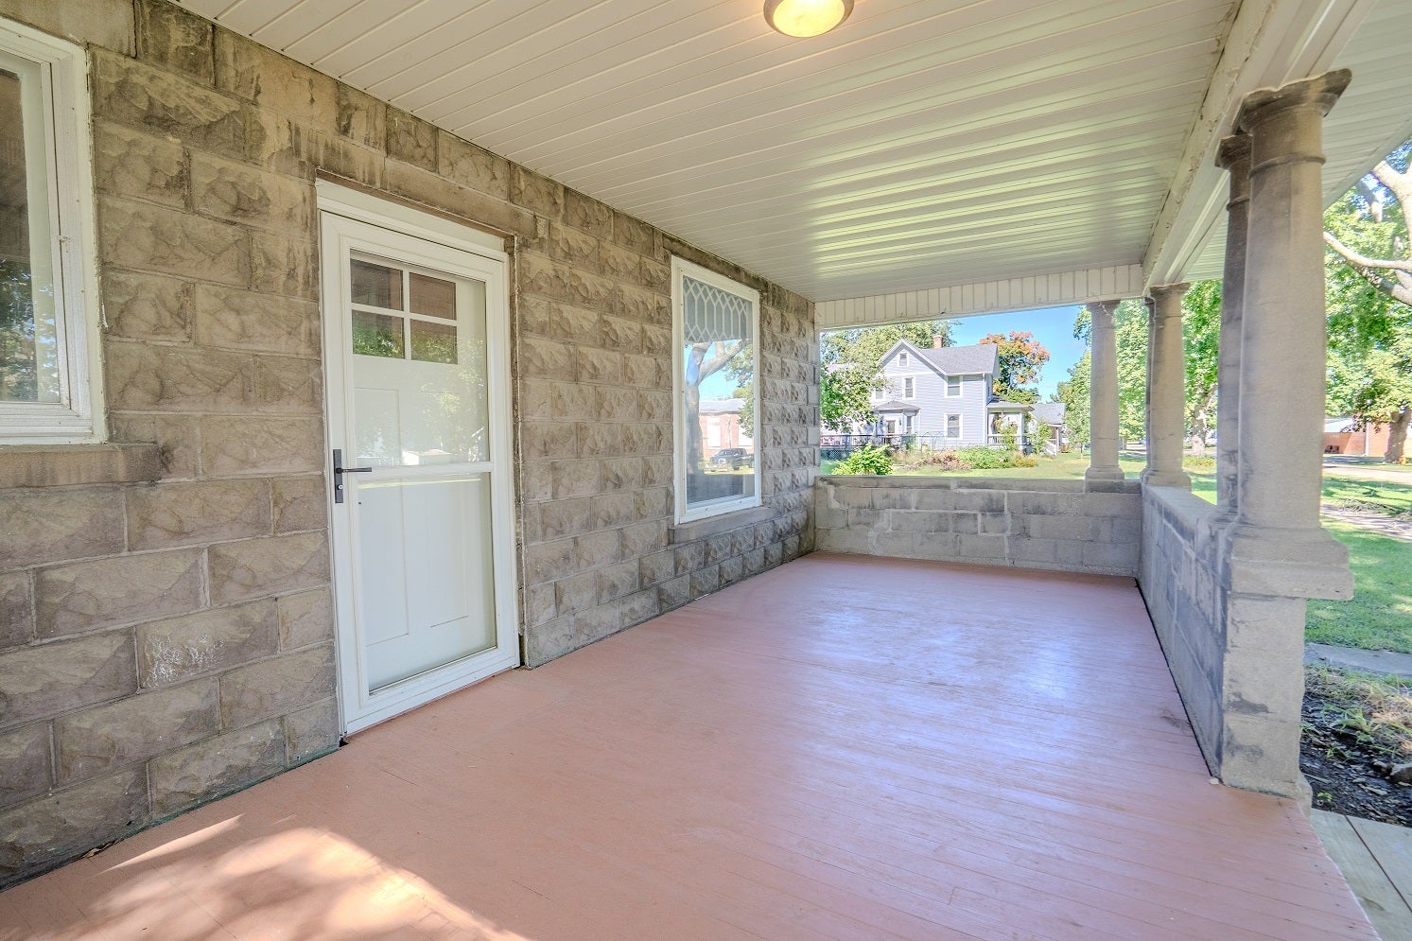
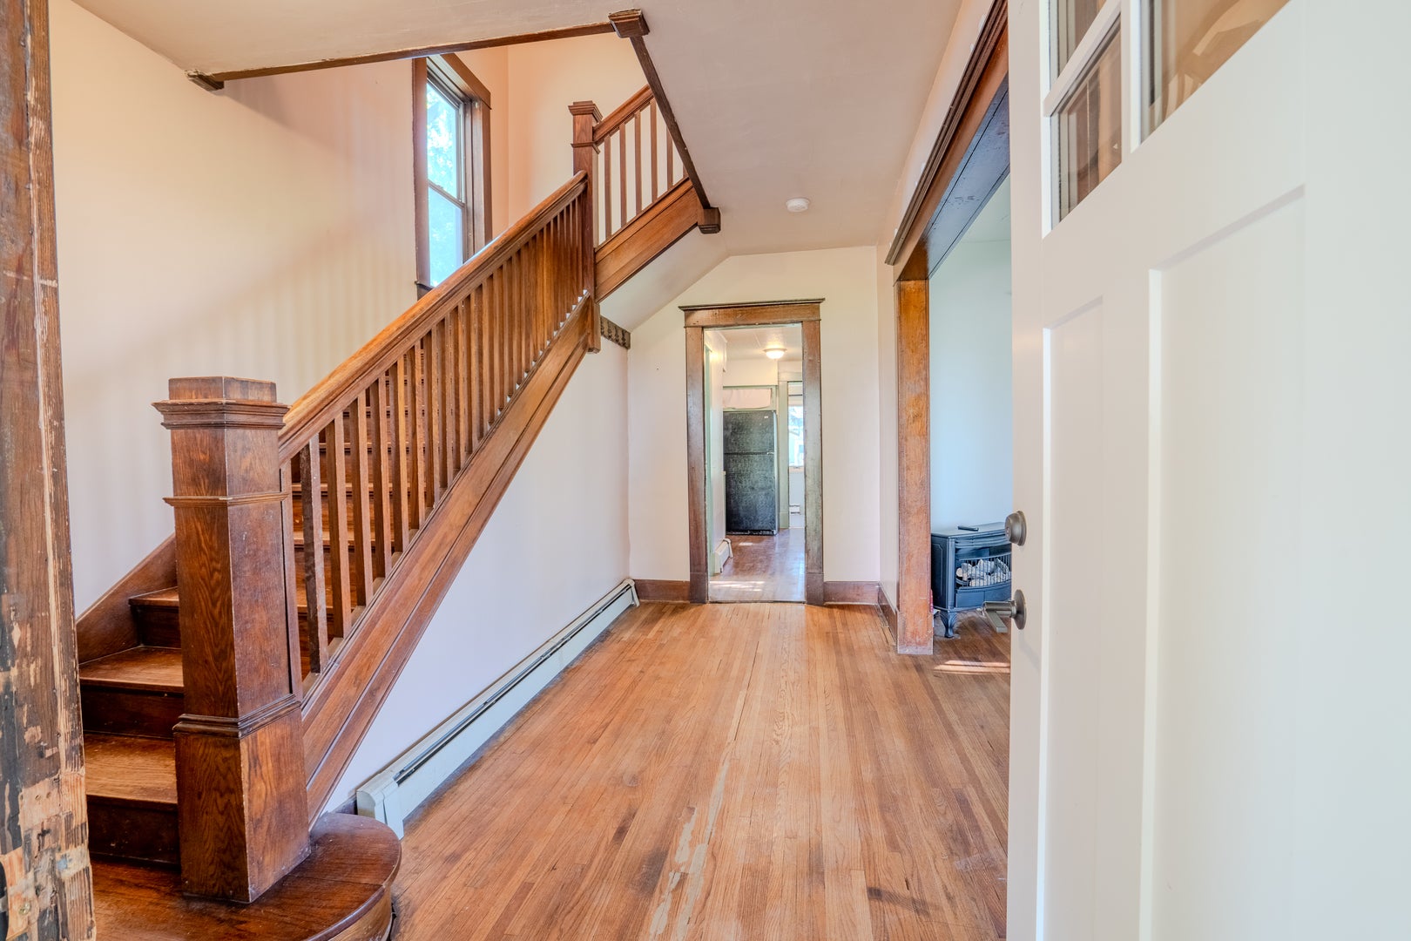
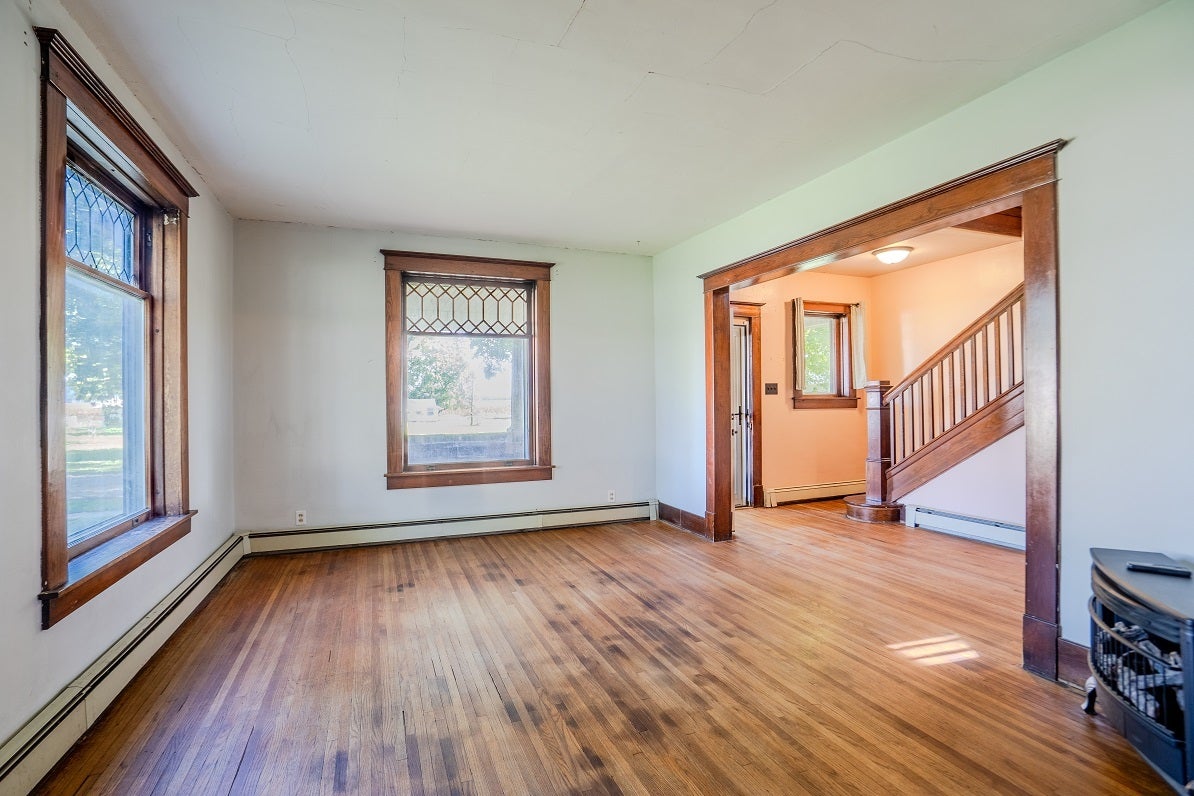
Stately and full of charm, this two-story concrete block home sits on a generous 120x120 double corner lot in Armington, Illinois! Step inside to an inviting 16x10 foyer featuring beautiful natural woodwork, hardwood flooring, and an elegant open staircase. The bright and airy living room showcases charming accent columns and classic beveled glass windows, flowing seamlessly into a formal dining room complete with a cozy built-in window seat. For added convenience, the main level includes a hall half-bath with a large adjacent closet and a spacious 8x16 heated, enclosed back porch-ideal for year-round relaxation. Upstairs, a versatile 7x10 landing area offers the perfect space for a home office or playroom. You will also find three sizable bedrooms, all boasting original hardwood flooring and ample closet space, alongside a full central hallway bathroom. Looking for extra storage or room to grow? This property features a full basement, a walk-up floored attic, and an older detached garage. Recent practical updates include a newer architectural shingle roof. Enjoy the best of peaceful, small-town living in the highly-regarded Olympia School District! All major appliances remain with the home. Please note that this property is being sold as-is. Don't miss out on this fantastic opportunity with incredible outdoor space-schedule your private showing today!

Save
Ask
Tour
Hide
Share
Listing Snapshot
Price 
$185,000
Days On Site 
16 Days
Bedrooms 
3
Inside Area (SqFt) 
3,096 sqft
Total Baths 
2
Full Baths 
1
Partial Baths 
1
Lot Size 
N/A
Year Built 
1912
MLS® Number 
12766439
Status 
Active
Property Tax 
$2,058
HOA/Condo/Coop Fees 
N/A
Sq Ft Source 
Other
Friends & Family
Recent Activity
3 days agoListing updated with changes from the MLS®
3 days agoStatus changed to Active
2 weeks agoListing first seen on site
General Features
Direction Faces 
East
Garage 
Yes
Garage Spaces 
1
Parking 
DetachedGarage
Parking Spaces 
4
Property Sub Type 
Single Family Residence
Sewer 
Septic Tank
SqFt Total 
1548
Style 
American 4-Sq.
Water Source 
Public
Zoning 
R1A
Interior Features
Appliances 
Refrigerator
Basement 
UnfinishedFull
Cooling 
Window Unit(s)
Flooring 
Hardwood
Heating 
Steam
Interior 
Walk-In Closet(s)High Ceilings
Bedroom 2 
Dimensions - 11X12Level - Second
Bedroom 3 
Dimensions - 10X9Level - Second
Bedroom 4 
Dining Room 
Dimensions - 11X16Level - Main
Family Room 
Kitchen 
Dimensions - 8X11Level - MainDescription - Country Kitchen
Laundry 
Dimensions - 10X10Level - Basement
Living Room 
Dimensions - 15X13Level - Main
Master Bedroom 
Dimensions - 12X13Level - Second
Save
Ask
Tour
Hide
Share
Exterior Features
Construction Details 
Block
Lot Features 
Corner Lot
Patio And Porch 
Porch
Roof 
AsphaltSlate
Community Features
MLS Area 
Armington
School District 
Olympia High School
Township 
Hittle
Schools
School District
Olympia High School
Elementary School
Olympia Elementary
Middle School
Olympia Jr High School
High School
Olympia High School
Listing Courtesy of MRED as distributed by MLS Grid of eXp Realty


Based on information submitted to the MLS GRID as of 2026-10-09 11:28 AM UTC. All data is obtained from various sources and may not have been verified by broker or MLS GRID. Supplied Open House Information is subject to change without notice. All information should be independently reviewed and verified for accuracy. Properties may or may not be listed by the office/agent presenting the information.
Last checked: 2026-10-09 11:28 AM UTC
MRED DMCA Copyright Information Copyright © 2026 Midwest Real Estate Data LLC. All rights reserved.

Neighborhood & Commute
Source: Walkscore
Disclosure: Community information and market data powered by Constellation Data Labs. Information is deemed reliable but not guaranteed.
Save
Ask
Tour
Hide
Share