O'Neil Property Group
Save
Ask
Tour
Hide
Share
$3,250
3 Days On Site

1329 Elm Drive
Schaumburg, IL 60194

For Rent|Residential Lease|Active
4
Beds
2
Total Baths
1
Full Bath
1
Partial Bath
1,706
SqFt
$2
/SqFt
1976
Built
County:
Cook
Listing Courtesy of MRED as distributed by MLS Grid of RE/MAX Suburban
Upcoming Open Houses
Sun, Sep 27, 12:00 PM - 1:00 PM
1329 Elm Drive1329 Elm Drive1329 Elm Drive1329 Elm Drive
Save
Ask
Tour
Hide
Share

Mortgage Calculator

Monthly Payment (Est.)

Enter an interest rate to see your estimated monthly payment.
Calculator powered by Showcase IDX, a Constellation1 Company. Copyright ©2026 Information is deemed reliable but not guaranteed.

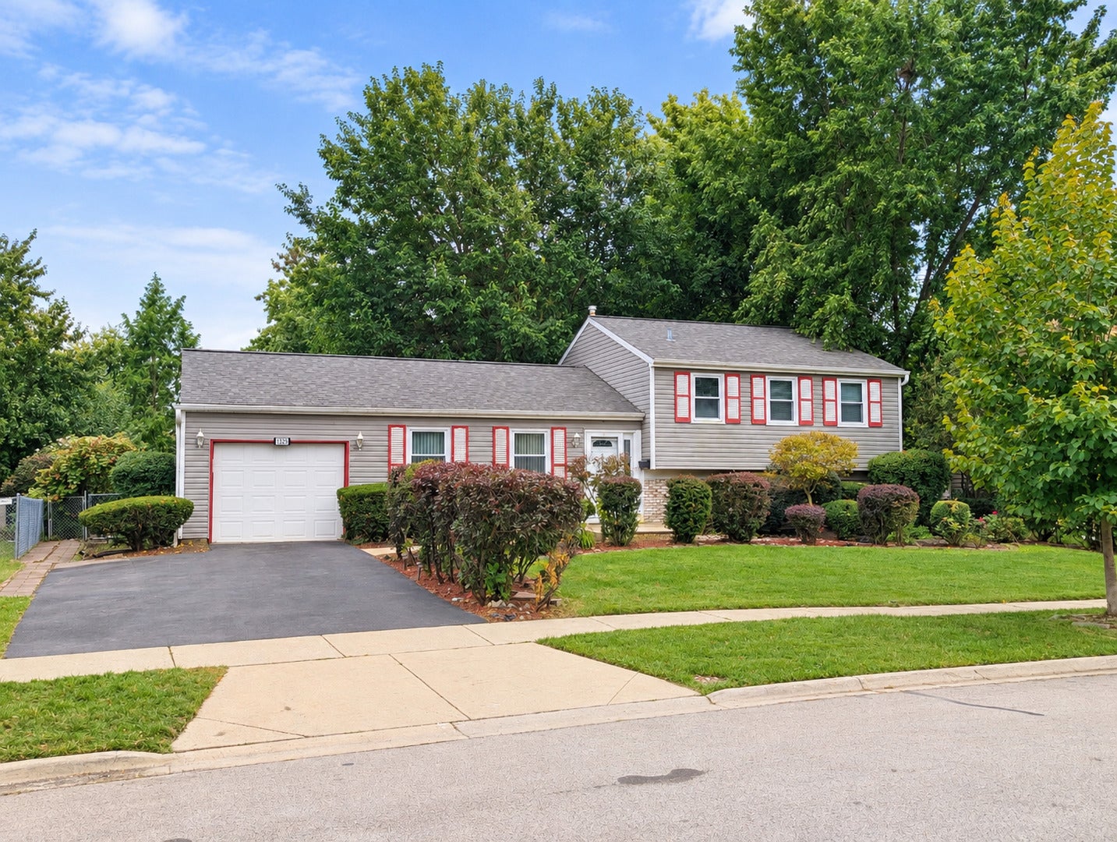
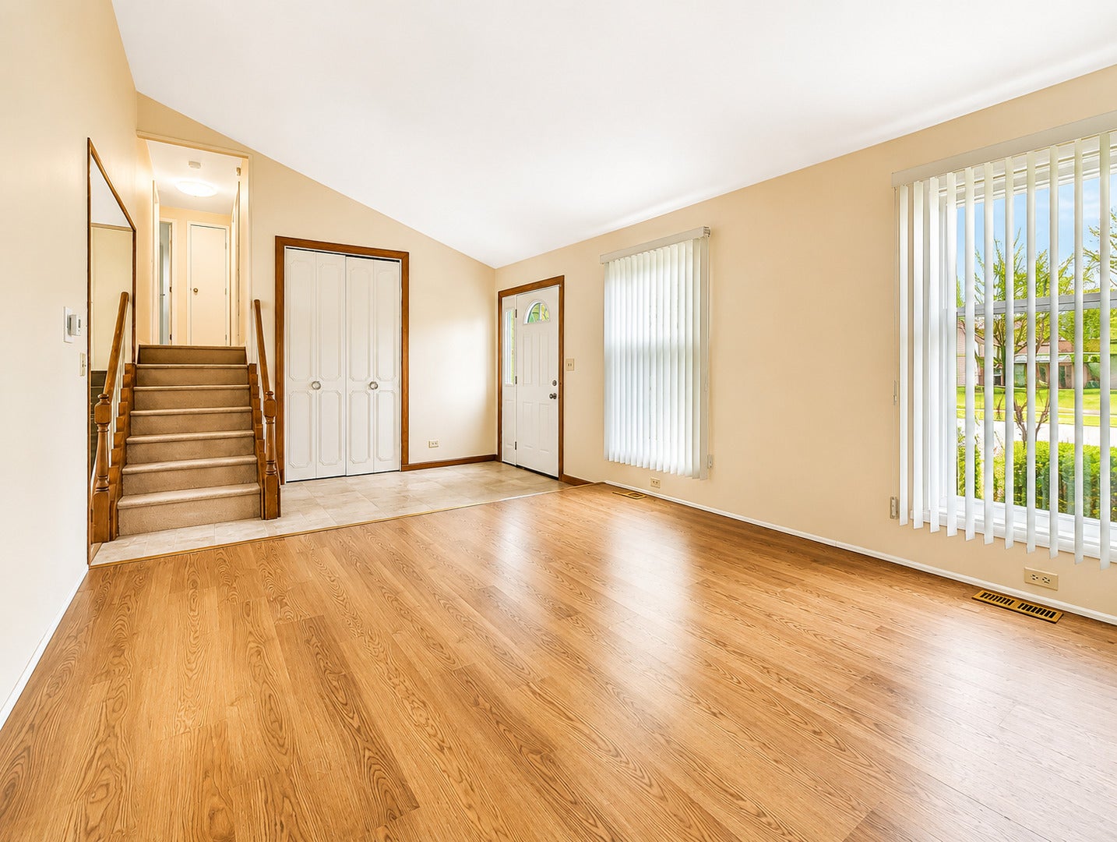
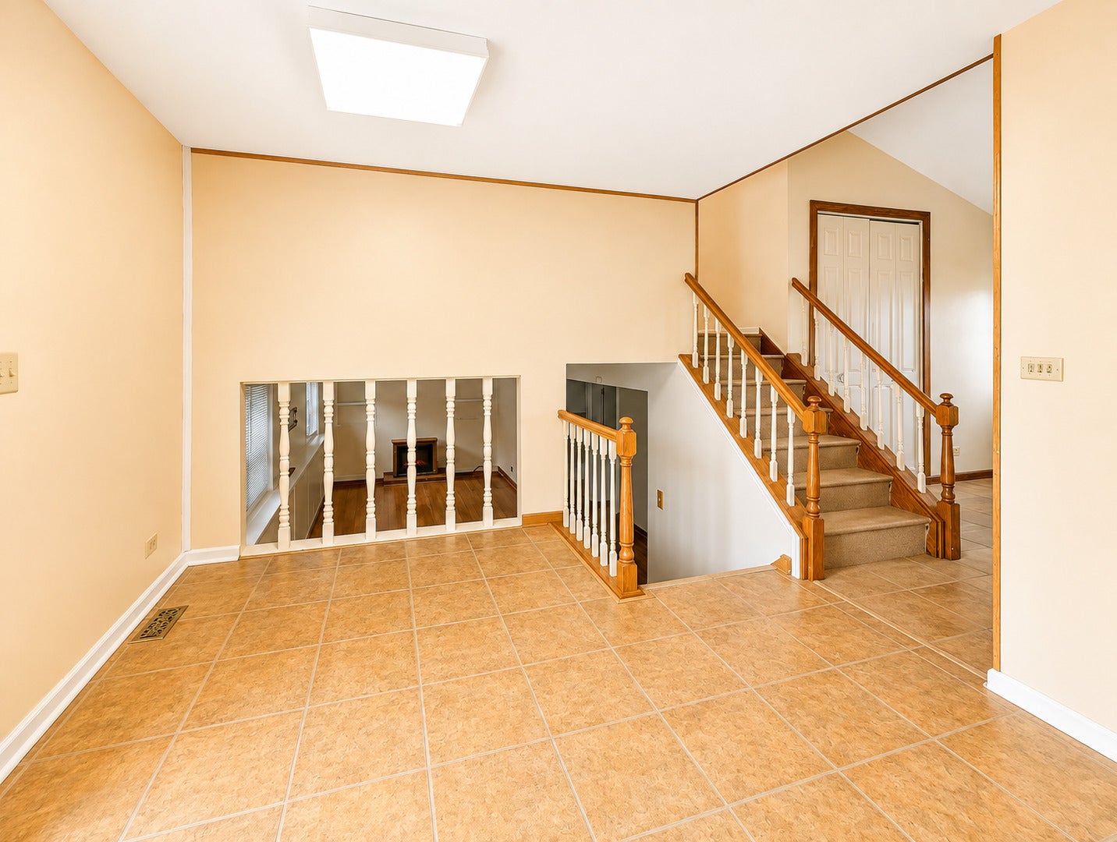
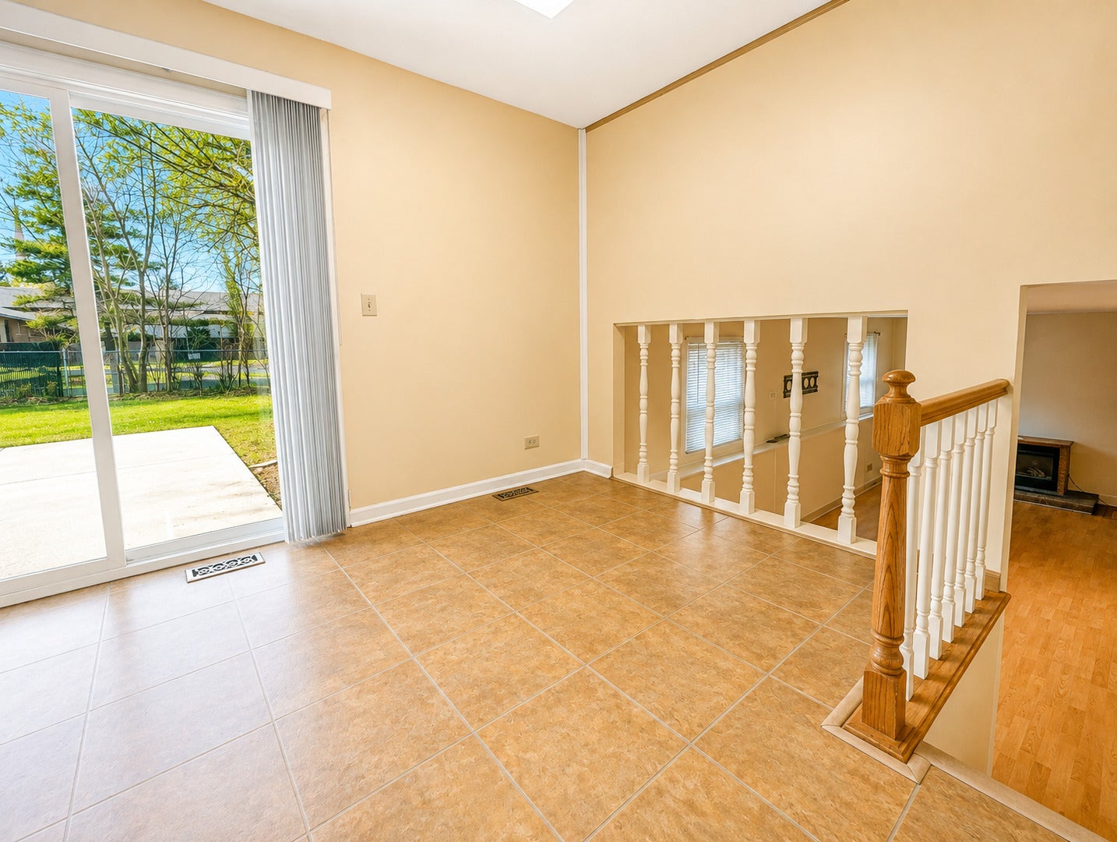
Beautiful large split-level home on Elm Street. This is a popular, high-demand neighborhood. It has 4 bedrooms, 1.1 baths, a garage, an extra 2-car parking space on a large driveway, and a sub-basement. The large open kitchen with a breakfast area was updated in 2023 and has stainless-steel appliances (2022-2023). A huge, bright living room with high ceilings and windows that practically touch the sky. It's flooded with natural light, giving the whole place a warm and inviting vibe. The upper level has three bedrooms. There is no carpet in this house! The lower level has a family room, the 4th bedroom, a laundry room, and a bath. Outside, you've got your private paradise - a fully fenced yard with a patio (added in 2023) and a big shed for stashing all your stuff. It's the perfect blend of comfort and convenience. And let's talk location - right in the heart of town, close to top-notch Districts 54 and 211 schools, shopping, groceries, restaurants, and major highways. This isn't just a house; it's a lifestyle upgrade. You will love living here! Schedule a visit and experience the magic of suburban living for yourself.

Save
Ask
Tour
Hide
Share
Listing Snapshot
Price 
$3,250
Days On Site 
3 Days
Bedrooms 
4
Inside Area (SqFt) 
1,706 sqft
Total Baths 
2
Full Baths 
1
Partial Baths 
1
Lot Size 
N/A
Year Built 
1976
MLS® Number 
12766441
Status 
Active
Property Tax 
N/A
HOA/Condo/Coop Fees 
N/A
Sq Ft Source 
N/A
Friends & Family
Recent Activity
yesterdayListing updated with changes from the MLS®
3 days agoListing first seen on site
General Features
Attached Garage 
Yes
Available on 
2026-09-22
Garage 
Yes
Garage Spaces 
1
Lease Term 
12 Months
Parking 
AttachedDrivewayGarage
Parking Spaces 
3
Sewer 
Public Sewer
SqFt Total 
1706
Utilities 
Cable Available
Water Source 
Public
Interior Features
Appliances 
DishwasherRefrigeratorStainless Steel Appliance(s)Humidifier
Basement 
Sump PumpFinishedFull
Cooling 
Central Air
Flooring 
HardwoodLaminate
Heating 
Natural Gas
Interior 
Entrance FoyerVaulted Ceiling(s)Open FloorplanGranite Counters
Laundry Features 
Washer HookupGas Dryer HookupIn UnitLaundry Closet
Window Features 
ScreensDrapes
Bedroom 2 
Dimensions - 12X11Level - Second
Bedroom 3 
Dimensions - 11X9Level - Second
Bedroom 4 
Dimensions - 11X8Level - Lower
Dining Room 
Eating Area 
Dimensions - 7X11Level - Main
Family Room 
Dimensions - 21X11Level - Lower
Foyer 
Dimensions - 09X07Level - Main
Kitchen 
Dimensions - 14X11Level - MainDescription - Eating Area-Table Space,Pantry-Closet,Granite Counters
Laundry 
Dimensions - 10X8Level - Lower
Living Room 
Dimensions - 14X13Level - Main
Master Bedroom 
Dimensions - 14X11Level - Second
Save
Ask
Tour
Hide
Share
Exterior Features
Construction Details 
Vinyl Siding
Fencing 
Fenced
Other Structures 
Shed(s)
Patio And Porch 
Patio
Windows/Doors 
ScreensDrapes
Community Features
MLS Area 
Schaumburg
School District 
Schaumburg High School
Township 
Schaumburg
Schools
School District
Schaumburg High School
Elementary School
Unknown
Middle School
Unknown
High School
Schaumburg High School
Listing Courtesy of MRED as distributed by MLS Grid of RE/MAX Suburban


Based on information submitted to the MLS GRID as of 2026-09-25 06:41 PM UTC. All data is obtained from various sources and may not have been verified by broker or MLS GRID. Supplied Open House Information is subject to change without notice. All information should be independently reviewed and verified for accuracy. Properties may or may not be listed by the office/agent presenting the information.
Last checked: 2026-09-25 06:41 PM UTC
MRED DMCA Copyright Information Copyright © 2026 Midwest Real Estate Data LLC. All rights reserved.

Neighborhood & Commute
Source: Walkscore
Disclosure: Community information and market data powered by Constellation Data Labs. Information is deemed reliable but not guaranteed.
Save
Ask
Tour
Hide
Share