
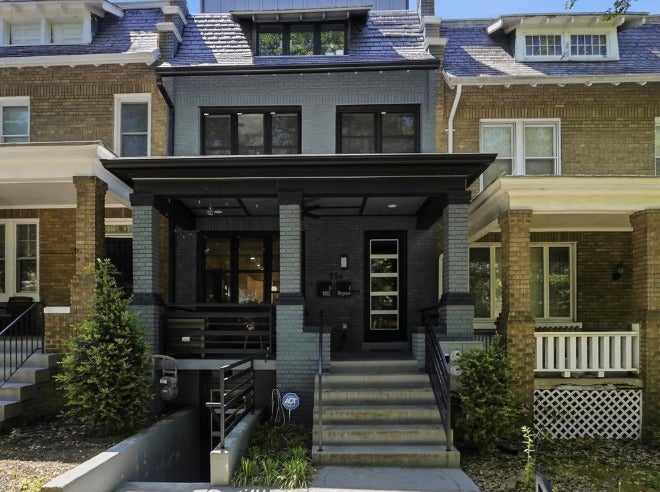
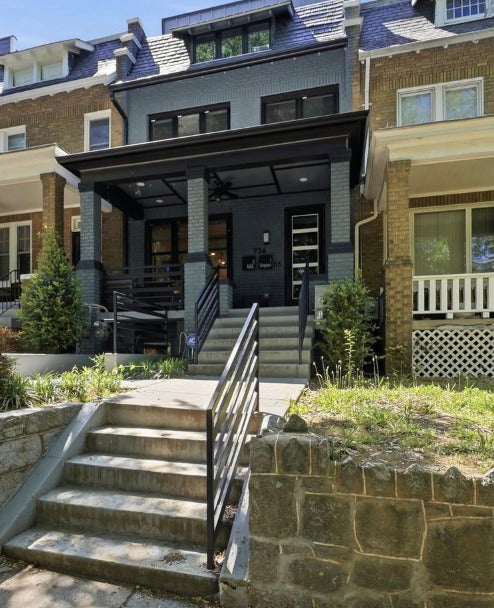
756 Princeton Place NW 1Washington, DC 20010
Mortgage Calculator
Monthly Payment (Est.)
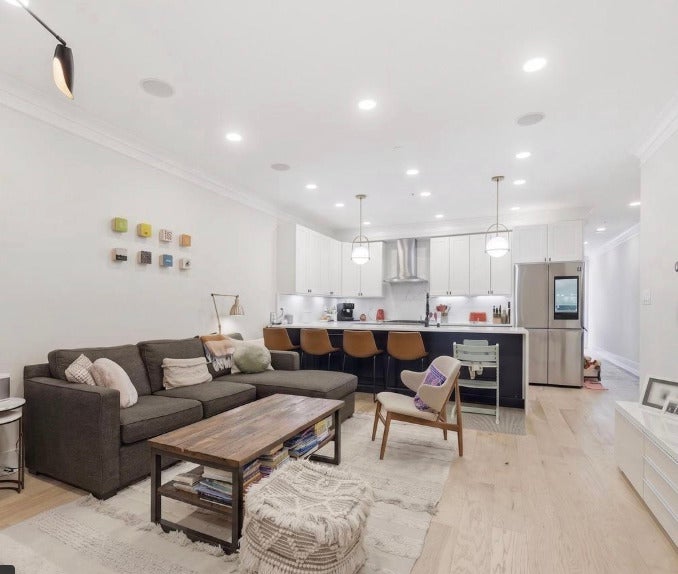
Enter an interest rate to see your estimated monthly payment.Step out of the ordinary and into this meticulously customized, two-level boutique condo that effortlessly blends contemporary luxury with an elite smart-home ecosystem. Nestled along a gorgeous, tree-lined street in the heart of Park View, this pet-friendly residence sets a new standard for modern living with a remarkably bright, open-concept main floor. Situated completely above grade in the rear, the space is illuminated by dramatic floor-to-ceiling windows that perfectly highlight the exposed brick, warm hardwood floors, and soaring ceilings. At the heart of the home is a true chef's kitchen equipped with two-toned Avance custom cabinetry featuring clever built-in organizers, a full quartz slab backsplash, an oversized Bosch gas stove and hood, and an app-enabled Samsung Smart Fridge with integrated AI and media capabilities. Every inch of this home has been tailored for absolute comfort and security, from the custom wood accent walls and thumbprint door locks to the automated Shade Store blinds in the primary suite, child-safe slide-open electrical outlets, custom Hinkley lighting, and dual-zone Nest climate control. Whether hosting guests or simply relaxing, you will love the flexibility of a main-level bedroom with an en-suite bath and the seamless transition to three distinct outdoor living spaces, each upgraded with waterproofed Trex decking and custom outdoor ceiling fans. Just beyond the rear balconies, a remote-controlled roll-up garage door provides direct access to your highly coveted private parking spot, already pre-wired with an EV charger. Paired with exceptionally low condo fees, this home leaves nothing to be desired. Unmatched city convenience awaits just beyond your front door, boasting a Walk Score of 96 and a Bike Score of 88. You are located just 0.2 miles from the Petworth Metro, steps from a neighborhood park featuring a pool and playing fields, and minutes from local staples like Timber Pizza, Call Your Mother, Whole Foods, and the vibrant dining scenes of the nearby U Street and 14th Street corridors. *Room dimensions not available. Listing agent and seller make no guarantee on room dimensions or square footage
| 3 days ago | Listing updated with changes from the MLS® | |
| 3 days ago | Listing first seen on site |

Based on information submitted to the MLS GRID as of 2026-09-25 02:44 PM UTC. All data is obtained from various sources and may not have been verified by broker or MLS GRID. Supplied Open House Information is subject to change without notice. All information should be independently reviewed and verified for accuracy. Properties may or may not be listed by the office/agent presenting the information.
Last checked: 2026-09-25 02:44 PM UTC
MRED DMCA Copyright Information Copyright © 2026 Midwest Real Estate Data LLC. All rights reserved.