O'Neil Property Group
Save
Ask
Tour
Hide
Share
$1,190,000
2 Days On Site

1255 Warrington Road
Deerfield, IL 60015

For Sale|Single Family Residence|Active
4
Beds
4
Total Baths
2
Full Baths
2
Partial Baths
3,592
SqFt
$331
/SqFt
1953
Built
County:
Lake
Listing Courtesy of MRED as distributed by MLS Grid of Jameson Sotheby's International Realty
Upcoming Open Houses
Sat, Sep 26, 12:00 PM - 2:00 PM
1255 Warrington Road1255 Warrington Road1255 Warrington Road1255 Warrington Road
Save
Ask
Tour
Hide
Share

Mortgage Calculator

Monthly Payment (Est.)

Enter an interest rate to see your estimated monthly payment.
Calculator powered by Showcase IDX, a Constellation1 Company. Copyright ©2026 Information is deemed reliable but not guaranteed.

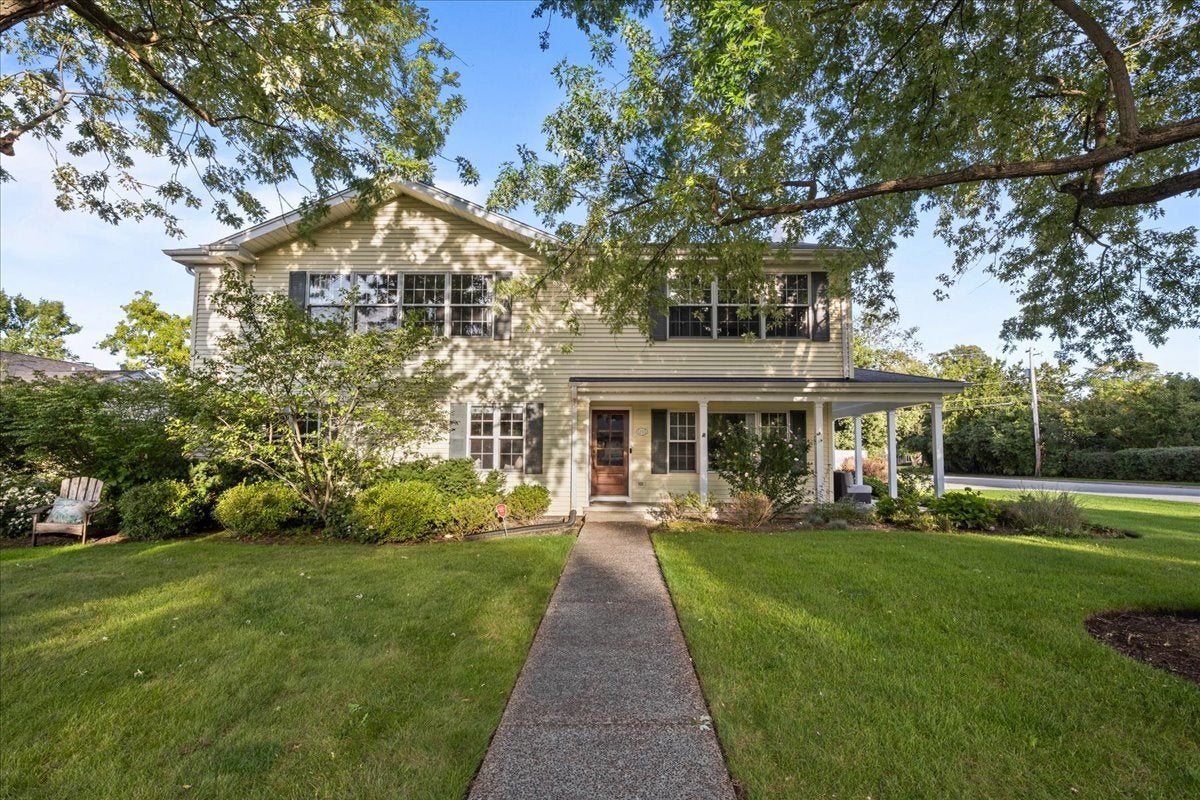
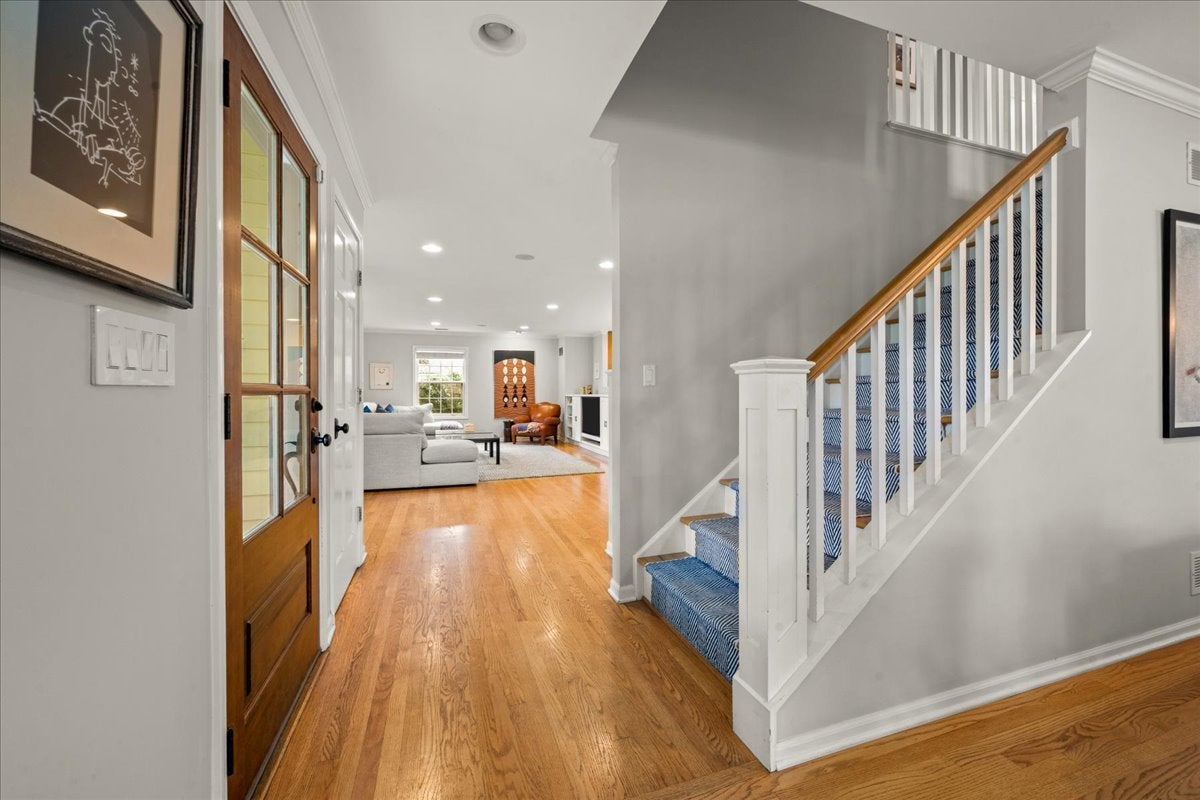
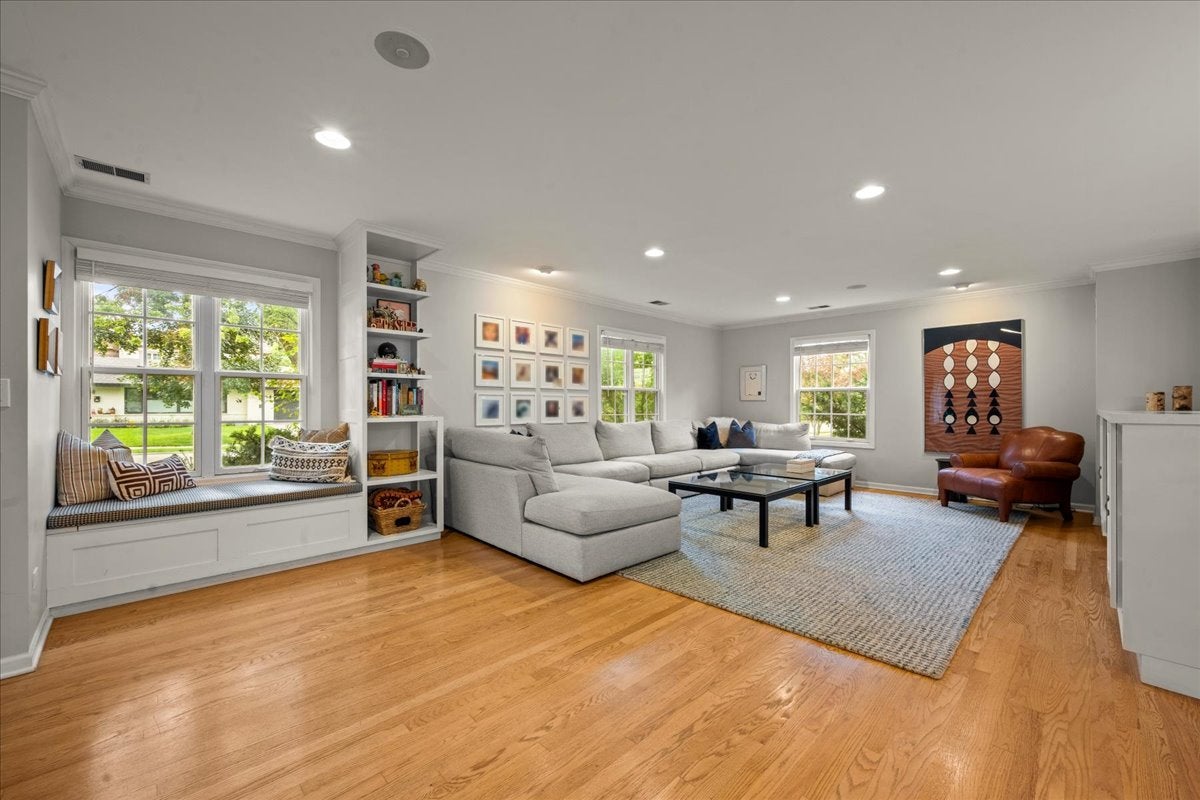
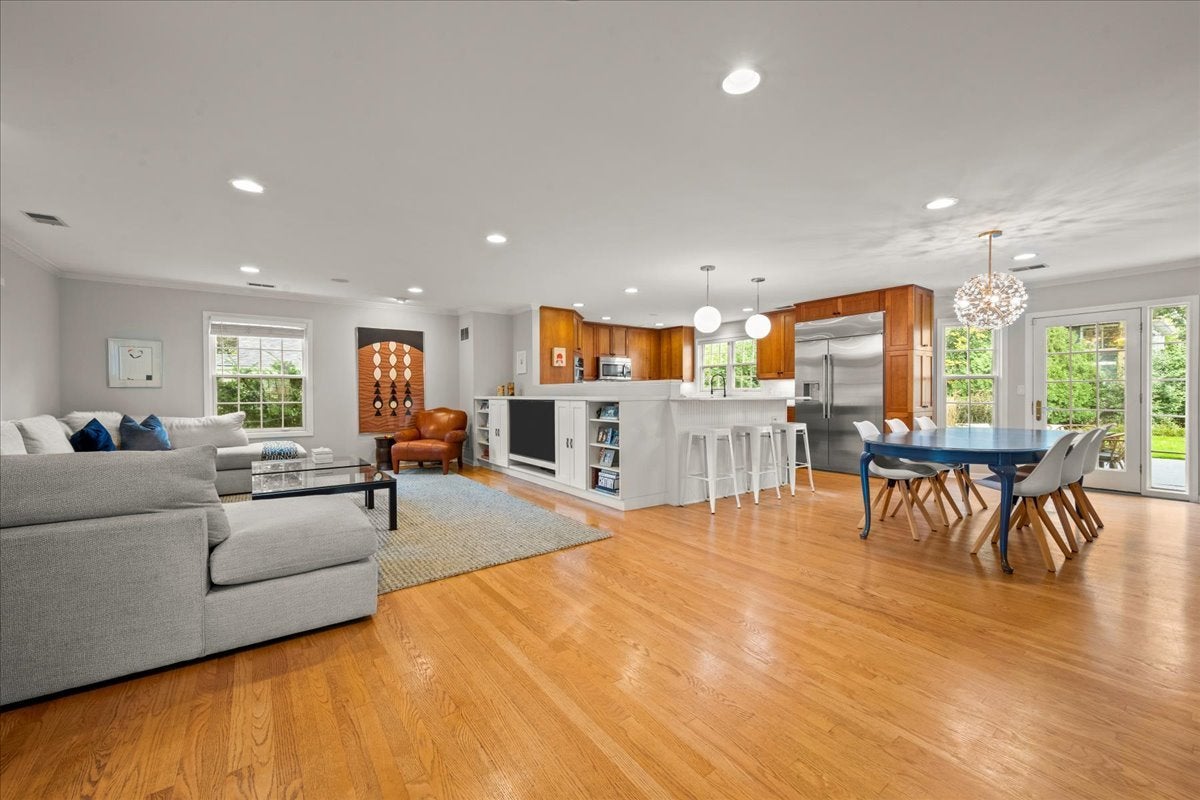
Beautifully updated, exceptionally spacious and truly move-in ready, 1255 Warrington offers more than 3,500 square feet of thoughtfully designed living space on a gorgeous oversized corner lot in the heart of Deerfield. With four generously sized bedrooms, a dedicated office, 2 full and 2 half baths, and a beautifully finished lower level, this home combines style, function and an incredible amount of space, all just one block from Walden Elementary. Natural light fills the home, highlighting hardwood floors, custom lighting and sophisticated details throughout. The kitchen features updated fixtures and a custom marble backsplash at the coffee station, while the adjoining family room is enhanced by new custom built-ins. The dining room has been elevated with wainscoting and a statement chandelier, and the redesigned powder room continues the home's polished aesthetic. Everyday living is made easy with an oversized mudroom featuring built-in cubbies and a herringbone-pattern slate floor, plus the convenience of a new second-floor laundry room. Upstairs, four spacious bedrooms feature custom closets throughout. The beautifully remodeled primary bath feels like a private retreat with marble tile, heated floors, and a custom built-in dressing area. The completely remodeled lower level expands the living space even further with a kitchenette, bathroom and plenty of room for recreation, entertaining, guests or fitness. Outside, the oversized corner lot offers exceptional space and sunlight, with a large patio and custom built-in fire pit creating the perfect setting for outdoor entertaining. Additional improvements include a new wood-and-glass front door, new garage door, new hot water heater, new sump pump with battery backup, fireplace liner, updated door and cabinet hardware, custom window treatments and more. For buyers looking toward the future, renderings and plans are also available illustrating the potential conversion of the existing one-car garage into a three-car garage. Spacious, stylish, extensively updated and exceptionally well located, 1255 Warrington is ready to welcome its next owner.

Save
Ask
Tour
Hide
Share
Listing Snapshot
Price 
$1,190,000
Days On Site 
2 Days
Bedrooms 
4
Inside Area (SqFt) 
3,592 sqft
Total Baths 
4
Full Baths 
2
Partial Baths 
2
Lot Size 
0.3092 Acres
Year Built 
1953
MLS® Number 
12766450
Status 
Active
Property Tax 
$24,033.24
HOA/Condo/Coop Fees 
N/A
Sq Ft Source 
Estimated
Friends & Family
Recent Activity
14 hours agoListing updated with changes from the MLS®
yesterdayStatus changed to Active
3 days agoListing first seen on site
General Features
Acres 
0.3092
Attached Garage 
Yes
Foundation 
Concrete Perimeter
Garage 
Yes
Garage Spaces 
1
Parking 
AsphaltGarage Door OpenerAttachedGarage
Parking Spaces 
1
Property Sub Type 
Single Family Residence
Sewer 
Public Sewer
SqFt Total 
3592
Style 
Colonial
Interior Features
Appliances 
MicrowaveDishwasherRefrigeratorFreezerWasherDryerDisposalStainless Steel Appliance(s)Cooktop
Basement 
Sump PumpFinishedFull
Cooling 
Ceiling Fan(s)Central Air
Electric 
Circuit Breakers200+ Amp Service
Fireplace 
Yes
Fireplace Features 
Living RoomWood Burning
Fireplaces 
1
Flooring 
Hardwood
Heating 
Natural Gas
Laundry Features 
In Unit
Window Features 
Screens
Bedroom 2 
Dimensions - 15X15Level - Second
Bedroom 3 
Dimensions - 15X13Level - Second
Bedroom 4 
Dimensions - 18X12Level - Second
Breakfast Room 
Dimensions - 11X16Level - Main
Dining Room 
Dimensions - 16X12Level - Main
Family Room 
Dimensions - 28X15Level - Main
Kitchen 
Dimensions - 17X15Level - MainDescription - Eating Area-Table Space,Island
Laundry 
Dimensions - 15X6Level - Second
Living Room 
Dimensions - 20X19Level - Main
Master Bedroom 
Dimensions - 23X15Level - Second
Mud Room 
Dimensions - 21X7Level - Main
Office 
Dimensions - 15X8Level - Second
Save
Ask
Tour
Hide
Share
Exterior Features
Construction Details 
Aluminum Siding
Exterior 
Fire Pit
Lot Features 
Corner LotLandscaped
Patio And Porch 
Patio
Roof 
Asphalt
Windows/Doors 
Screens
Community Features
Accessibility Features 
Therapeutic Whirlpool
Community Features 
CurbsSidewalksStreet Lights
MLS Area 
Deerfield, Bannockburn, Riverwoods
School District 
Deerfield High School
Township 
West Deerfield
Schools
School District
Deerfield High School
Elementary School
Walden Elementary School
Middle School
Alan B Shepard Middle School
High School
Deerfield High School
Listing Courtesy of MRED as distributed by MLS Grid of Jameson Sotheby's International Realty


Based on information submitted to the MLS GRID as of 2026-09-25 06:14 AM UTC. All data is obtained from various sources and may not have been verified by broker or MLS GRID. Supplied Open House Information is subject to change without notice. All information should be independently reviewed and verified for accuracy. Properties may or may not be listed by the office/agent presenting the information.
Last checked: 2026-09-25 06:14 AM UTC
MRED DMCA Copyright Information Copyright © 2026 Midwest Real Estate Data LLC. All rights reserved.

Neighborhood & Commute
Source: Walkscore
Disclosure: Community information and market data powered by Constellation Data Labs. Information is deemed reliable but not guaranteed.
Save
Ask
Tour
Hide
Share