
5605 Cider Grove CourtPlainfield, IL 60586
Mortgage Calculator
Monthly Payment (Est.)
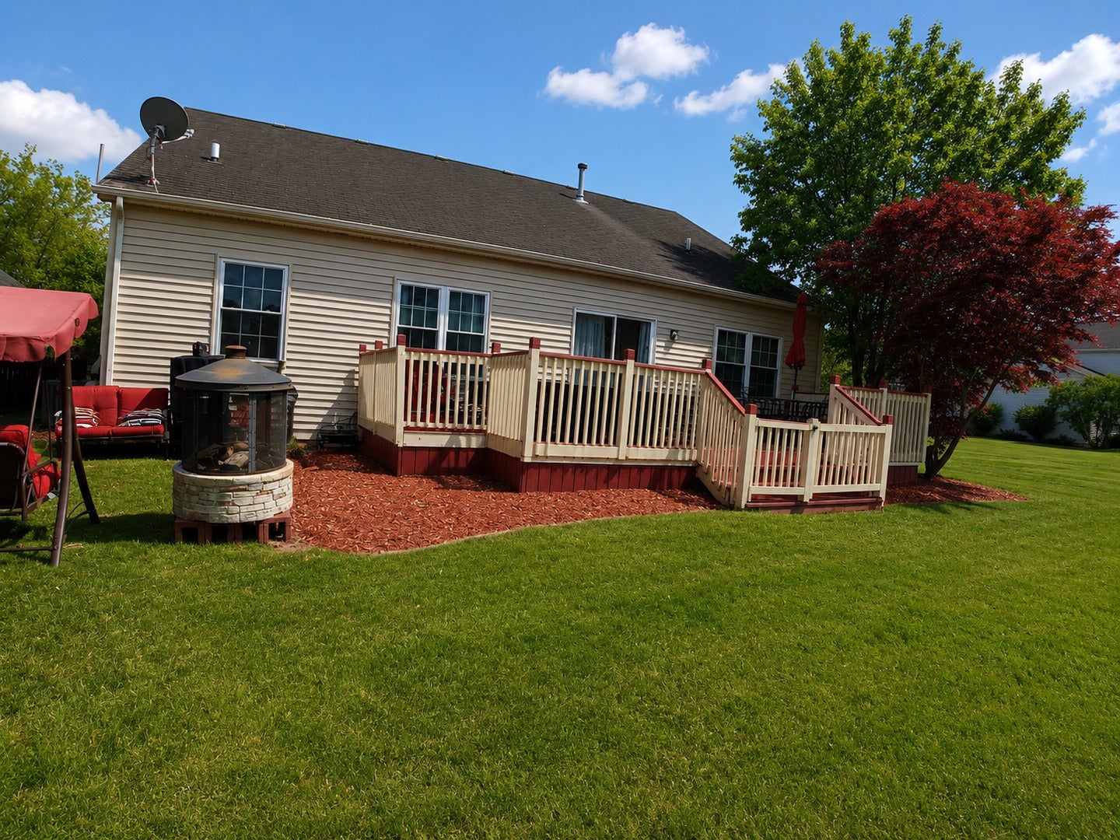
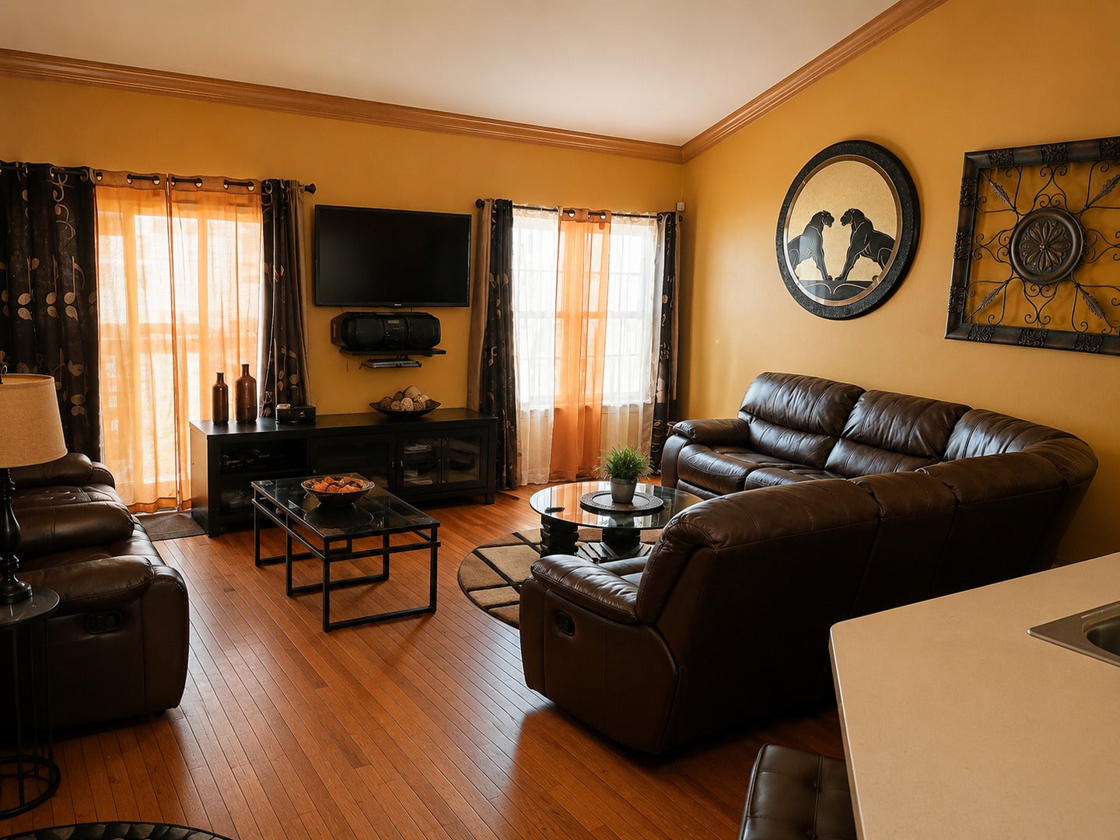
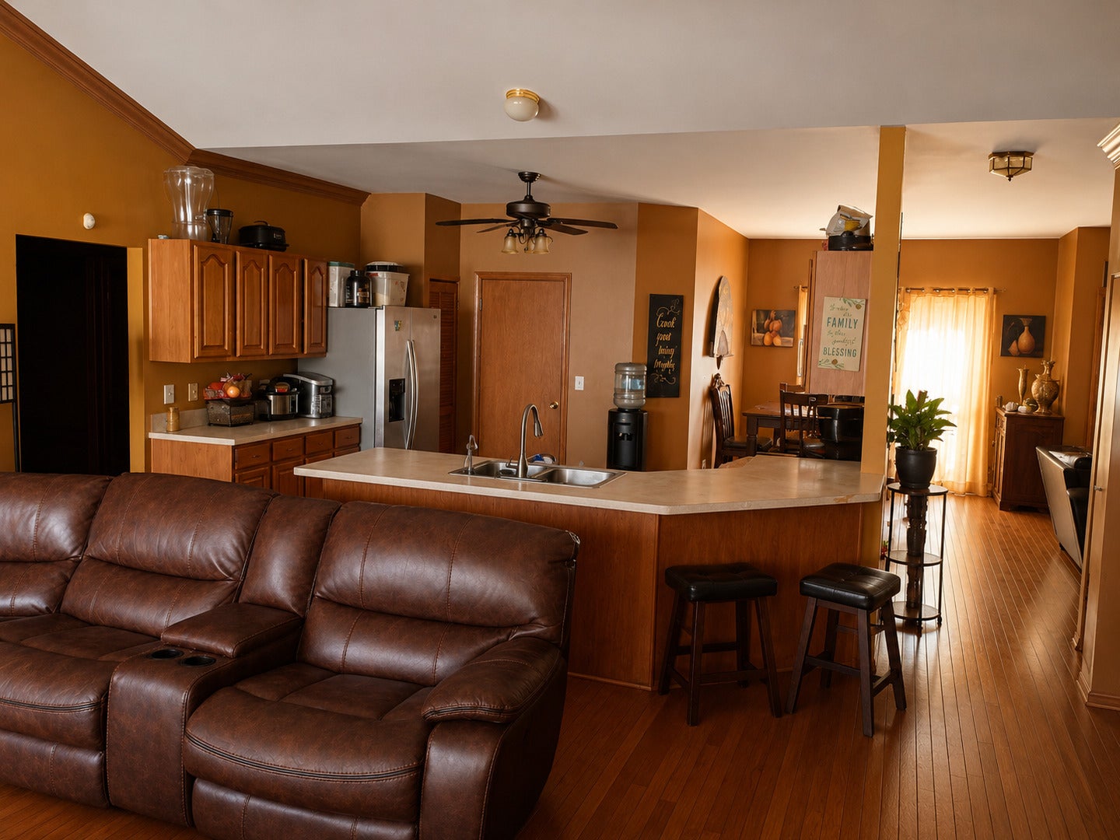
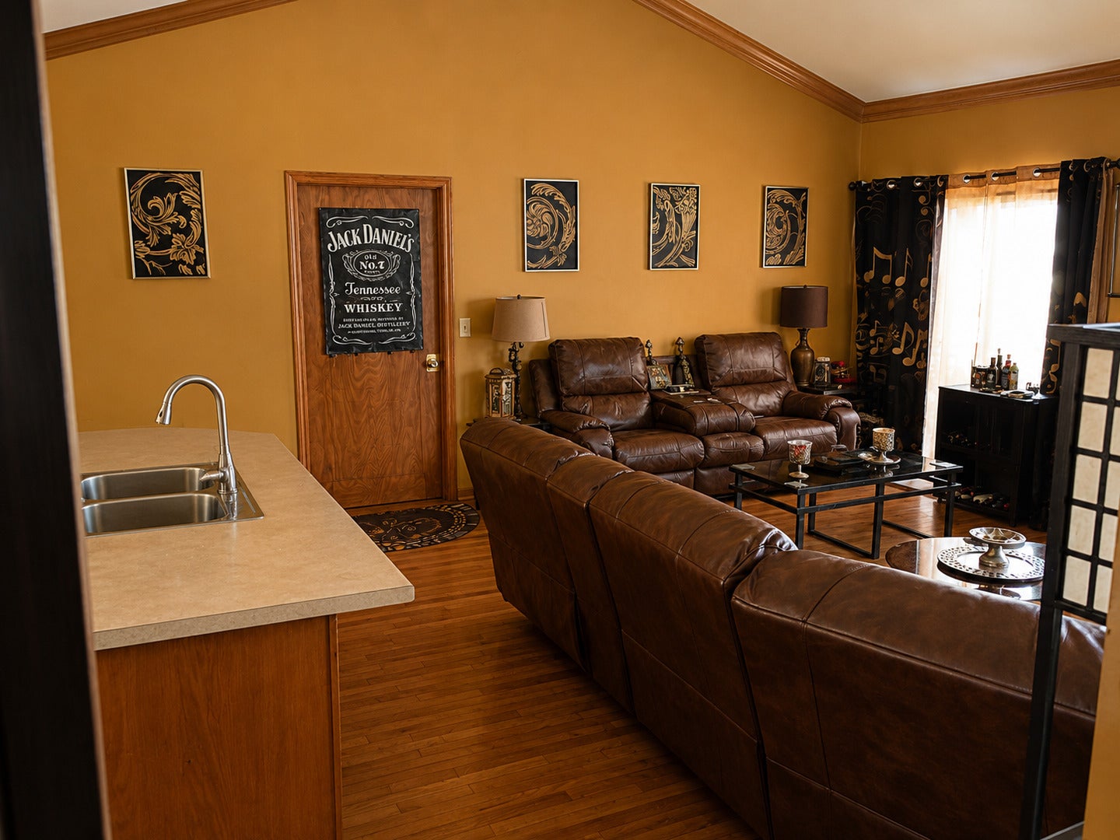
Enter an interest rate to see your estimated monthly payment.BACK ON THE MARKET DUE TO BUYER FINANCING FALLING THROUGH - NO FAULT OF THE HOME! TITLE WORK AND SURVEY ARE ALREADY COMPLETE, HELPING SET THE STAGE FOR A SMOOTH AND EFFICIENT CLOSING. Welcome to 5605 Cider Grove Ct - an exceptional opportunity to own a spacious, feature-packed home on one of the largest lots Wesmere has to offer. Perfectly situated near a quiet cul-de-sac in one of Plainfield's most desirable neighborhoods, this impressive 3-bedroom, 3-bath home delivers an ideal combination of space, flexibility, comfort, and value. From the moment you arrive, the charming curb appeal stands out, highlighted by a beautiful peach tree in the front yard that adds warmth and character to the property. Inside, the home offers an expansive layout with oversized living spaces designed for both everyday living and entertaining. A rare and highly desirable feature, this home includes two full kitchens - one upstairs and one downstairs - with the lower level also featuring a full bar. This flexible setup provides excellent options for related living, extended guests, entertaining, or creating the ultimate lower-level retreat. The fully finished basement dramatically expands the usable living space and includes a professionally designed music studio, along with plenty of flexibility for a recreation room, home theater, gym, office, or private retreat. Outside, the oversized lot provides an incredible setting with room to relax, entertain, garden, or simply enjoy the additional privacy rarely found within the neighborhood. Combined with a spacious 2-car garage, generous bedroom sizes, and a functional floor plan, this home offers a combination of space and versatility that's difficult to duplicate. Located in the sought-after Wesmere community, residents enjoy access to a clubhouse, pools, parks, walking trails, and Plainfield schools, all while being conveniently located near shopping, dining, and major roadways. Aggressively priced for the area and available again solely due to the previous buyer's financing falling through. With title work and survey already completed, 5605 Cider Grove Ct is ready for its next buyer. Don't miss your second chance to make this one yours!
| 2 hours ago | Listing updated with changes from the MLS® | |
| 2 hours ago | Status changed to Pending | |
| yesterday | Listing first seen on site |

Based on information submitted to the MLS GRID as of 2026-09-24 05:56 AM UTC. All data is obtained from various sources and may not have been verified by broker or MLS GRID. Supplied Open House Information is subject to change without notice. All information should be independently reviewed and verified for accuracy. Properties may or may not be listed by the office/agent presenting the information.
Last checked: 2026-09-24 05:56 AM UTC
MRED DMCA Copyright Information Copyright © 2026 Midwest Real Estate Data LLC. All rights reserved.
Did you know? You can invite friends and family to your search. They can join your search, rate and discuss listings with you.