
Search Homes for Sale in Chicago’s Western Suburbs
1620 N 73rd CourtElmwood Park, IL 60707
Mortgage Calculator
Monthly Payment (Est.)
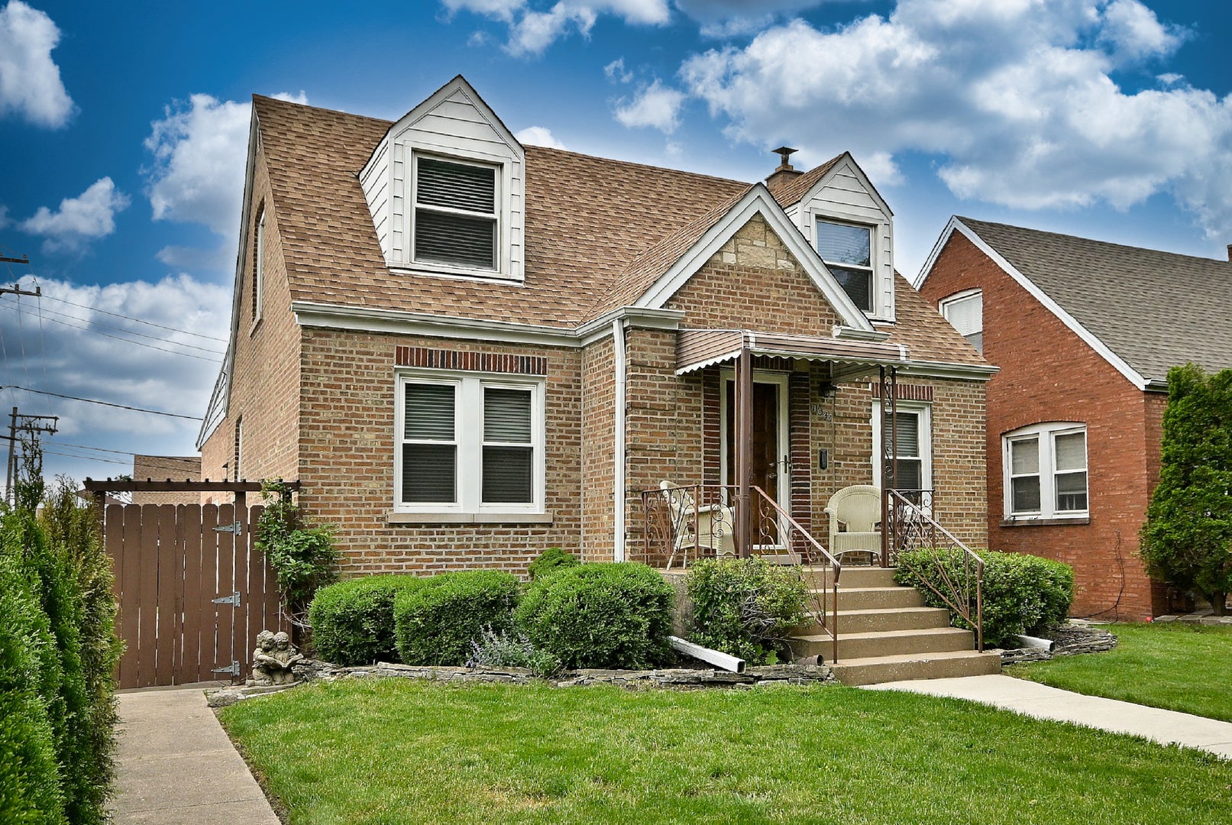
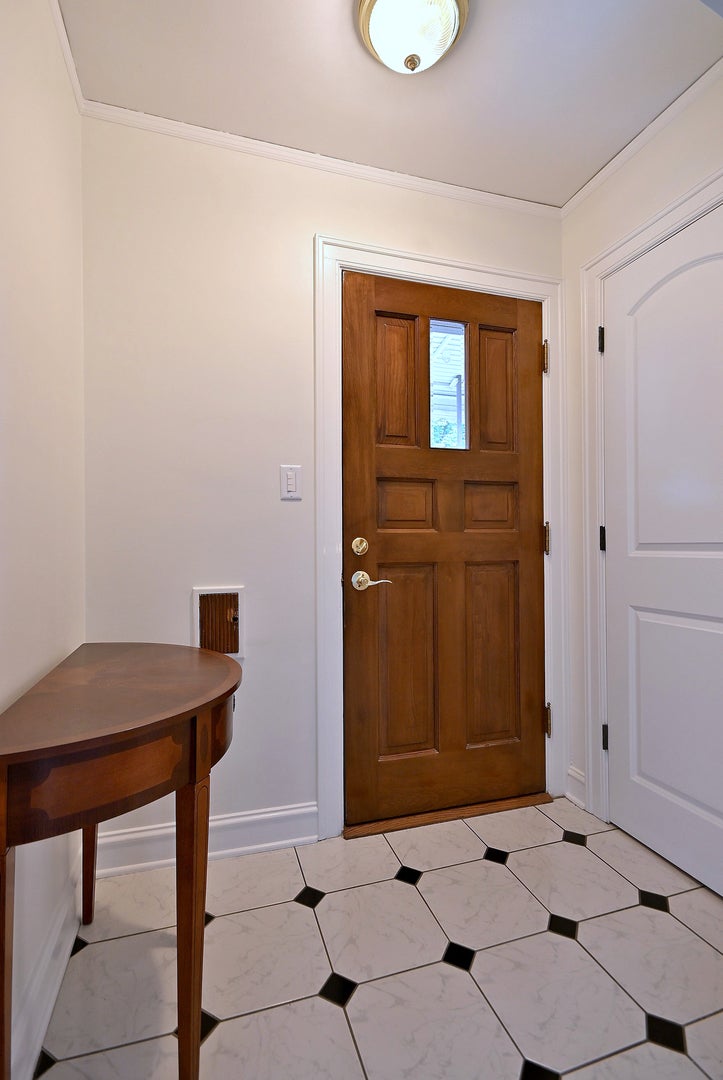
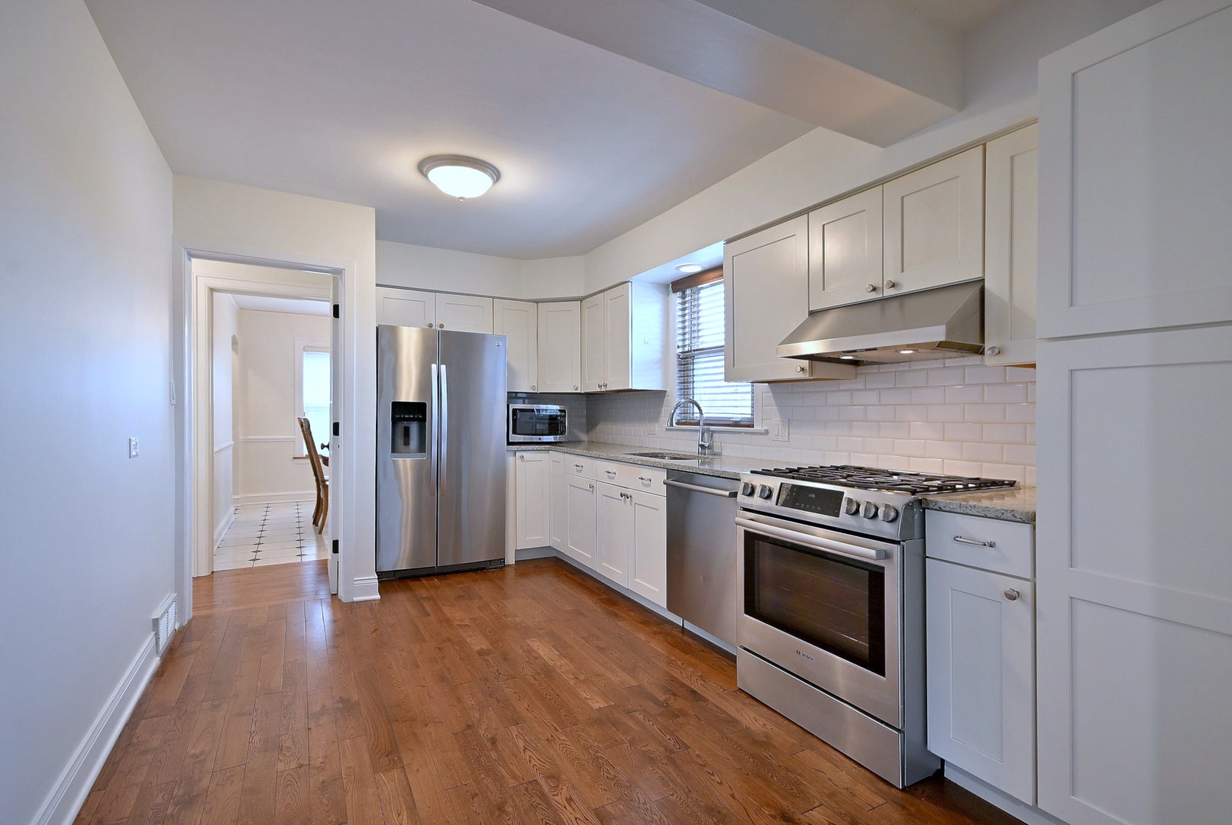
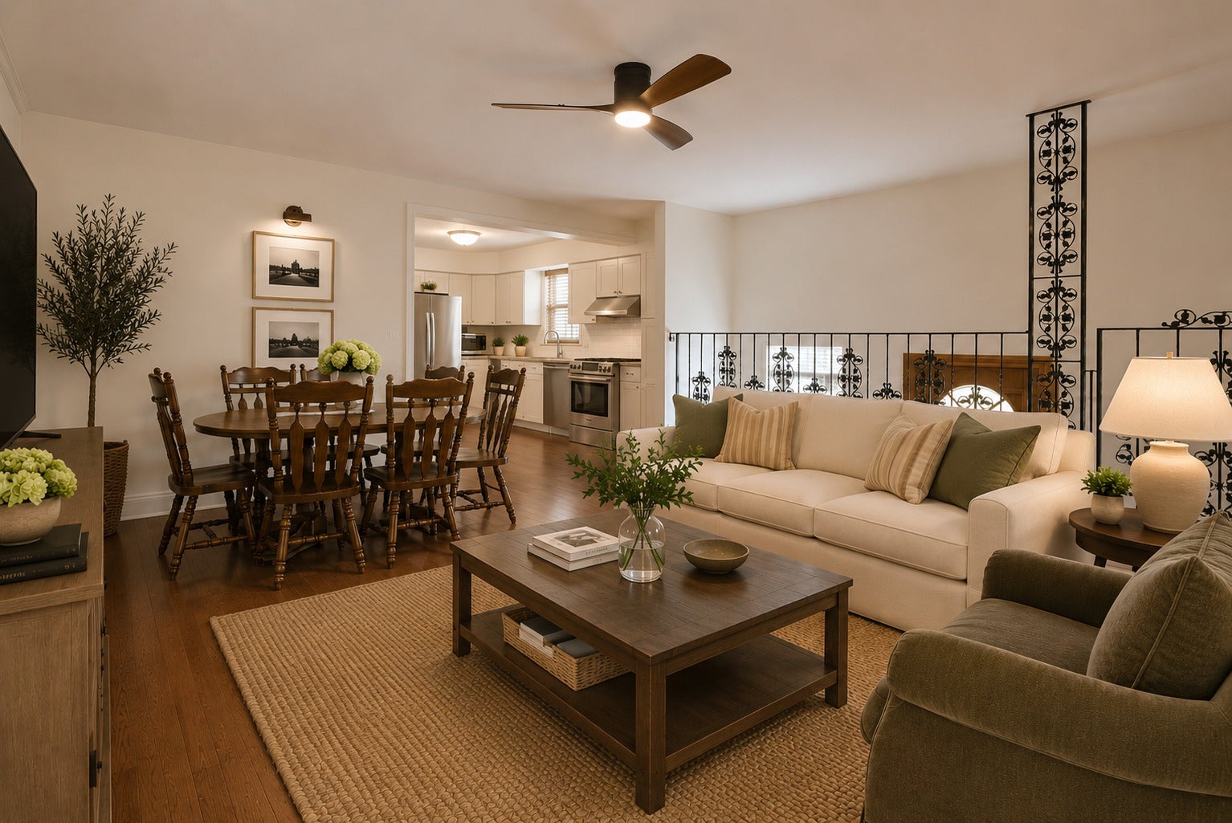
Enter an interest rate to see your estimated monthly payment.Meticulously maintained and beautifully updated solid brick Cape Cod offering spacious living and an excellent floorplan! This charming 3-bedroom home features a formal living room and dining room, perfect for everyday living and entertaining. The bright eat-in kitchen has been tastefully updated with white shaker cabinetry, quartz countertops, and stainless steel appliances. A huge family room off the kitchen provides the ideal gathering space for entertaining guests or relaxing at home. The first floor also features a stunning newly remodeled full bathroom and a spacious bedroom. Upstairs, you'll find two generously sized bedrooms with great natural light and additional attic storage. The full finished basement offers incredible additional living space with a large rec room, second full bathroom, ceramic tile flooring throughout, recessed lighting, oversized storage closets, separate utility room, and a spacious laundry area. Outside, enjoy the professionally landscaped fenced yard, 2.5-car brick garage, and covered carport. Truly move-in ready with quality updates and freshly painted throughout! Conveniently located near amazing restaurants, schools and shopping.
| 2 weeks ago | Listing updated with changes from the MLS | |
| 2 weeks ago | Status changed to Active Under Contract | |
| 3 weeks ago | Price changed to $429,900 | |
| 2 months ago | Listing first seen on site |

Based on information submitted to the MLS GRID as of 2026-11-11 12:28 AM UTC. All data is obtained from various sources and may not have been verified by broker or MLS GRID. Supplied Open House Information is subject to change without notice. All information should be independently reviewed and verified for accuracy. Properties may or may not be listed by the office/agent presenting the information.
Last checked: 2026-11-11 12:28 AM UTC
MRED DMCA Copyright Information Copyright © 2026 Midwest Real Estate Data LLC. All rights reserved.
Did you know? You can invite friends and family to your search. They can join your search, rate and discuss listings with you.