
4150 Irving RoadAurora, IL 60504
Mortgage Calculator
Monthly Payment (Est.)
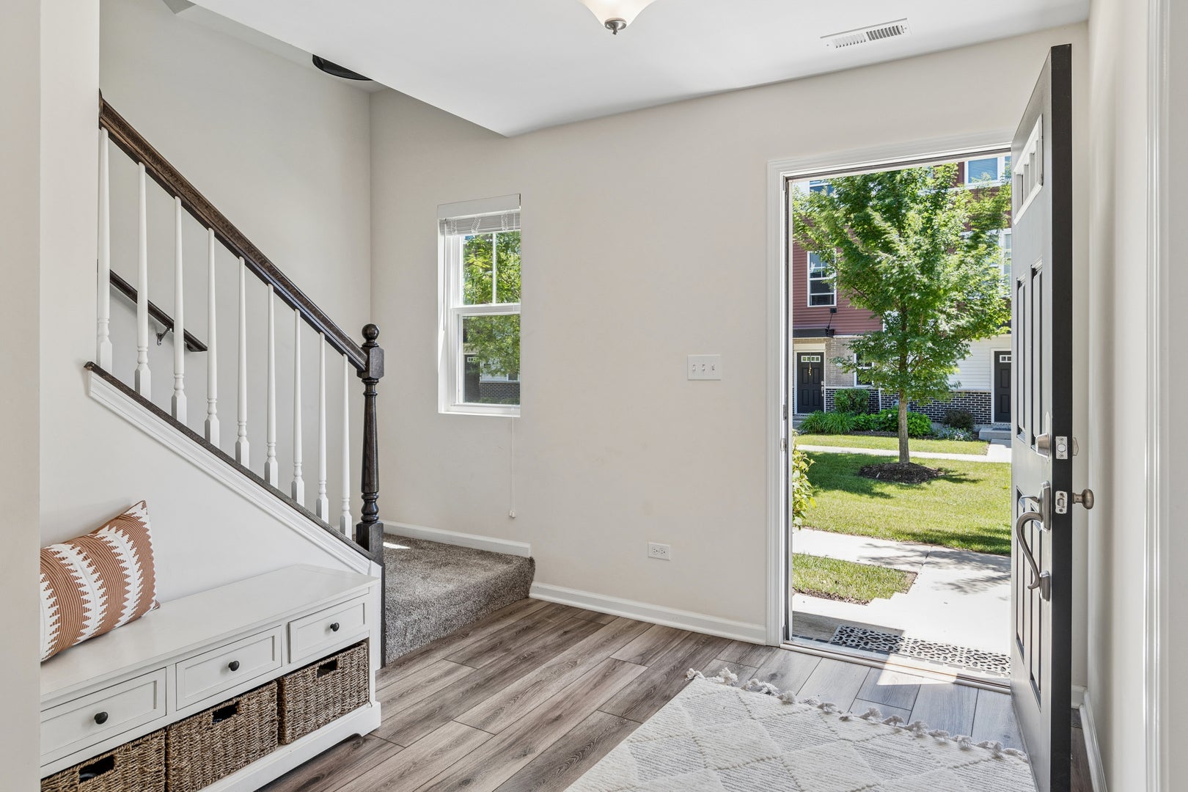
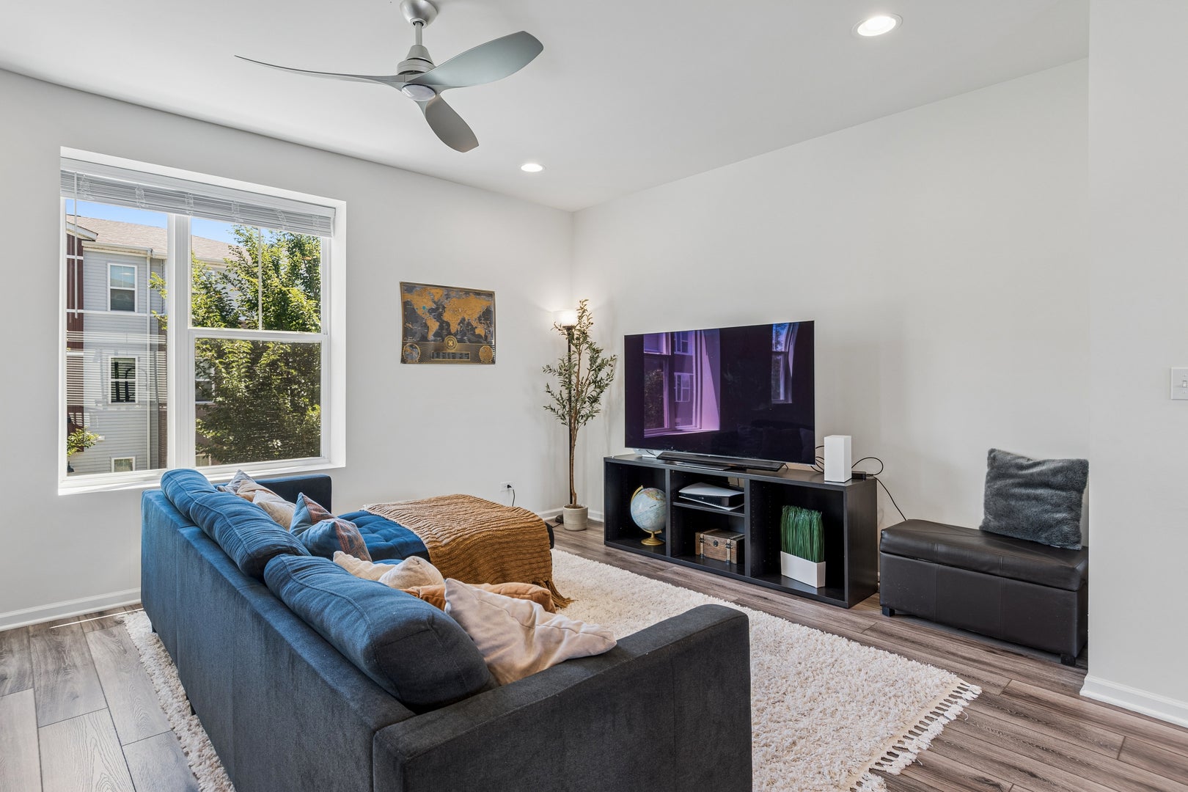
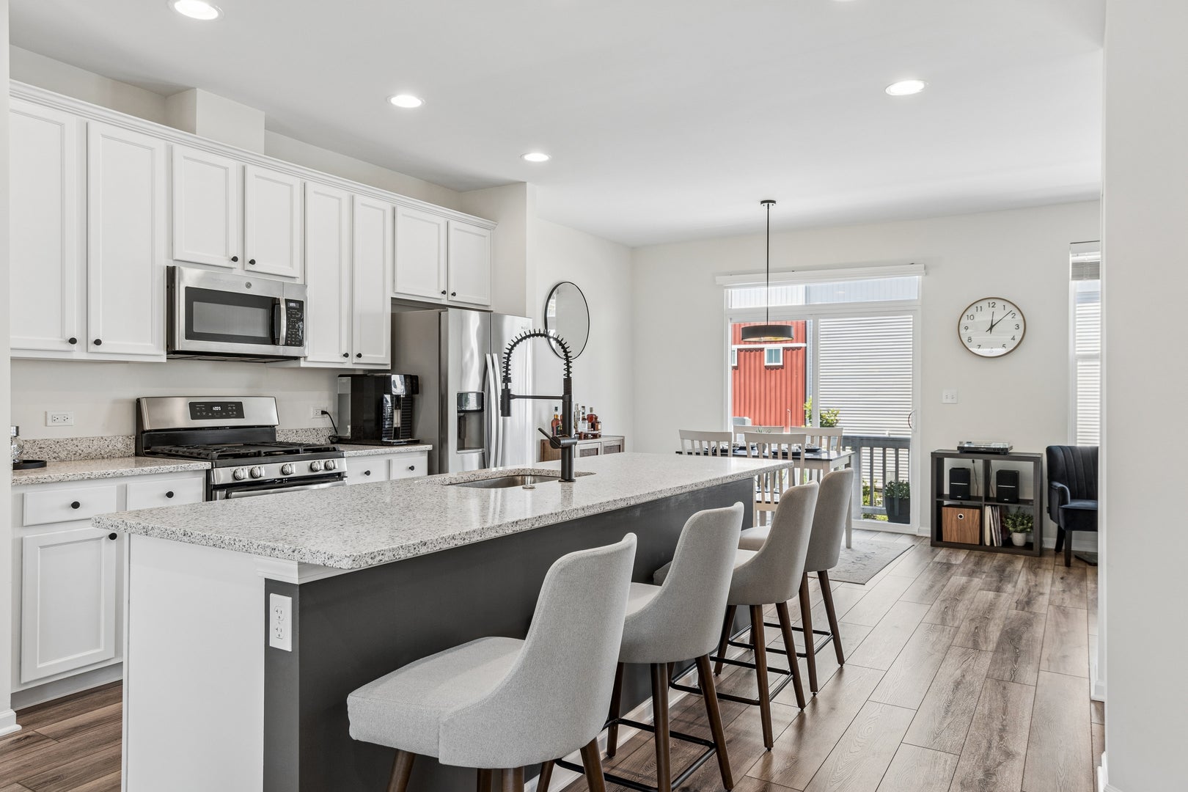
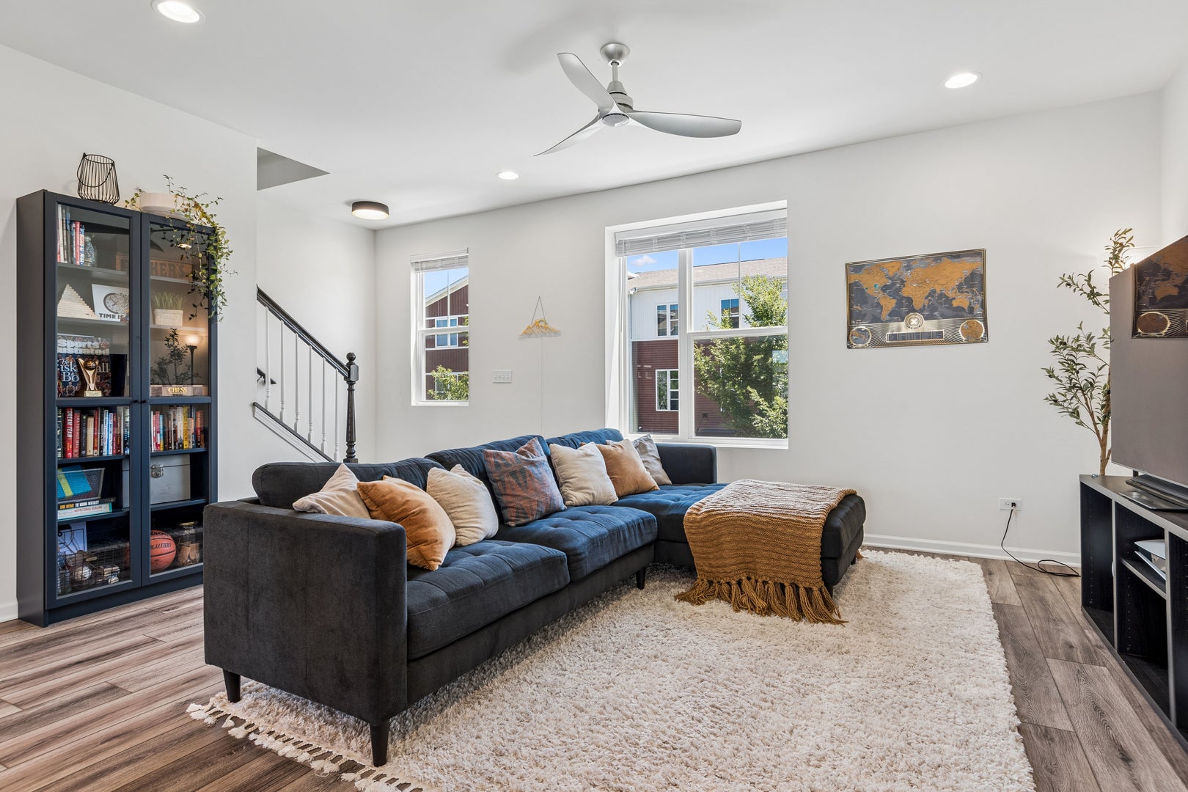
Enter an interest rate to see your estimated monthly payment.Step into this open and airy townhouse designed for both comfort and style. The first-floor entry welcomes you with a spacious area offering ample storage-perfect for keeping everything organized. Upstairs, the main living level impresses with a bright and inviting family room featuring soaring ceilings and an abundance of windows that flood the space with natural light. The room seamlessly opens to a modern kitchen complete with 42-inch cabinetry, sleek quartz countertops, and a large island ideal for entertaining or casual dining. The layout flows effortlessly into the dining area, where expansive patio doors lead to outdoor space, perfect for relaxing or hosting gatherings. A versatile bonus area on the main level provides endless possibilities-whether you need a home office, a children's playroom, or a cozy lounge retreat. All of the new black hardware throughout the home adds that elegant touch. The upper level continues to impress with a spacious primary suite featuring a private en-suite bathroom and a walk-in closet. A generously sized second bedroom with its own full bathroom ensures comfort and privacy for guests or family members. An additional loft area adds even more flexibility, perfect for a reading nook, workspace, or media area. This thoughtfully designed home combines modern finishes with functional living spaces, creating a perfect balance of elegance and everyday convenience. Great central location with quick access to Metra, expressways, Springbrook Prairie, and the Rt. 59 shopping/restaurant corridor! Highly acclaimed Naperville 204 schools!
| yesterday | Listing updated with changes from the MLS® | |
| yesterday | Status changed to Active | |
| 7 days ago | Listing first seen on site |

Based on information submitted to the MLS GRID as of 2026-09-29 11:51 AM UTC. All data is obtained from various sources and may not have been verified by broker or MLS GRID. Supplied Open House Information is subject to change without notice. All information should be independently reviewed and verified for accuracy. Properties may or may not be listed by the office/agent presenting the information.
Last checked: 2026-09-29 11:51 AM UTC
MRED DMCA Copyright Information Copyright © 2026 Midwest Real Estate Data LLC. All rights reserved.