
Search Homes for Sale in Chicago’s Western Suburbs
1133 E 81st Place 3Chicago, IL 60619
Mortgage Calculator
Monthly Payment (Est.)
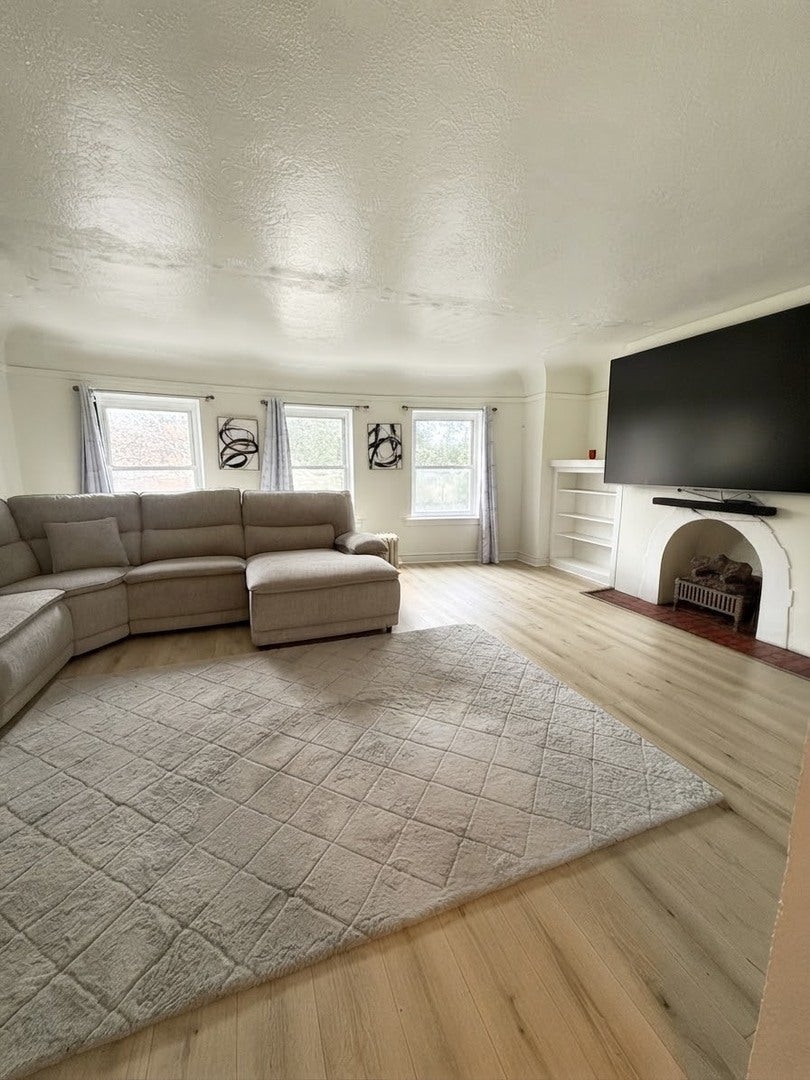
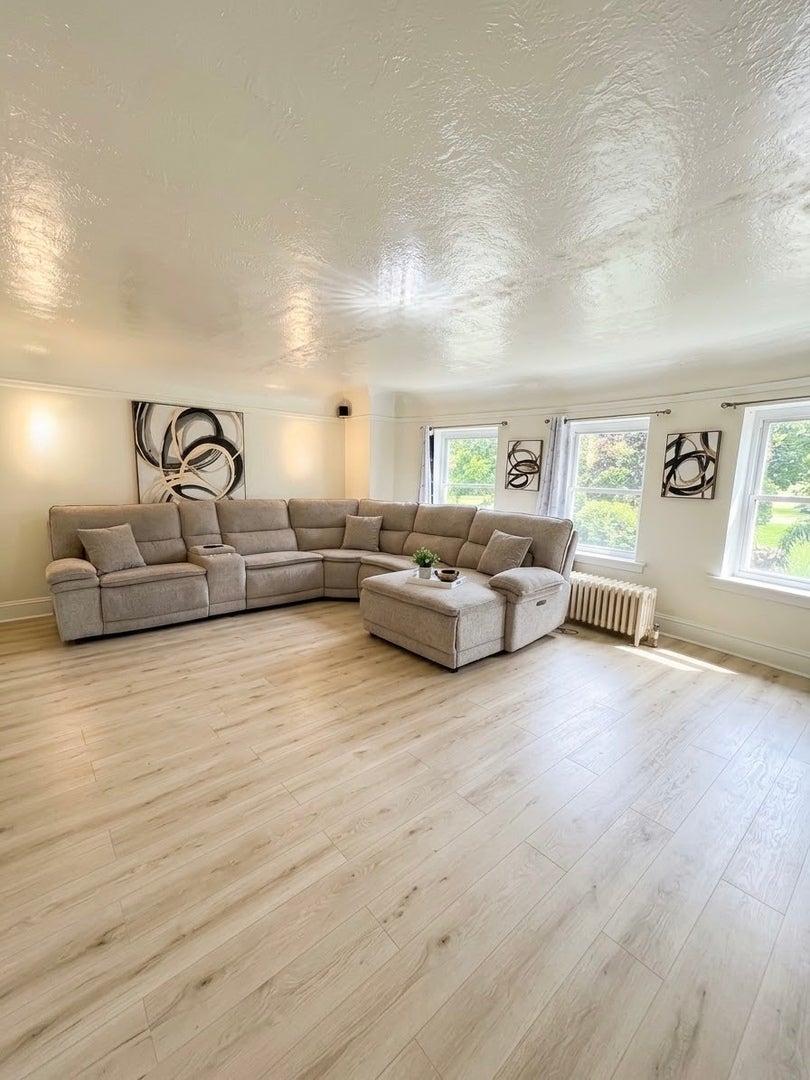
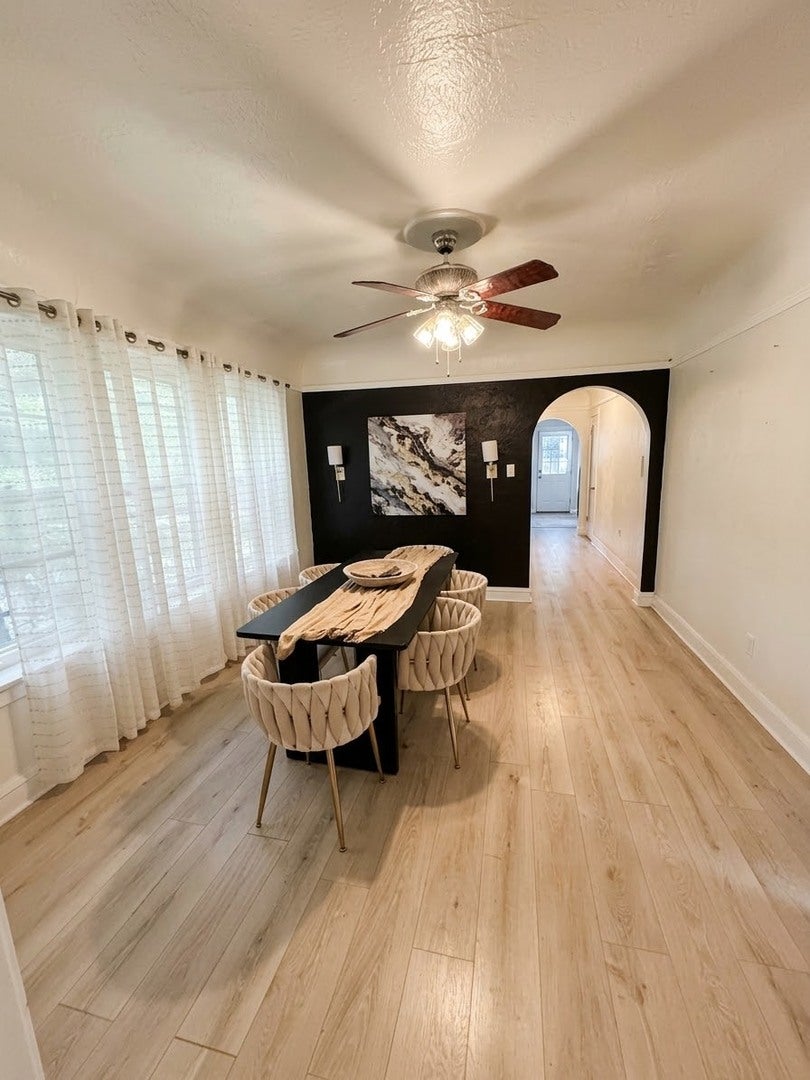
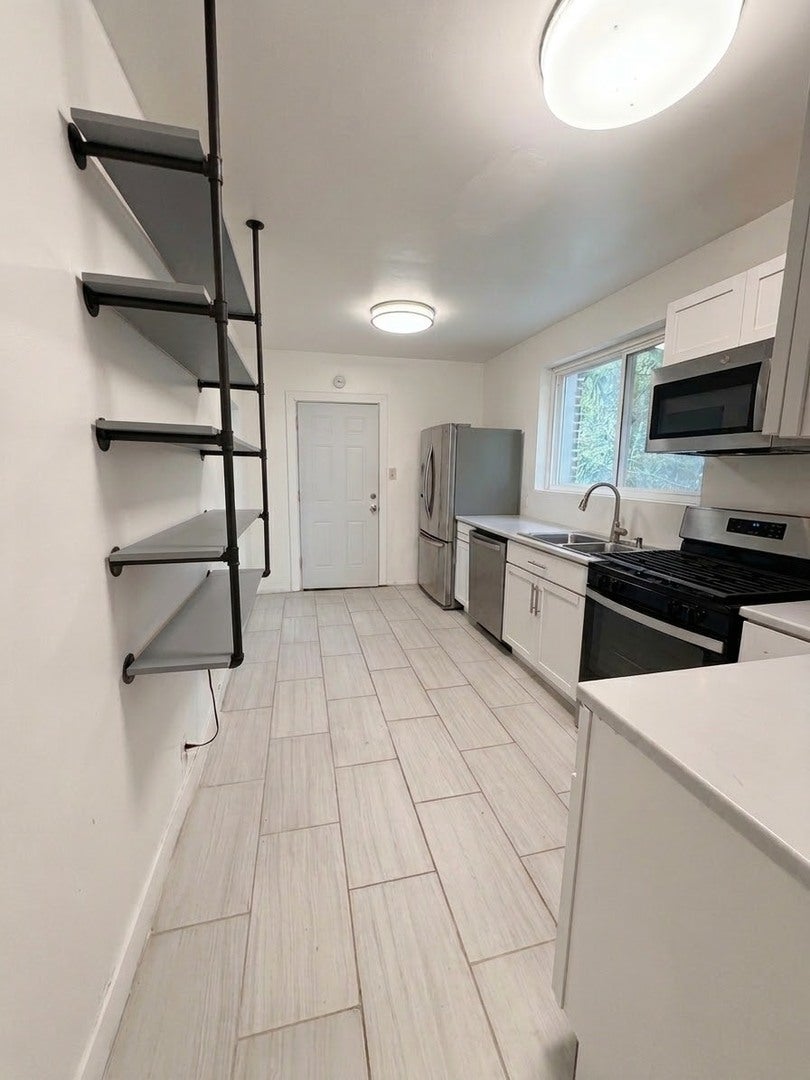
Enter an interest rate to see your estimated monthly payment.Welcome to this very well maintained, spacious three bedroom, two bathroom apartment offering a comfortable layout with room to truly spread out. The home features a large living area, a separate dining space, and generously sized bedrooms that provide flexibility for everyday living. The kitchen and baths include a blend of original character and thoughtful updates, with overall condition reflecting consistent care over the years. Enjoy the convenience of gated parking and a fenced outdoor area, adding privacy and ease for daily routines. The building's classic brick construction and wide floor plan make this a solid South Side home with plenty of space to make your own. Located within minutes of major Chicago destinations, including the Obama Presidential Center and the lakefront, with straightforward access to key commuter routes.
| 2 weeks ago | Listing updated with changes from the MLS® | |
| 2 weeks ago | Status changed to Active | |
| 3 weeks ago | Listing first seen on site |

Based on information submitted to the MLS GRID as of 2026-10-15 01:05 PM UTC. All data is obtained from various sources and may not have been verified by broker or MLS GRID. Supplied Open House Information is subject to change without notice. All information should be independently reviewed and verified for accuracy. Properties may or may not be listed by the office/agent presenting the information.
Last checked: 2026-10-15 01:05 PM UTC
MRED DMCA Copyright Information Copyright © 2026 Midwest Real Estate Data LLC. All rights reserved.
Did you know? You can invite friends and family to your search. They can join your search, rate and discuss listings with you.