O'Neil Property Group
Save
Ask
Tour
Hide
Share
$635,000
2 Days On Site

1740 Mission Hills Road 303
Northbrook, IL 60062

For Sale|Condominium|Active
2
Beds
2
Total Baths
2
Full Baths
1,540
SqFt
$412
/SqFt
1978
Built
Subdivision:
Mission Hills
County:
Cook
Listing Courtesy of MRED as distributed by MLS Grid of @properties Christie's International Real Estate
1740 Mission Hills Road 3031740 Mission Hills Road 3031740 Mission Hills Road 3031740 Mission Hills Road 303
Save
Ask
Tour
Hide
Share

Mortgage Calculator

Monthly Payment (Est.)

Enter an interest rate to see your estimated monthly payment.
Calculator powered by Showcase IDX, a Constellation1 Company. Copyright ©2026 Information is deemed reliable but not guaranteed.

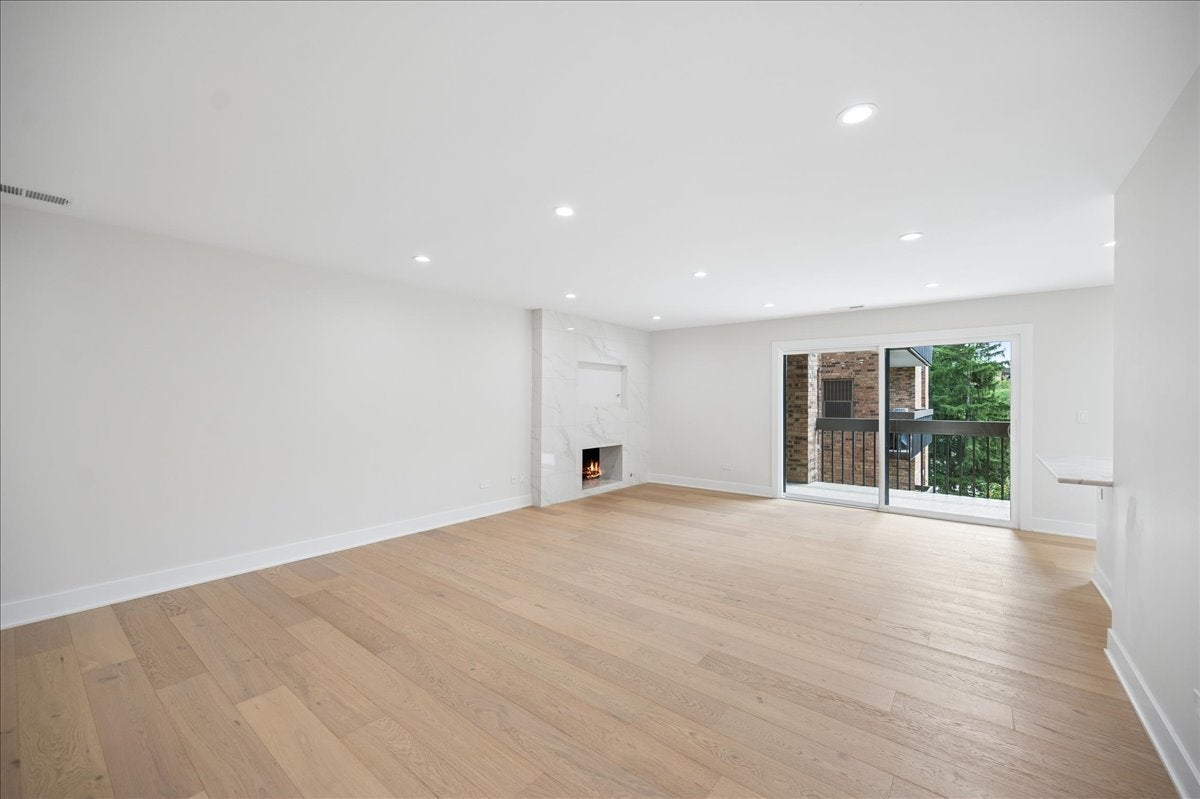
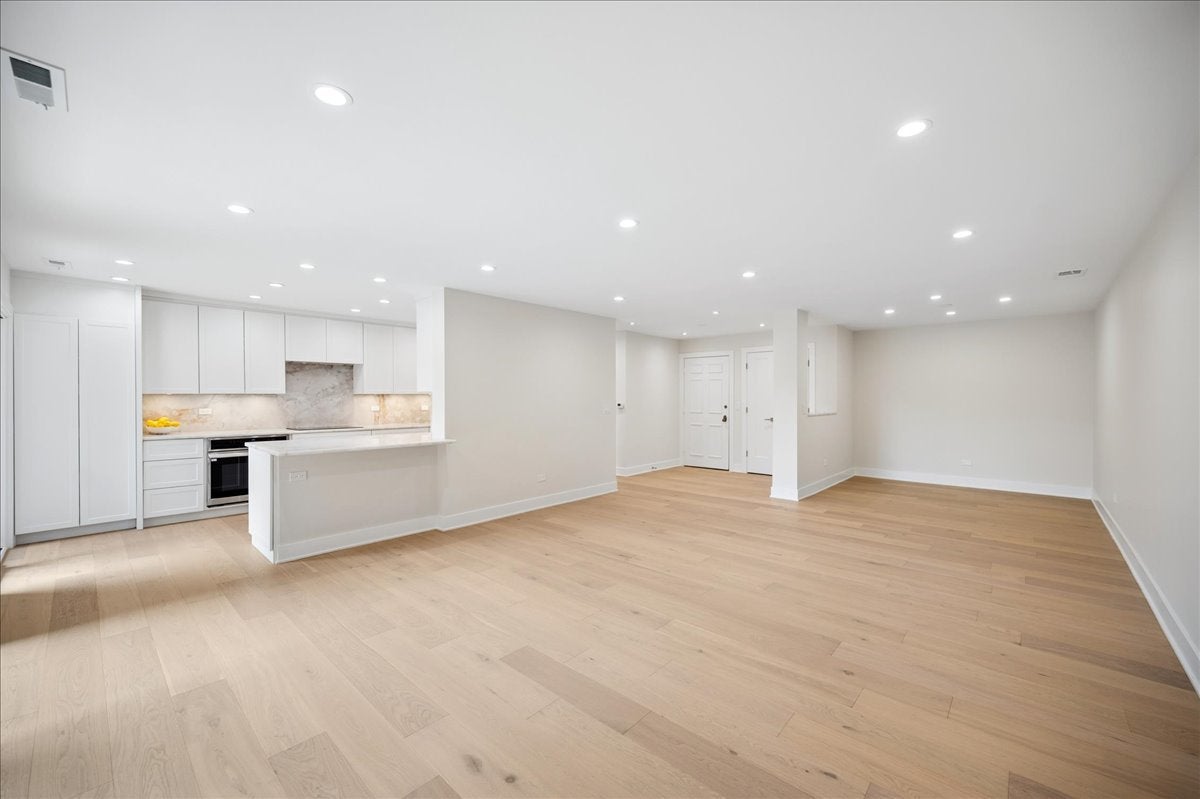
WELCOME HOME TO THE HIGHLY SOUGHT-AFTER MISSION HILLS COMMUNITY! THIS BEAUTIFULLY RENOVATED 1540sf 2 BED/2 BATH CONDO FEATURES AN OPEN-CONCEPT FLOOR PLAN! EXPERTLY RENOVATED BY THE HIGHLY REGARDED BAHR DEVELOPMENT! ELEGANT ENGINEERED HARDWOOD FLOORING THROUGHOUT THE MAIN LIVING AREAS & 2ND BEDROOM, COMPLEMENTED BY PLUSH CARPETING IN THE PRIMARY. THE INVITING SUN DRENCHED LIVING ROOM FEATURES A GAS-STARTER, GAS-LOG FIREPLACE W/ REMOTE CONTROL. ADDITIONAL HIGHLIGHTS INCLUDE RECESSED LIGHTING, NEW WINDOWS & SLIDERS! THE STUNNING KITCHEN SHOWCASES 42" WHITE CUSTOM CABINETRY, GORGEOUS QUARTZITE COUNTERTOPS & BACKSPLASH, ALL S/S APPLIANCES. BOTH BATHROOMS HAVE BEEN BEAUTIFULLY RENOVATED WITH SOPHISTICATED STONE FINISHES AND CUSTOM TILE WORK! NOTHING TO DO BUT MOVE IN AND ENJOY THE EXCEPTIONAL RESORT STYLE LIVING WITH 24 HOUR GATED SECURITY, 6 OUTDOOR HEATED POOLS, & SCENIC WALKING TRAILS. Parking #36 Locker #303 EASY TO SHOW!

Save
Ask
Tour
Hide
Share
Listing Snapshot
Price 
$635,000
Days On Site 
2 Days
Bedrooms 
2
Inside Area (SqFt) 
1,540 sqft
Total Baths 
2
Full Baths 
2
Partial Baths 
N/A
Lot Size 
N/A
Year Built 
1978
MLS® Number 
12766509
Status 
Active
Property Tax 
$4,288.34
HOA/Condo/Coop Fees 
$680 monthly
Sq Ft Source 
Builder
Friends & Family
Recent Activity
yesterdayListing updated with changes from the MLS®
3 days agoListing first seen on site
General Features
Attached Garage 
Yes
Direction Faces 
East
Garage 
Yes
Garage Spaces 
1
Number Of Stories 
5
Parking 
Garage Door OpenerHeated GarageAttachedAssignedGuestOtherGarage
Parking Spaces 
2
Property Sub Type 
Condominium
Sewer 
Public Sewer
Utilities 
Cable Available
Interior Features
Appliances 
RangeDishwasherRefrigeratorWasherDryerDisposalStainless Steel Appliance(s)Cooktop
Basement 
None
Cooling 
Central Air
Electric 
Circuit Breakers200+ Amp Service
Fireplace 
Yes
Fireplace Features 
Living RoomGas LogGas Starter
Fireplaces 
1
Heating 
Natural GasForced Air
Interior 
Walk-In Closet(s)Entrance Foyer
Laundry Features 
Washer HookupIn Unit
Balcony/Porch/Lanai 
Dimensions - 20X6Level - Main
Bedroom 2 
Dimensions - 13X11Level - Main
Bedroom 3 
Bedroom 4 
Dining Room 
Dimensions - 12X9Level - Main
Family Room 
Foyer 
Dimensions - 9X9Level - Main
Kitchen 
Dimensions - 17X9Level - MainDescription - Eating Area-Table Space,Island
Laundry 
Dimensions - 9X7Level - Main
Living Room 
Dimensions - 18X16Level - Main
Master Bedroom 
Dimensions - 21X12Level - Main
Walk In Closet 
Dimensions - 8X6Level - Main
Save
Ask
Tour
Hide
Share
Exterior Features
Construction Details 
Brick
Exterior 
Balcony
Community Features
Association Amenities 
StoragePoolSecurityTrail(s)
Association Fee 
$680.0
Association Fee Frequency 
Monthly
MLS Area 
Northbrook
School District 
Glenbrook North High School
Township 
Northfield
Schools
School District
Glenbrook North High School
Elementary School
Henry Winkelman Elementary Schoo
Middle School
Field School
High School
Glenbrook North High School
Listing Courtesy of MRED as distributed by MLS Grid of @properties Christie's International Real Estate


Based on information submitted to the MLS GRID as of 2026-09-26 08:59 AM UTC. All data is obtained from various sources and may not have been verified by broker or MLS GRID. Supplied Open House Information is subject to change without notice. All information should be independently reviewed and verified for accuracy. Properties may or may not be listed by the office/agent presenting the information.
Last checked: 2026-09-26 08:59 AM UTC
MRED DMCA Copyright Information Copyright © 2026 Midwest Real Estate Data LLC. All rights reserved.

Neighborhood & Commute
Source: Walkscore
Disclosure: Community information and market data powered by Constellation Data Labs. Information is deemed reliable but not guaranteed.
Save
Ask
Tour
Hide
Share