
942 Lake Summerset RoadDavis, IL 61019
Mortgage Calculator
Monthly Payment (Est.)
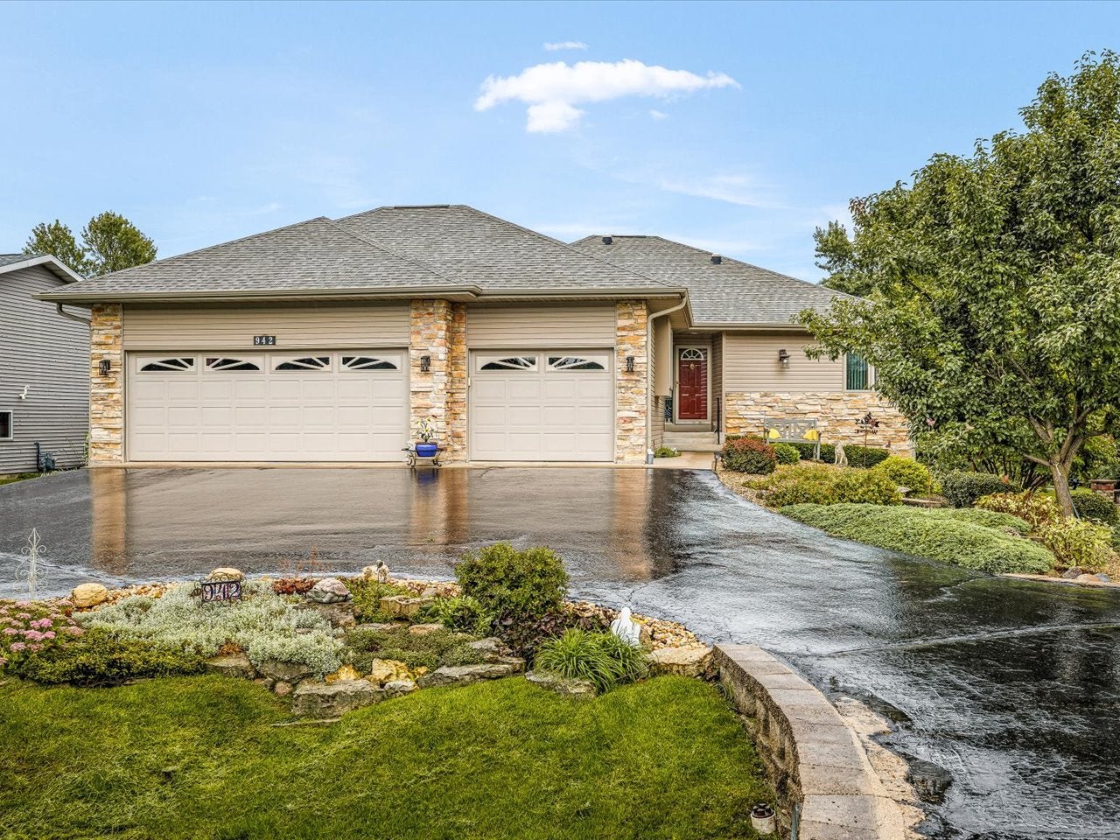
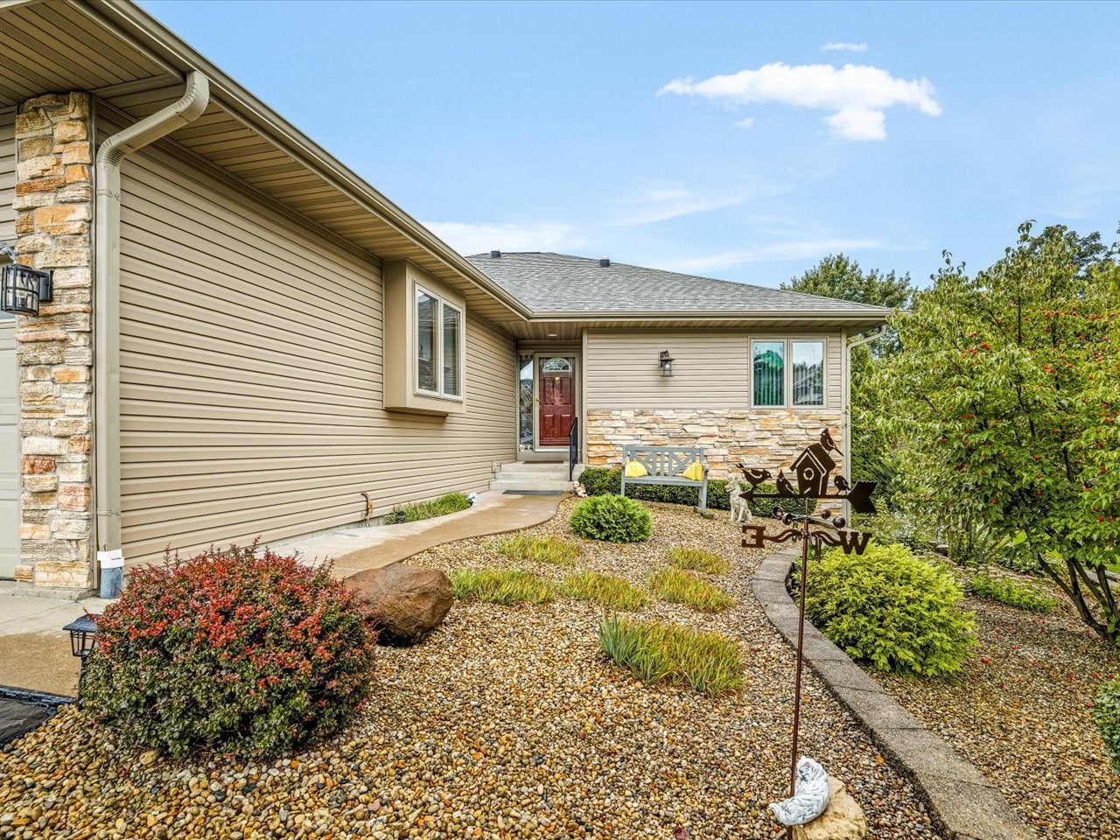
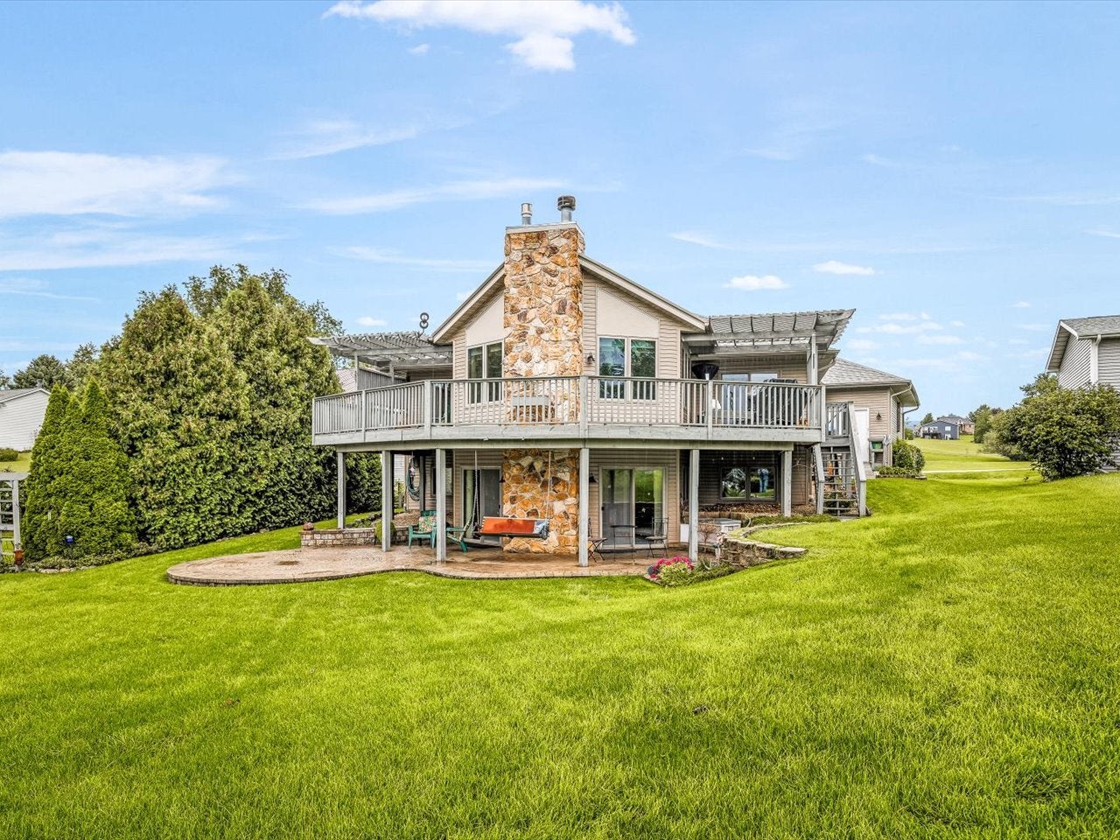
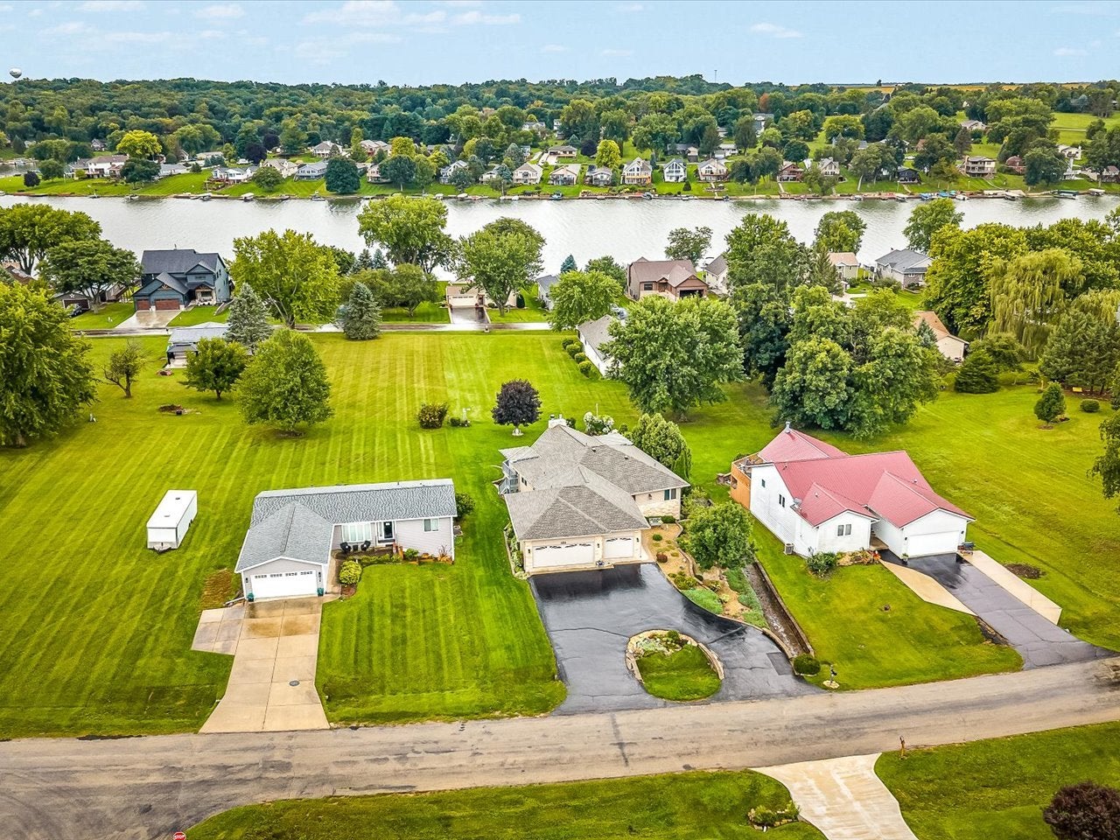
Enter an interest rate to see your estimated monthly payment.Immaculate Lake Summerset lake-view ranch featuring 4 bedrooms, 2.5 baths, and a 3.5-car garage with a circular driveway and beautifully landscaped perennial gardens. New roof and New entire house vinyl sided completed in September 2026, New water softener (2026). The front of the house showcases an elegant combination of Natural Stone on the 3.5 garage, and the entrance has new vinyl siding. The spacious gourmet kitchen includes a center island and an eat-in area with sliding doors that open to a large deck with lake views. An open floor plan connects the generous living with a natural stone floor to ceiling fireplace and hard wood floor on the main level. The master suite offers a whirlpool tub, separate shower, private water closet, and direct access to the expansive deck. A convenient half bath is located on the main floor for guests. Additional storage is available upstairs and in the finished lower level, which features 3 bedrooms, a full bath, an exercise room, a comfortable family room with lake views and has a slider to a paved stone patio and a manicured lawn and beautiful garden. This meticulously maintained home is over 3,306 finished square feet, Dakota schools and is just 90 minutes from O'Hare and 60 miles from downtown.
| yesterday | Listing updated with changes from the MLS® | |
| yesterday | Status changed to Active | |
| 7 days ago | Listing first seen on site |

Based on information submitted to the MLS GRID as of 2026-09-29 08:48 AM UTC. All data is obtained from various sources and may not have been verified by broker or MLS GRID. Supplied Open House Information is subject to change without notice. All information should be independently reviewed and verified for accuracy. Properties may or may not be listed by the office/agent presenting the information.
Last checked: 2026-09-29 08:48 AM UTC
MRED DMCA Copyright Information Copyright © 2026 Midwest Real Estate Data LLC. All rights reserved.
Did you know? You can invite friends and family to your search. They can join your search, rate and discuss listings with you.