
Search Homes for Sale in Chicago’s Western Suburbs
4138 Milkweed DrivePoplar Grove, IL 61065
Mortgage Calculator
Monthly Payment (Est.)
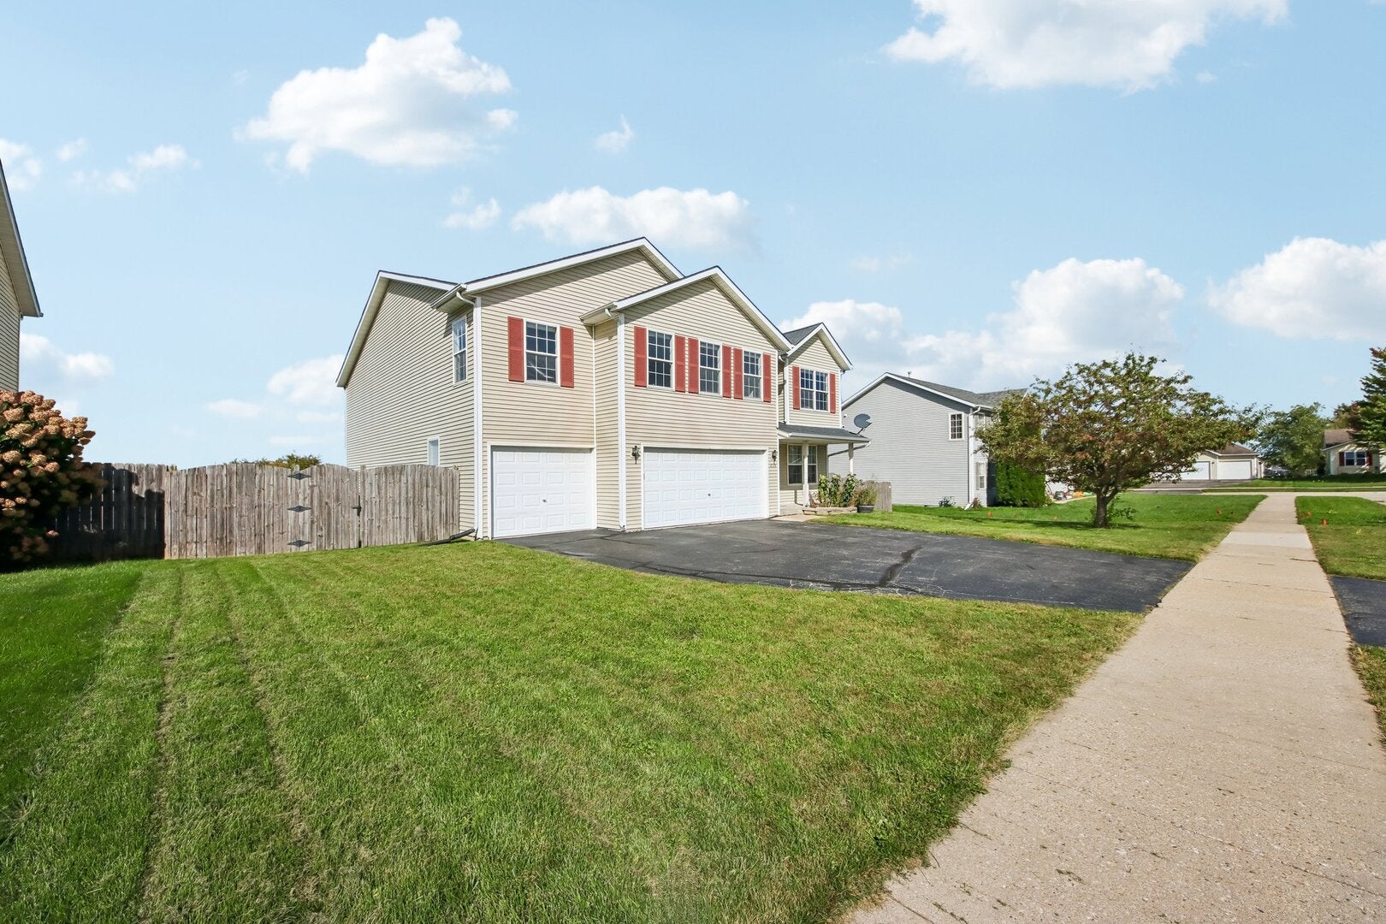
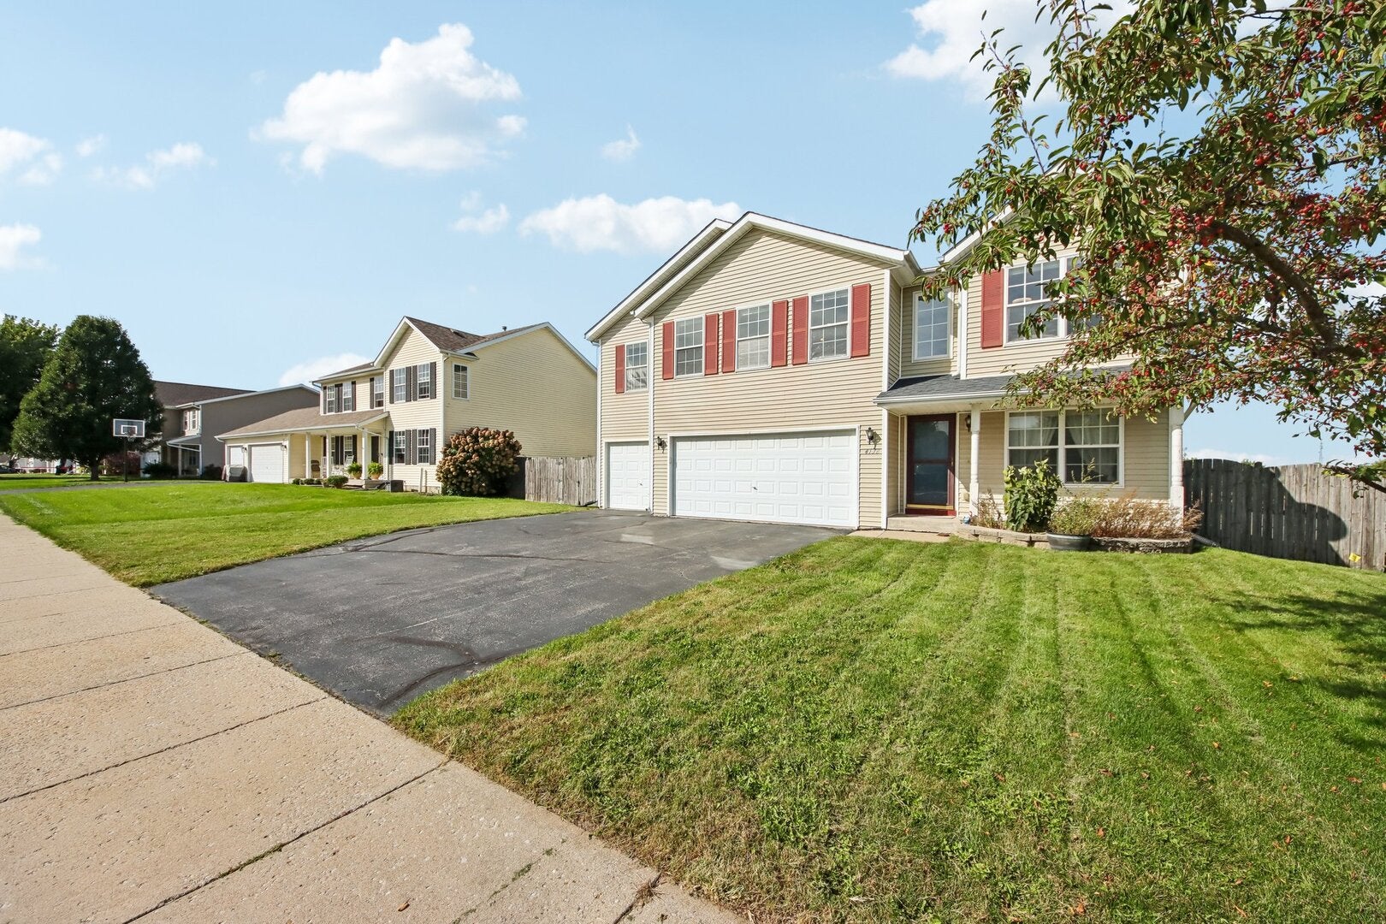
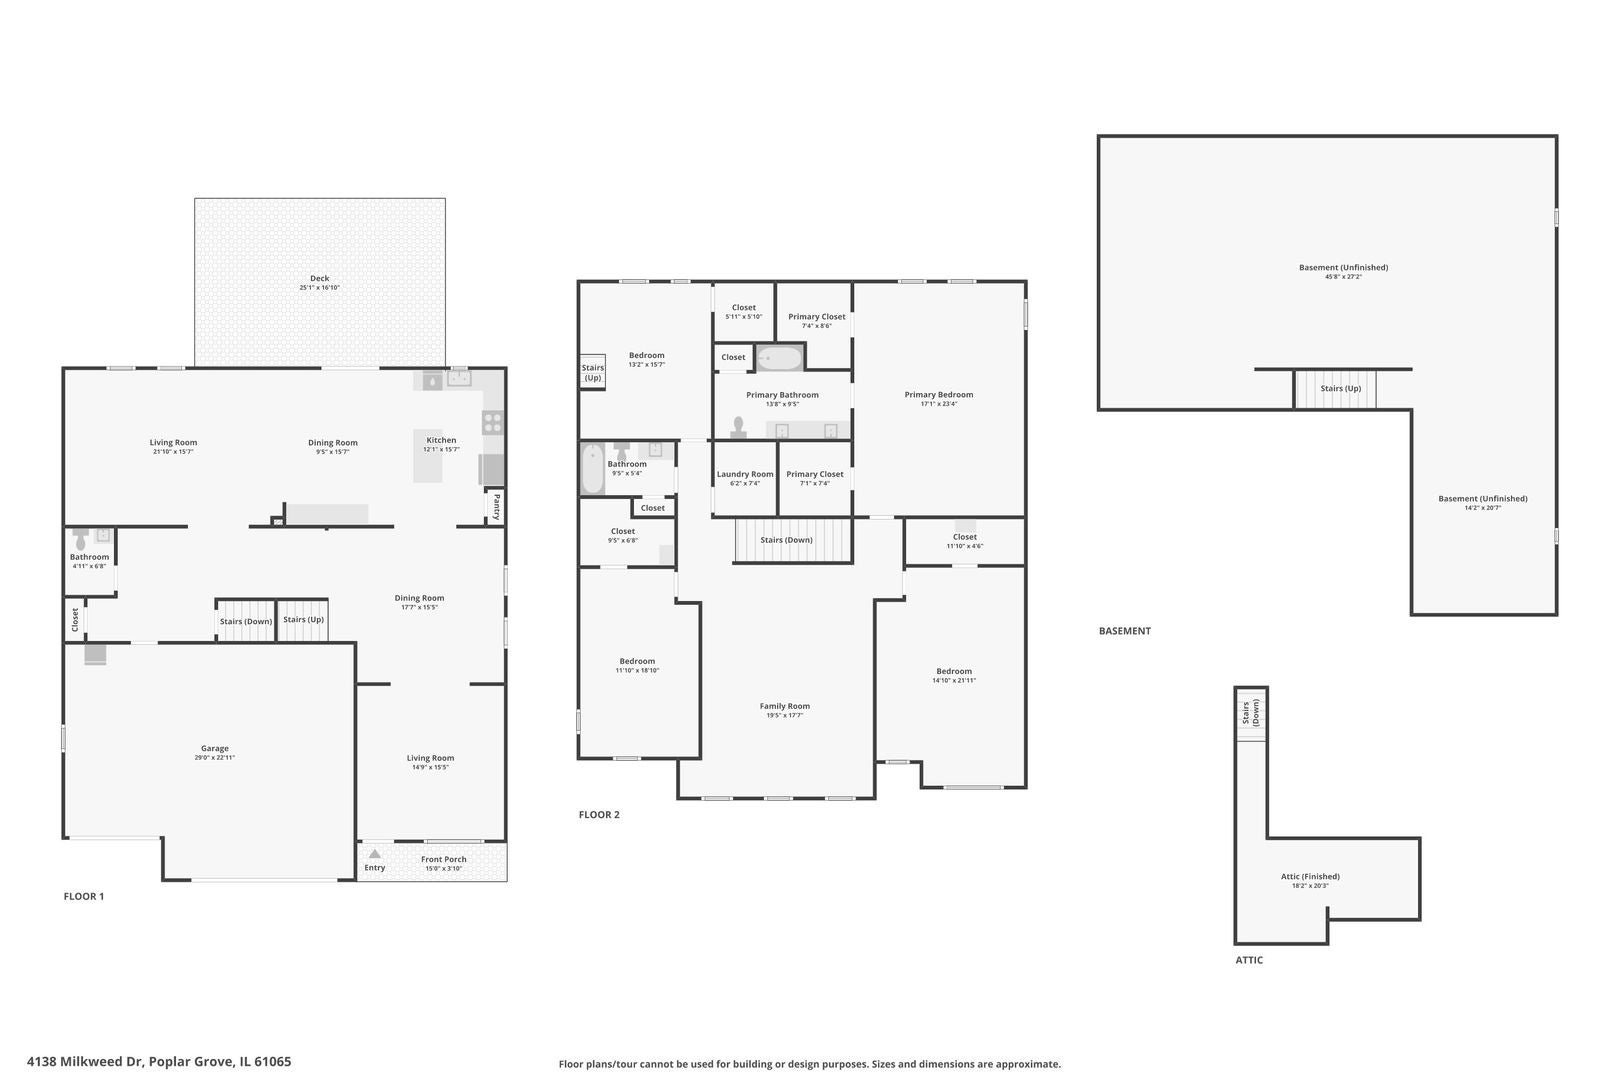
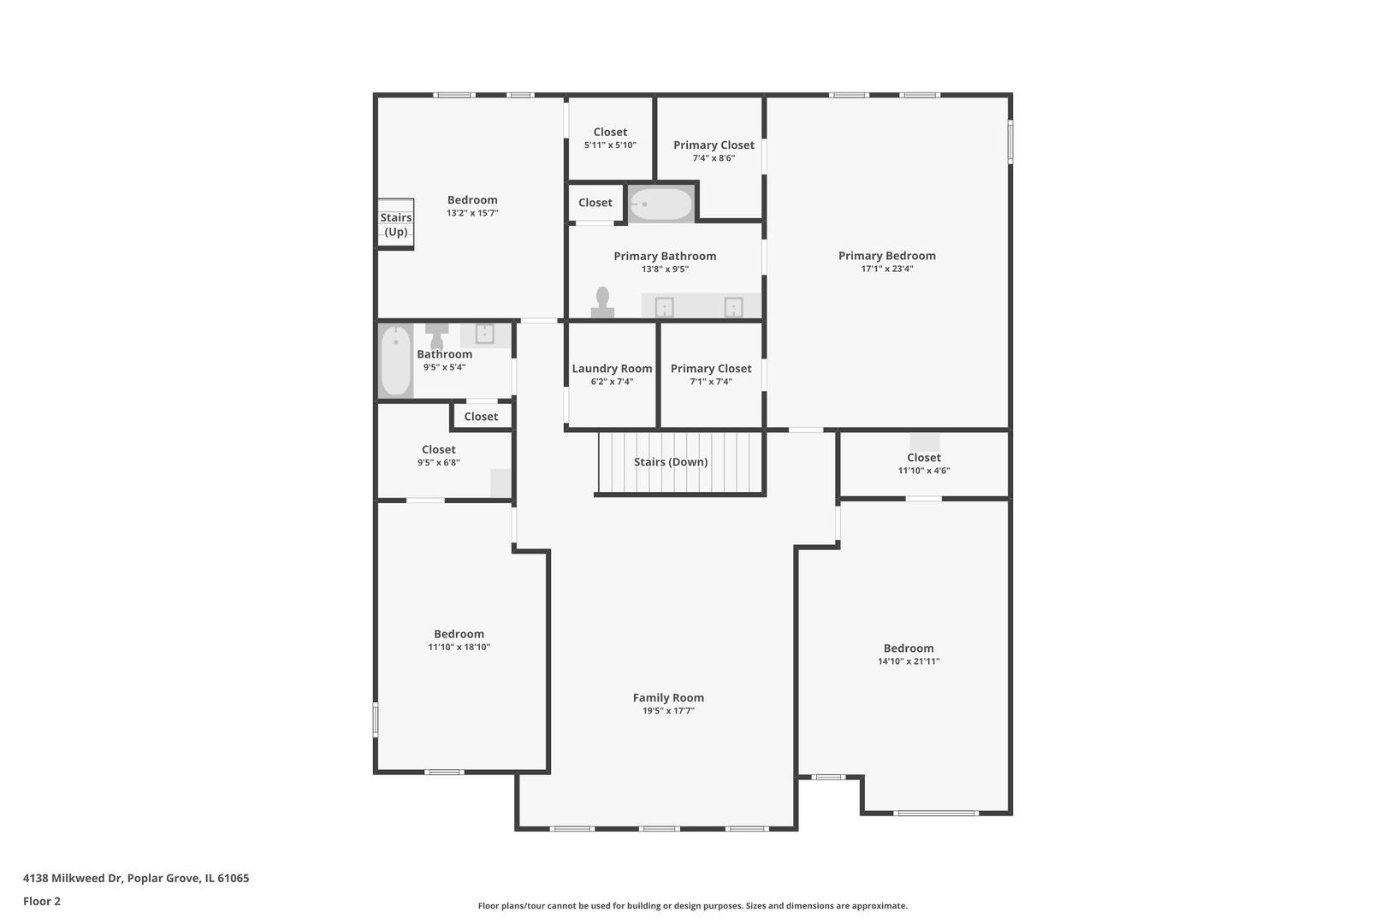
Enter an interest rate to see your estimated monthly payment.Space to live. Space to play. Space to grow. This spacious four-bedroom home was designed for real life-the busy mornings, the quiet evenings, the holidays when everyone gathers, and all the moments in between. Step inside and you'll quickly realize this isn't a home where everyone has to compete for space. A family room, separate living room and formal dining room give you places to gather when you want to be together and room to spread out when you don't. The kitchen sits at the heart of it all, with easy access to the deck and backyard, where an 18' x 33' above-ground pool is ready for summer afternoons, cookouts and evenings spent outside. Upstairs, the generous bedrooms continue the theme. Large rooms and walk-in closets provide the kind of space that's increasingly difficult to find, while the second-floor family/bonus room creates another comfortable place for movie nights, gaming, homework or simply relaxing. Then comes one of the home's most unexpected spaces. Climb another set of stairs and discover a finished cedar-lined attic measuring approximately 18'2" x 20'3". And the possibilities don't end there. The full unfinished basement offers substantial storage today with plenty of room to imagine what it could become tomorrow-a recreation room, home gym, workshop or additional finished space tailored to the next owner's needs. Outside, the deck and pool create a backyard made for enjoying warm Illinois summers, while the open space behind the home means no immediate rear neighbor, adding a little extra breathing room to the setting. A nearby neighborhood park provides even more room to get outside and play. Add a 3-car garage with space for vehicles, bikes, tools, hobbies and all the things that come with a busy household, and 4138 Milkweed Drive becomes more than a four-bedroom house. It's a home with room for everyone-and room for whatever comes next.
| 3 weeks ago | Listing updated with changes from the MLS | |
| 3 weeks ago | Status changed to Active Under Contract | |
| 2 months ago | Listing first seen on site |

Based on information submitted to the MLS GRID as of 2026-11-09 03:42 PM UTC. All data is obtained from various sources and may not have been verified by broker or MLS GRID. Supplied Open House Information is subject to change without notice. All information should be independently reviewed and verified for accuracy. Properties may or may not be listed by the office/agent presenting the information.
Last checked: 2026-11-09 03:42 PM UTC
MRED DMCA Copyright Information Copyright © 2026 Midwest Real Estate Data LLC. All rights reserved.