O'Neil Property Group

Search Homes for Sale in Chicago’s Western Suburbs

Save
Ask
Tour
Hide
Share
$605,000
43 Days On Site

10700 Churchill Drive
Orland Park, IL 60467

For Sale|Single Family Residence|Active
4
Beds
4
Total Baths
3
Full Baths
1
Partial Bath
3,690
SqFt
$164
/SqFt
1990
Built
Subdivision:
Victoria Place
County:
Cook
Listing Courtesy of MRED as distributed by MLS Grid of Real People Realty
10700 Churchill Drive10700 Churchill Drive10700 Churchill Drive10700 Churchill Drive
Save
Ask
Tour
Hide
Share

Mortgage Calculator

Monthly Payment (Est.)

Enter an interest rate to see your estimated monthly payment.
Calculator powered by Showcase IDX, a Constellation1 Company. Copyright Β©2026 Information is deemed reliable but not guaranteed.

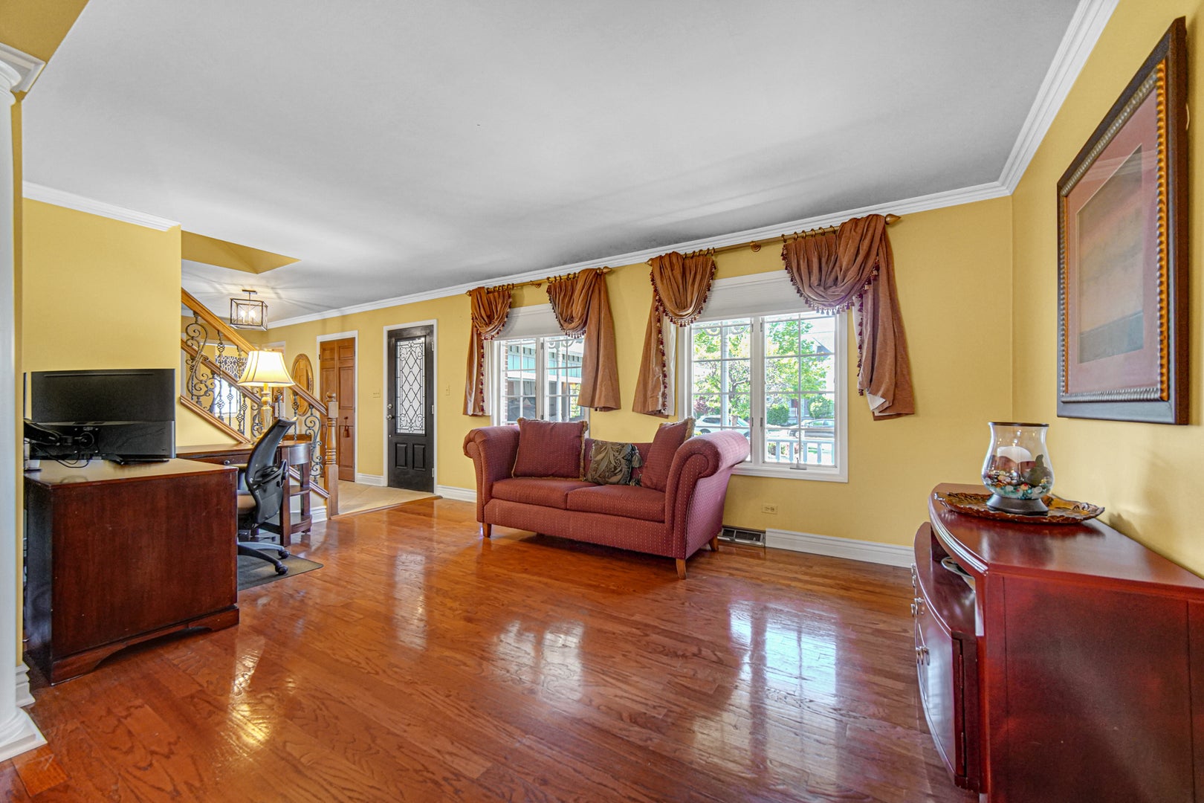
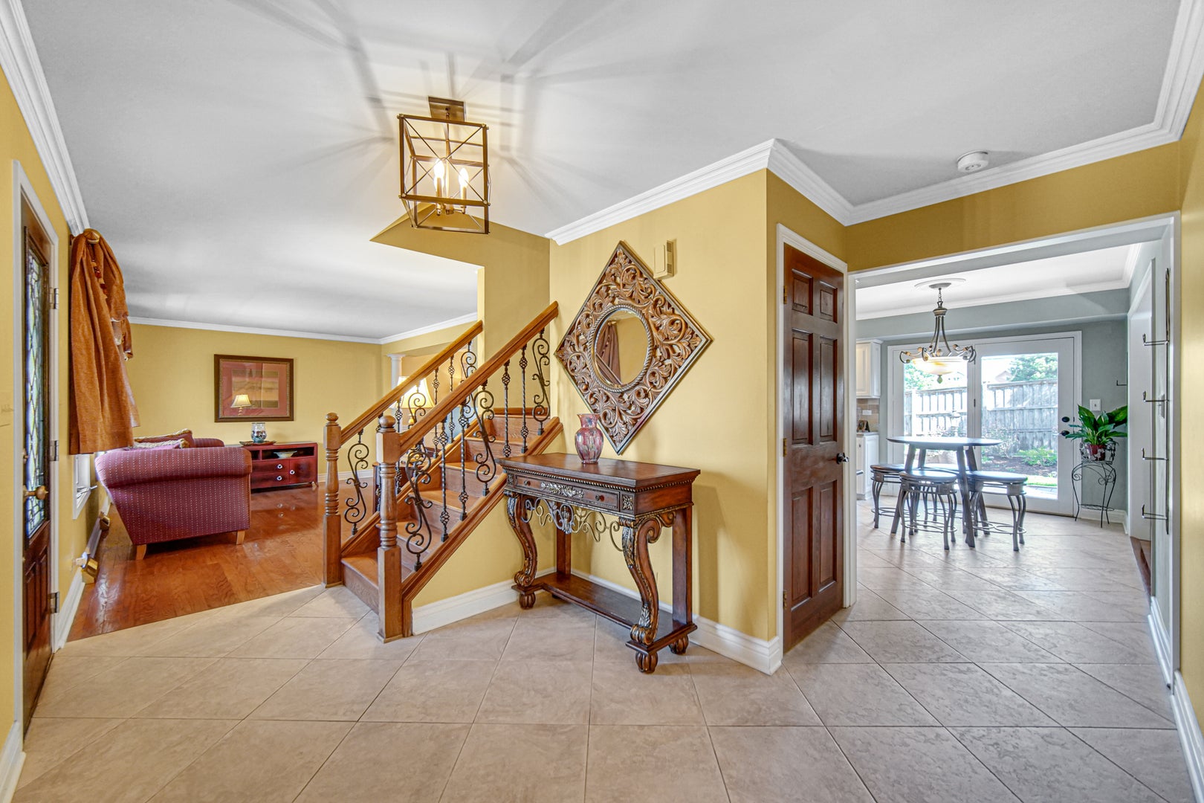
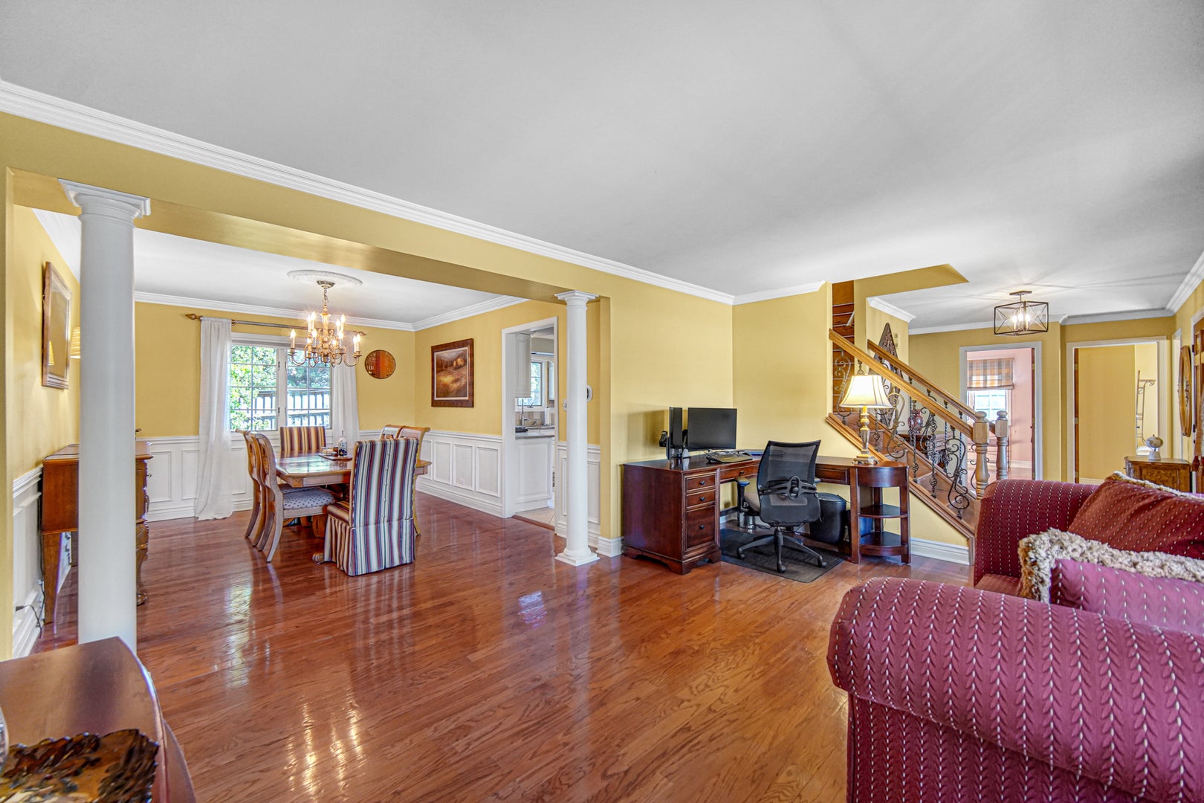
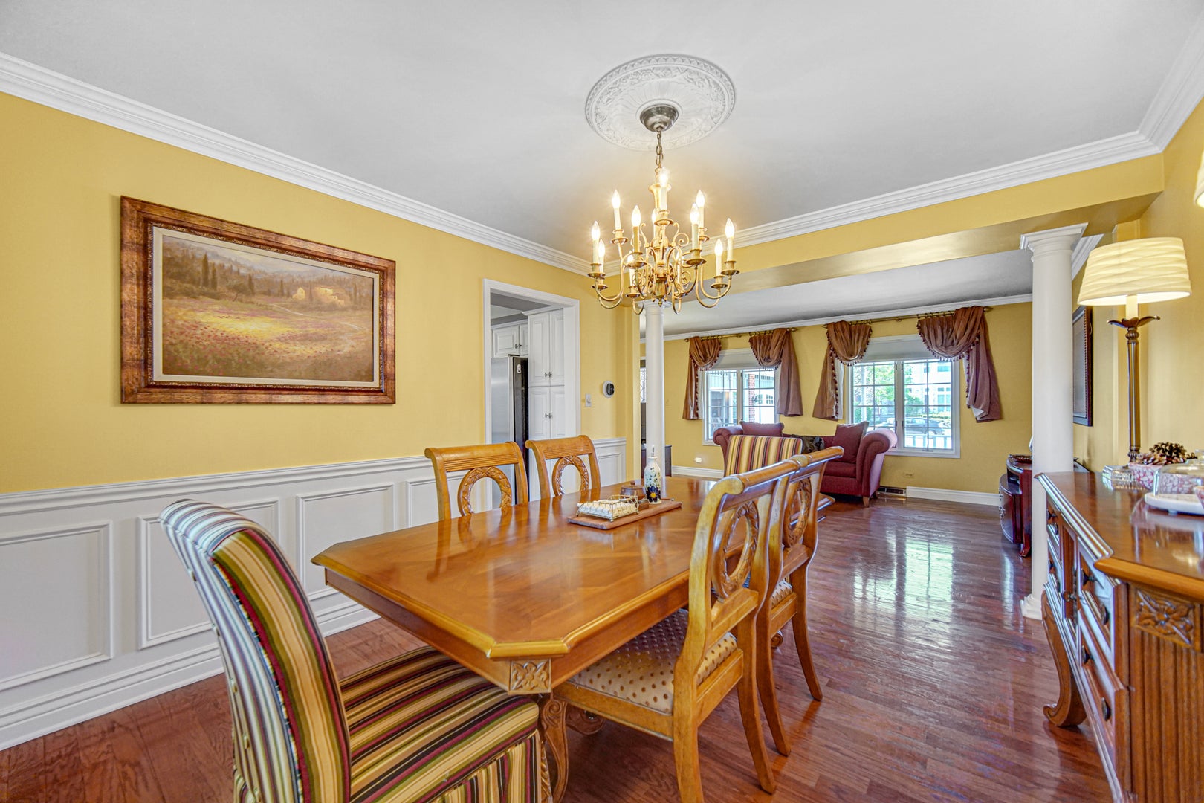
"Welcome Home!!!" You'll truly Enjoy this Custom-Built Home in Desirable Orland Park," offering 4 to 6 bedrooms, 3-1/2 updated baths, large living room with elegant columns leading into the dining room and a beautifully appointed kitchen complete with center island, granite countertops & table space that leads to a paver patio - Perfect for Entertaining. The family room offers a built-in window seat with a cozy fireplace, the private office (or optional 6th bedroom) and conveniently located laundry room just off the 3-car garage. Throughout the main level, you will find hardwood floors and ceramic tile, custom window treatments, cove moulding with oversized baseboards. THE SECOND LEVEL features a primary suite with ample closet space an en-suite bath includes a tub, separate shower, and custom cabinetry. Three additional generously sized bedrooms, a full bath with double sinks, custom cabinetry, and tile complete this level. THE FINISHED BASEMENT is an entertainer's dream, offering a spacious game room with pool table, recreation room, and a custom granite bar with built-in cabinetry & wine refrigerators. You'll also find a fully-updated bathroom, 5th Bedroom (or gym) and a large utility room. THE ATTACHED GARAGE (31X21") features Traxtile flooring, a pull-down attic, and oversized 7-ft high overhead doors. The nicely landscaped yard has a sprinkler system, charming front porch, paver walkway, fire pit, and retaining walls-perfect for relaxing or hosting guests. ADDITIONAL HIGHLIGHTS include a new roof installed in the Fall 2025, a central vacuum system, an on-demand tankless water heater, 200 amp electrical service with upgraded features throughout. CONVENIENTLY LOCATED in a beautiful neighborhood just minutes to schools, parks, shopping, local attractions, and public transportation. High School is highly rated "CARL SANDBURG." Over 3400 Sq Ft of Custom Finishes!!! This home features an ION Solar System with a transferable ownership/warranty of the solar panels to the buyer with no additional cost to buyer.

Save
Ask
Tour
Hide
Share
Listing Snapshot
PriceΒ 
$605,000
Days On SiteΒ 
43 Days
BedroomsΒ 
4
Inside Area (SqFt)Β 
3,690 sqft
Total BathsΒ 
4
Full BathsΒ 
3
Partial BathsΒ 
1
Lot SizeΒ 
N/A
Year BuiltΒ 
1990
MLS NumberΒ 
12766534
StatusΒ 
Active
Property TaxΒ 
$9,515
HOA/Condo/Coop FeesΒ 
N/A
Sq Ft SourceΒ 
N/A
Friends & Family
Recent Activity
a month agoListing updated with changes from the MLS
a month agoStatus changed to Active
a month agoListing first seen on site
General Features
Attached GarageΒ 
Yes
Direction FacesΒ 
South
FoundationΒ 
Concrete Perimeter
GarageΒ 
Yes
Garage SpacesΒ 
3
Green Energy EfficientΒ 
Water Heater
ParkingΒ 
ConcreteGarage Door OpenerGarageAttached
Parking SpacesΒ 
3
Property Sub TypeΒ 
Single Family Residence
SewerΒ 
Public Sewer
SqFt BelowΒ 
1230
SqFt TotalΒ 
2460
UtilitiesΒ 
Cable Available
Interior Features
AppliancesΒ 
RangeMicrowaveDishwasherRefrigeratorWasherDryerDisposalStainless Steel Appliance(s)Wine RefrigeratorGas CooktopGas OvenNoneHumidifier
BasementΒ 
Sump PumpPartially FinishedStorage SpaceFull
CoolingΒ 
Ceiling Fan(s)Central Air
ElectricΒ 
Circuit Breakers200+ Amp Service
FireplaceΒ 
Yes
Fireplace FeaturesΒ 
Family Room
FireplacesΒ 
1
FlooringΒ 
HardwoodCarpetWood
HeatingΒ 
Active SolarNatural GasSolar
InteriorΒ 
Central VacuumEntrance FoyerDry BarBuilt-in FeaturesWalk-In Closet(s)Granite Counters
Laundry FeaturesΒ 
Main LevelGas Dryer HookupLaundry Closet
Window FeaturesΒ 
ScreensSkylight(s)Window TreatmentsDrapesInsulated Windows
Bar/EntertainmentΒ 
Dimensions - 17X10Level - Basement
Bedroom 2Β 
Dimensions - 14X14Level - Second
Bedroom 3Β 
Dimensions - 12X12Level - Second
Bedroom 4Β 
Dimensions - 12X13Level - Second
Bedroom 5Β 
Dimensions - 16X11Level - Basement
Dining RoomΒ 
Dimensions - 14X11Level - Main
Family RoomΒ 
Dimensions - 12X19Level - Main
FoyerΒ 
Dimensions - 11X8Level - Main
Game RoomΒ 
Dimensions - 17X13Level - Basement
KitchenΒ 
Dimensions - 13X18Level - MainDescription - Eating Area-Table Space,Island,Custom Cabinetry,Granite Counters,Pantry,Updated Kitchen
LaundryΒ 
Dimensions - 8X11Level - Main
Living RoomΒ 
Dimensions - 11X17Level - Main
Master BedroomΒ 
Dimensions - 13X16Level - Second
OfficeΒ 
Dimensions - 12X9Level - Main
Recreation RoomΒ 
Dimensions - 13X13Level - Basement
StorageΒ 
Dimensions - 5X12Level - Basement
Utility Room-Lower LevelΒ 
Dimensions - 12X20Level - Basement
Save
Ask
Tour
Hide
Share
Exterior Features
Construction DetailsΒ 
BrickCedar
ExteriorΒ 
Fire Pit
Lot FeaturesΒ 
LandscapedLevel
Patio And PorchΒ 
Patio
RoofΒ 
Asphalt
Windows/DoorsΒ 
ScreensSkylight(s)Window TreatmentsDrapesInsulated Windows
Community Features
Community FeaturesΒ 
ParkCurbsSidewalksStreet Lights
MLS AreaΒ 
Orland Park
School DistrictΒ 
Carl Sandburg High School
TownshipΒ 
Orland
Schools
School District
Carl Sandburg High School
Elementary School
Meadow Ridge School
Middle School
Century Junior High School
High School
Carl Sandburg High School
Listing Courtesy of MRED as distributed by MLS Grid of Real People Realty


Based on information submitted to the MLS GRID as of 2026-11-05 10:15 AM UTC. All data is obtained from various sources and may not have been verified by broker or MLS GRID. Supplied Open House Information is subject to change without notice. All information should be independently reviewed and verified for accuracy. Properties may or may not be listed by the office/agent presenting the information.
Last checked: 2026-11-05 10:15 AM UTC
MRED DMCA Copyright Information Copyright Β© 2026 Midwest Real Estate Data LLC. All rights reserved.

Neighborhood & Commute
Source: Walkscore
Disclosure: Community information and market data powered by Constellation Data Labs. Information is deemed reliable but not guaranteed.
Save
Ask
Tour
Hide
Share