
1821 W Armitage Avenue 3WChicago, IL 60622
Mortgage Calculator
Monthly Payment (Est.)
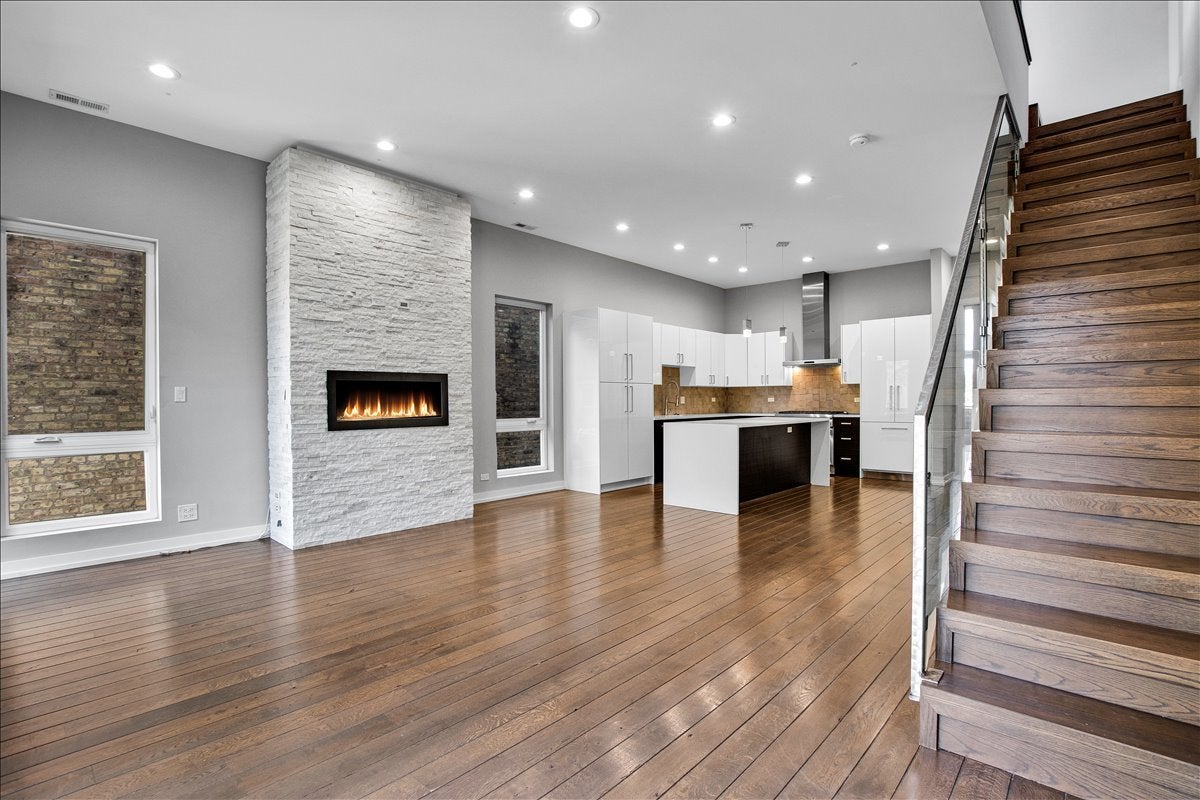
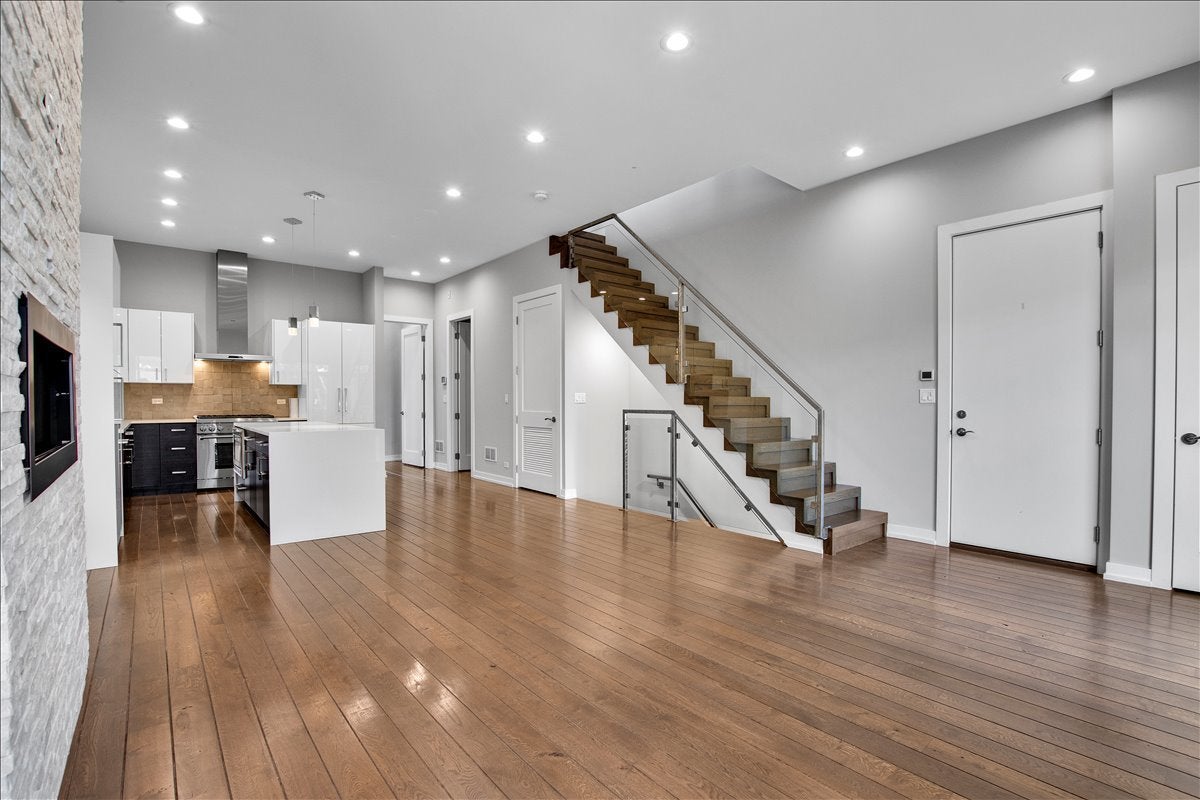
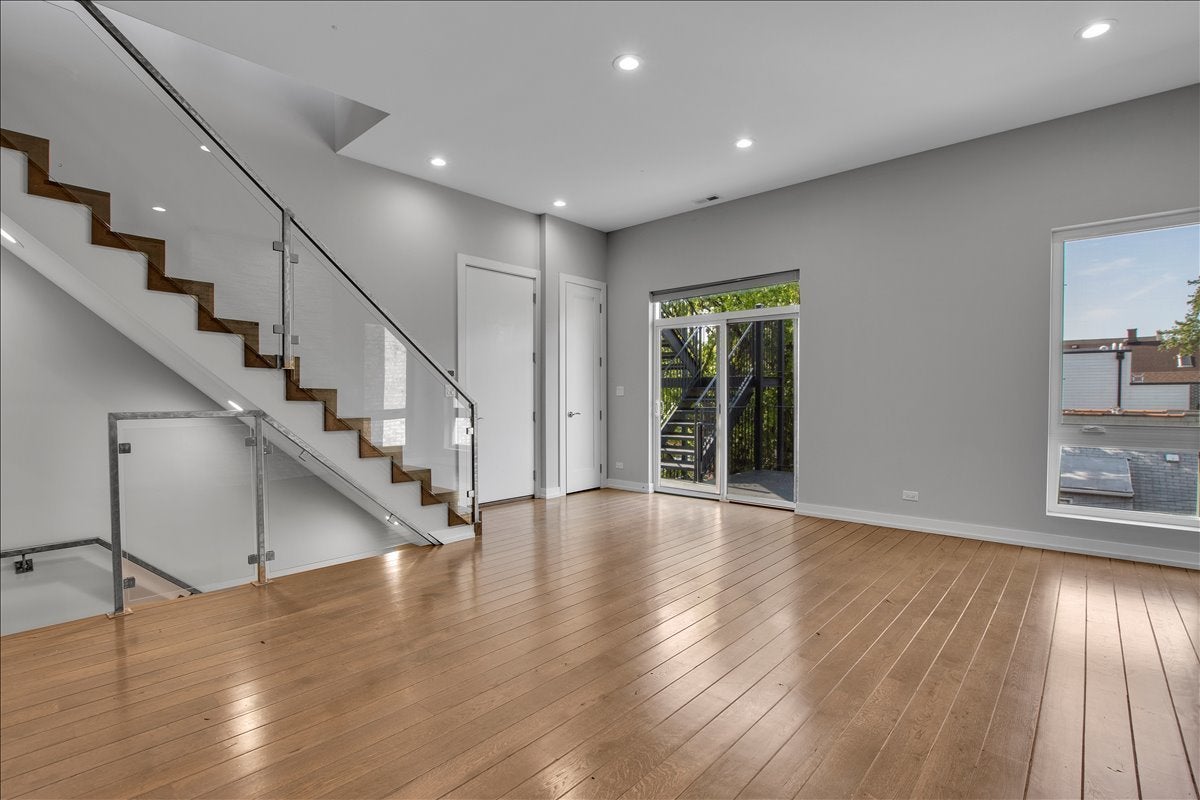
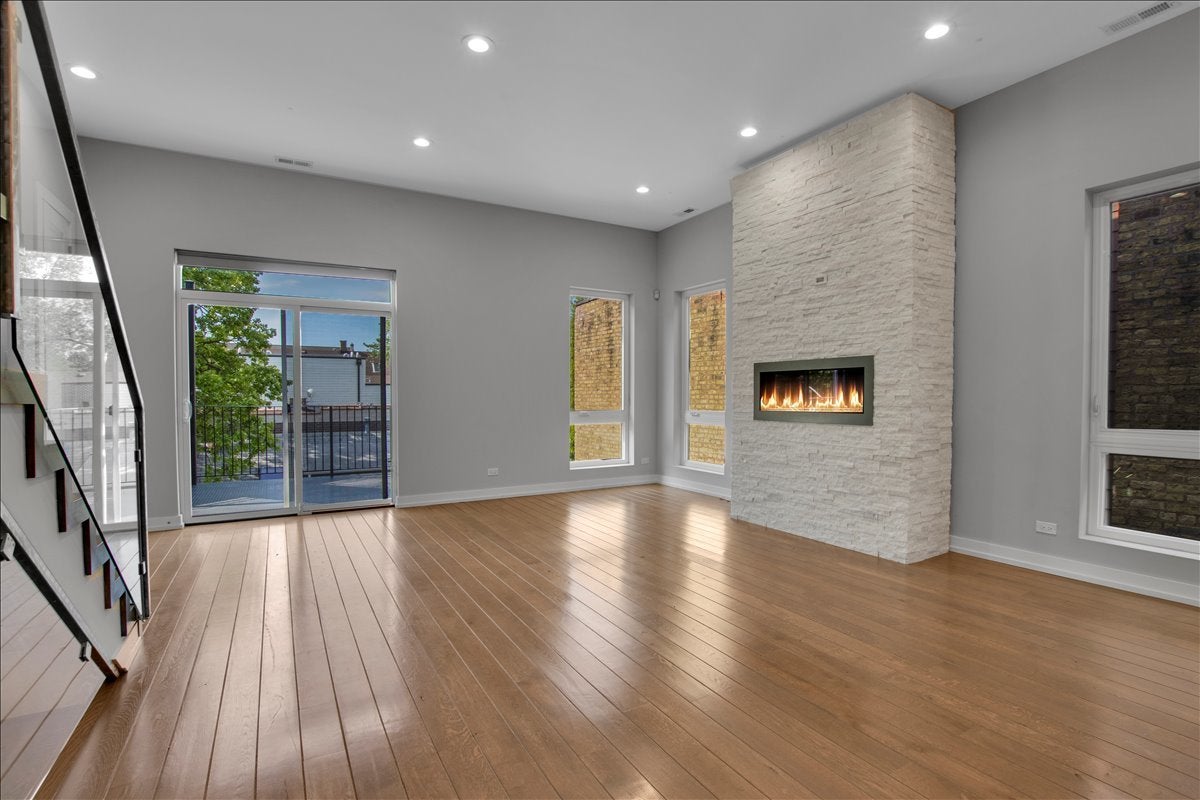
Enter an interest rate to see your estimated monthly payment.BUCKTOWN PENTHOUSE DUPLEX WITH SKYLINE VIEWS, MULTIPLE PRIVATE OUTDOOR SPACES & HEATED GARAGE. This bright top-floor 3-bedroom, 2.5-bath duplex offers a thoughtful layout, high-end finishes and several outdoor spaces, including a south-facing terrace, private balconies and a private rooftop with impressive Chicago skyline views. The main level features wide-plank hardwood floors, high ceilings, an open living and dining area with a gas fireplace, and a chef's kitchen with custom cabinetry, a large center island, white quartz counters and high-end Thermador appliances, including a 36-inch range. The main-level primary suite is a true retreat with its own gas fireplace, private covered balcony, walk-in closet with custom organizers and spa-like bath with heated floors, steam shower with body sprays and rainfall showerhead, soaking tub, double vanity and bidet.Two additional bedrooms and a full bath are located on the lower level, creating excellent separation from the main living area and primary suite. The lower level also includes an in-unit Electrolux washer and dryer. At the roof level, a private lounge with a wet bar and beverage center opens directly to the rooftop, where existing gas and electric connections and exterior speaker wiring are already in place. The rooftop offers expansive skyline views and tremendous potential for outdoor entertaining. Additional features include a gas fireplace with a custom stone surround, plantation shutters, built-in audio/surround-sound wiring and garage parking (heated). Located in the heart of Bucktown/Wicker Park, it is close to the 606, Damen and Armitage, restaurants, coffee shops, shopping, parks and Blue and Brown Line transportation. $400 Move-in fee per person
| 23 hours ago | Listing updated with changes from the MLS® | |
| 3 days ago | Listing first seen on site |

Based on information submitted to the MLS GRID as of 2026-09-25 05:48 PM UTC. All data is obtained from various sources and may not have been verified by broker or MLS GRID. Supplied Open House Information is subject to change without notice. All information should be independently reviewed and verified for accuracy. Properties may or may not be listed by the office/agent presenting the information.
Last checked: 2026-09-25 05:48 PM UTC
MRED DMCA Copyright Information Copyright © 2026 Midwest Real Estate Data LLC. All rights reserved.
Did you know? You can invite friends and family to your search. They can join your search, rate and discuss listings with you.