O'Neil Property Group
Save
Ask
Tour
Hide
Share
$499,900
13 Days On Site

138 Cobbler Lane
Sugar Grove, IL 60554

For Sale|Single Family Residence|Active Under Contract
4
Beds
3
Total Baths
2
Full Baths
1
Partial Bath
2,728
SqFt
$183
/SqFt
2003
Built
Subdivision:
Mallard Point
County:
Kane
Listing Courtesy of MRED as distributed by MLS Grid of Redfin Corporation
138 Cobbler Lane138 Cobbler Lane138 Cobbler Lane138 Cobbler Lane
Save
Ask
Tour
Hide
Share

Mortgage Calculator

Monthly Payment (Est.)

Enter an interest rate to see your estimated monthly payment.
Calculator powered by Showcase IDX, a Constellation1 Company. Copyright ©2026 Information is deemed reliable but not guaranteed.

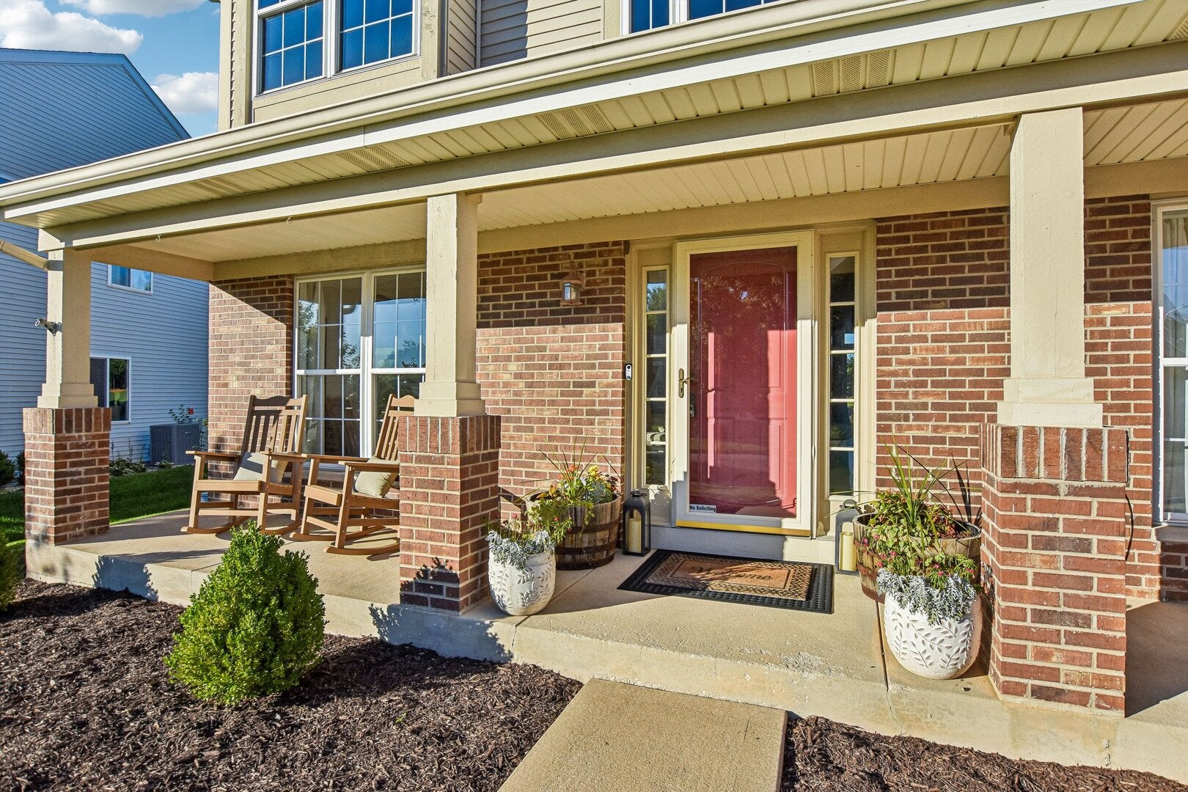
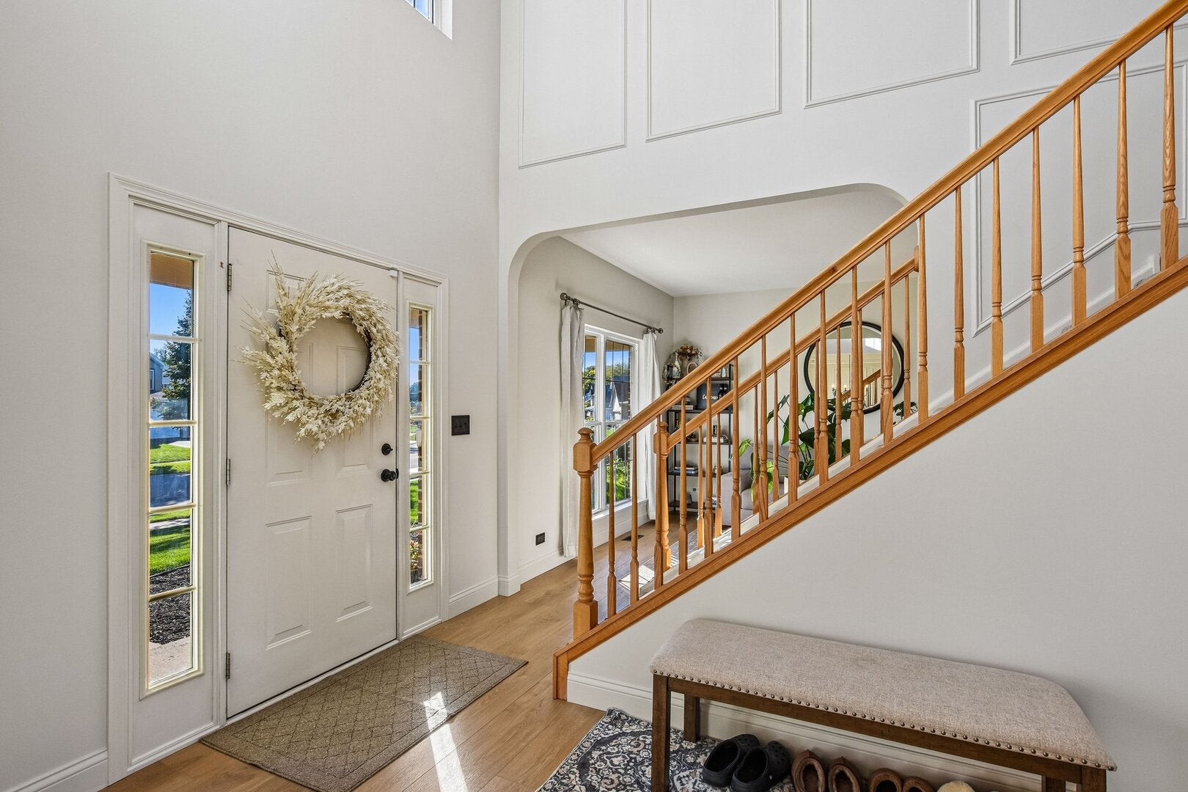
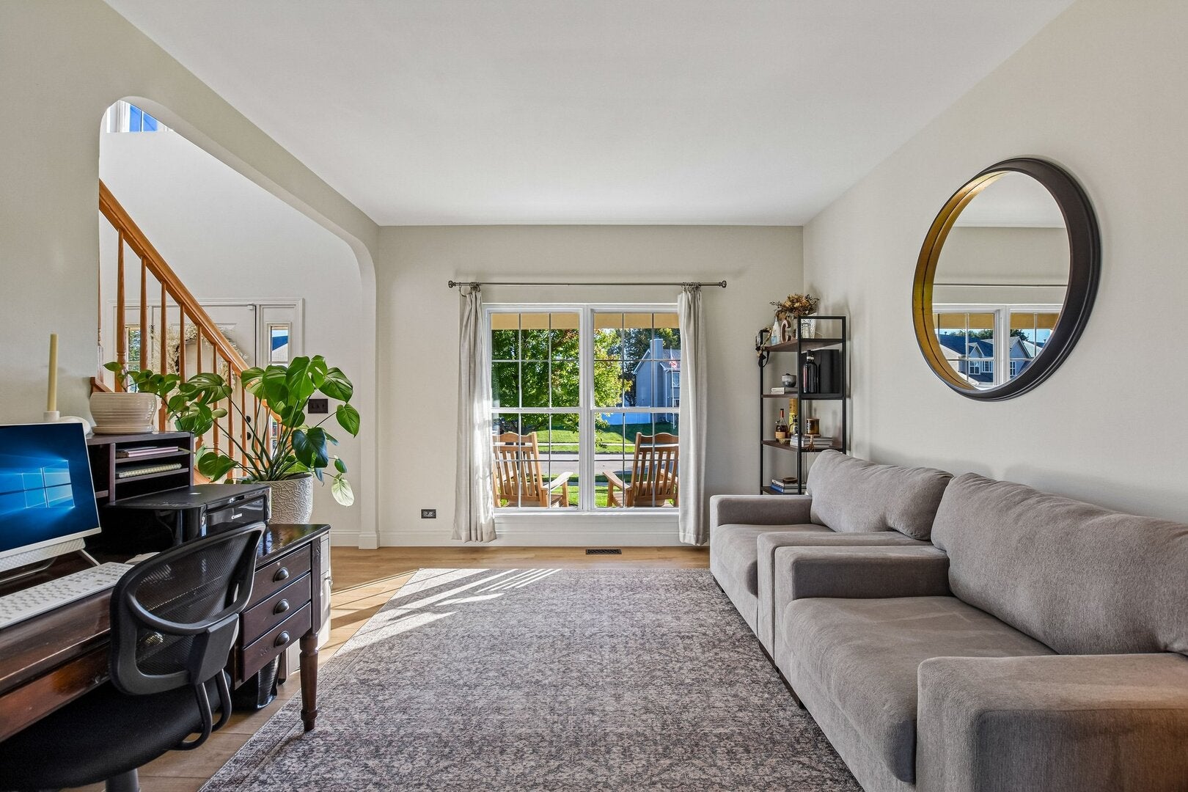
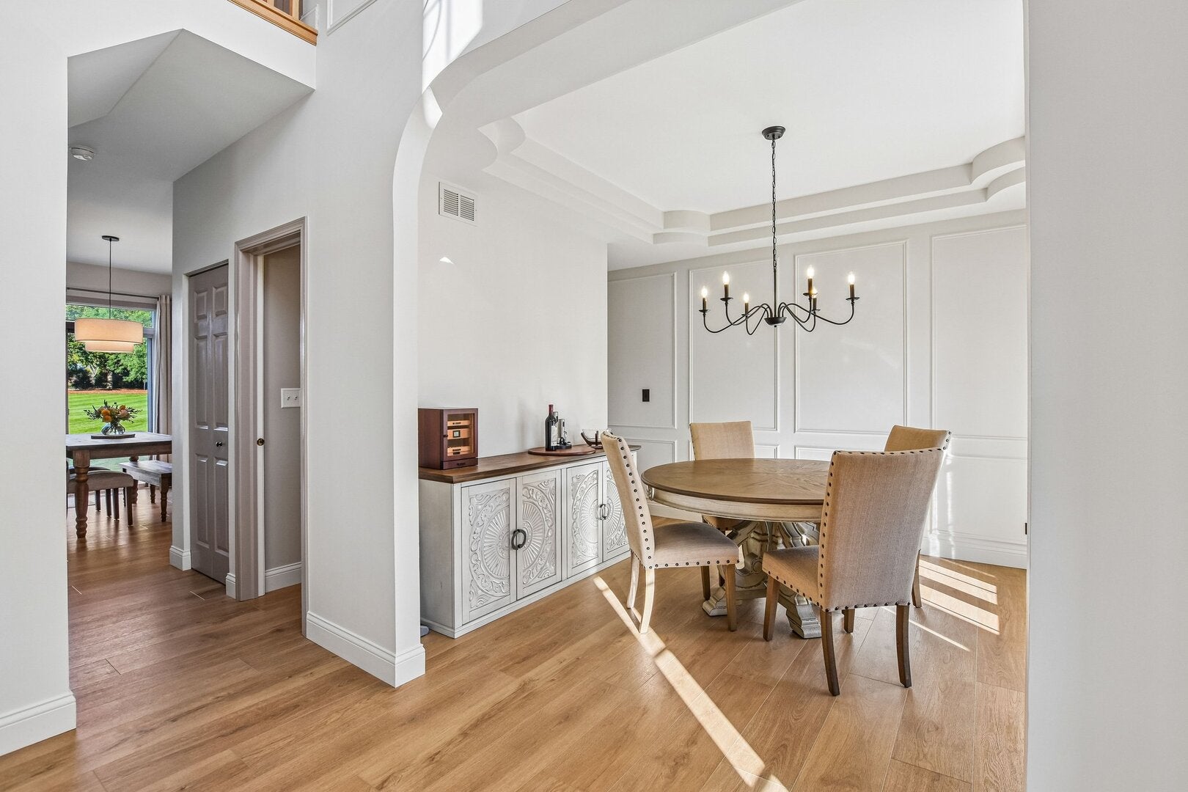
Welcome to this beautifully maintained two-story home in Sugar Grove's desirable Mallard Point neighborhood! Set on a fantastic half-acre lot with no rear neighbors, this inviting home offers a spacious layout, thoughtful updates, and plenty of room to live and entertain. The inviting front porch opens to a dramatic two-story foyer. The main level features a sun-filled living room, elegant dining room with tray ceiling and decorative moldings, and a spacious kitchen with a handy breakfast bar, pantry, stainless steel appliances and a sunny dinette area with patio access. The adjoining family room provides a comfortable gathering space, while an updated half bath and laundry room complete the main level. Upstairs, the spacious primary suite offers a custom walk-in closet, and private ensuite bath dual sinks, step-in shower and soaking tub. Three additional bedrooms and a full bath complete the second floor. The finished basement adds a recreation room, game room with a custom dry bar, a large storage room, and bonus space ideal for a home gym, office or 5th bedroom. Recent improvements include new LVP flooring and baseboards (2024), updated main-level bathroom (2024), new fence (2023), new roof (2019), stainless steel appliances (2021), and an insulated garage door and garage heater (2026). The basement was refreshed in 2026 with new paint, carpet, and baseboards, and new chandeliers were added in 2026. Outside, enjoy the expansive fenced backyard with a stamped concrete patio, storage shed, and fire pit. The heated 3-car tandem garage provides excellent parking and storage. Conveniently located near shopping, dining, schools, I-88, Bliss Woods Forest Preserve, and area hiking and biking trails. Just move in and start making memories!

Save
Ask
Tour
Hide
Share
Listing Snapshot
Price 
$499,900
Days On Site 
13 Days
Bedrooms 
4
Inside Area (SqFt) 
2,728 sqft
Total Baths 
3
Full Baths 
2
Partial Baths 
1
Lot Size 
0.5129 Acres
Year Built 
2003
MLS® Number 
12766551
Status 
Active Under Contract
Property Tax 
$10,093
HOA/Condo/Coop Fees 
N/A
Sq Ft Source 
Assessor
Friends & Family
Recent Activity
yesterdayListing updated with changes from the MLS®
yesterdayStatus changed to Active Under Contract
2 weeks agoListing first seen on site
General Features
Acres 
0.5129
Attached Garage 
Yes
Direction Faces 
West
Foundation 
Concrete Perimeter
Garage 
Yes
Garage Spaces 
3
Parking 
AsphaltGarage Door OpenerHeated GarageTandemAttachedGarage
Parking Spaces 
3
Property Sub Type 
Single Family Residence
Sewer 
Public Sewer
SqFt Below 
507
SqFt Total 
2220
Water Source 
Public
Interior Features
Appliances 
RangeMicrowaveDishwasherRefrigeratorWasherDryerDisposal
Basement 
Sump PumpFinishedFull
Cooling 
Ceiling Fan(s)Central Air
Electric 
Circuit Breakers200+ Amp Service
Flooring 
Hardwood
Heating 
Natural GasForced Air
Interior 
Entrance FoyerDry BarWalk-In Closet(s)
Laundry Features 
Main LevelGas Dryer Hookup
Window Features 
ScreensBlindsDouble Pane WindowsTinted Windows
Bedroom 2 
Dimensions - 11X10Level - Second
Bedroom 3 
Dimensions - 13X10Level - Second
Bedroom 4 
Dimensions - 12X12Level - Second
Bonus Room 
Dimensions - 17X11Level - Basement
Breakfast Room 
Dimensions - 16X10Level - Main
Dining Room 
Dimensions - 18X11Level - Main
Family Room 
Dimensions - 16X13Level - Main
Foyer 
Dimensions - 15X9Level - Main
Game Room 
Dimensions - 17X12Level - Basement
Kitchen 
Dimensions - 12X10Level - MainDescription - Pantry-Closet,SolidSurfaceCounter
Laundry 
Dimensions - 7X6Level - Main
Living Room 
Dimensions - 14X12Level - Main
Master Bedroom 
Dimensions - 17X14Level - Second
Recreation Room 
Dimensions - 16X16Level - Basement
Save
Ask
Tour
Hide
Share
Exterior Features
Construction Details 
Vinyl SidingBrick
Exterior 
Fire Pit
Other Structures 
Shed(s)
Patio And Porch 
PatioPorch
Roof 
Asphalt
Windows/Doors 
ScreensBlindsDouble Pane WindowsTinted Windows
Community Features
Community Features 
ParkCurbsSidewalksStreet Lights
MLS Area 
Sugar Grove
School District 
Kaneland High School
Township 
Sugar Grove
Schools
School District
Kaneland High School
Elementary School
Mcdole Elementary School
Middle School
Harter Middle School
High School
Kaneland High School
Listing Courtesy of MRED as distributed by MLS Grid of Redfin Corporation


Based on information submitted to the MLS GRID as of 2026-10-08 01:40 AM UTC. All data is obtained from various sources and may not have been verified by broker or MLS GRID. Supplied Open House Information is subject to change without notice. All information should be independently reviewed and verified for accuracy. Properties may or may not be listed by the office/agent presenting the information.
Last checked: 2026-10-08 01:40 AM UTC
MRED DMCA Copyright Information Copyright © 2026 Midwest Real Estate Data LLC. All rights reserved.

Neighborhood & Commute
Source: Walkscore
Disclosure: Community information and market data powered by Constellation Data Labs. Information is deemed reliable but not guaranteed.
Save
Ask
Tour
Hide
Share