
2309 S 23rd AvenueBroadview, IL 60155
Mortgage Calculator
Monthly Payment (Est.)
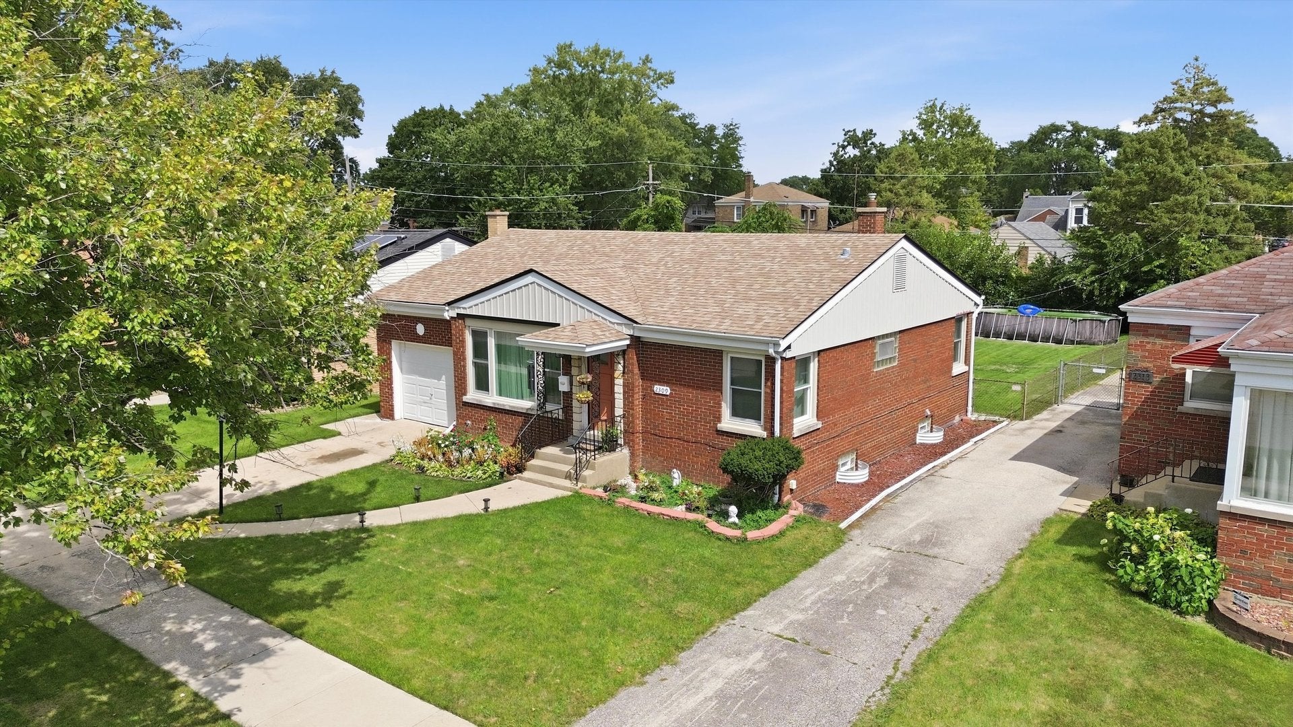
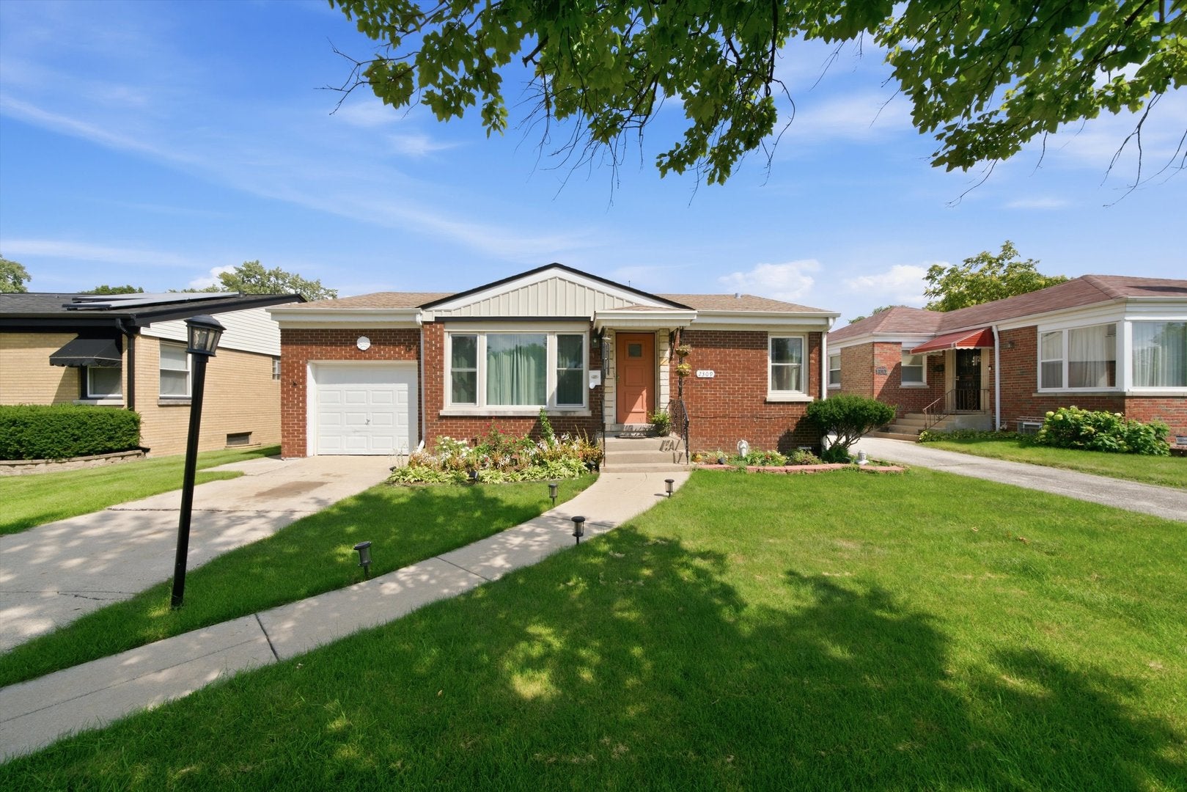
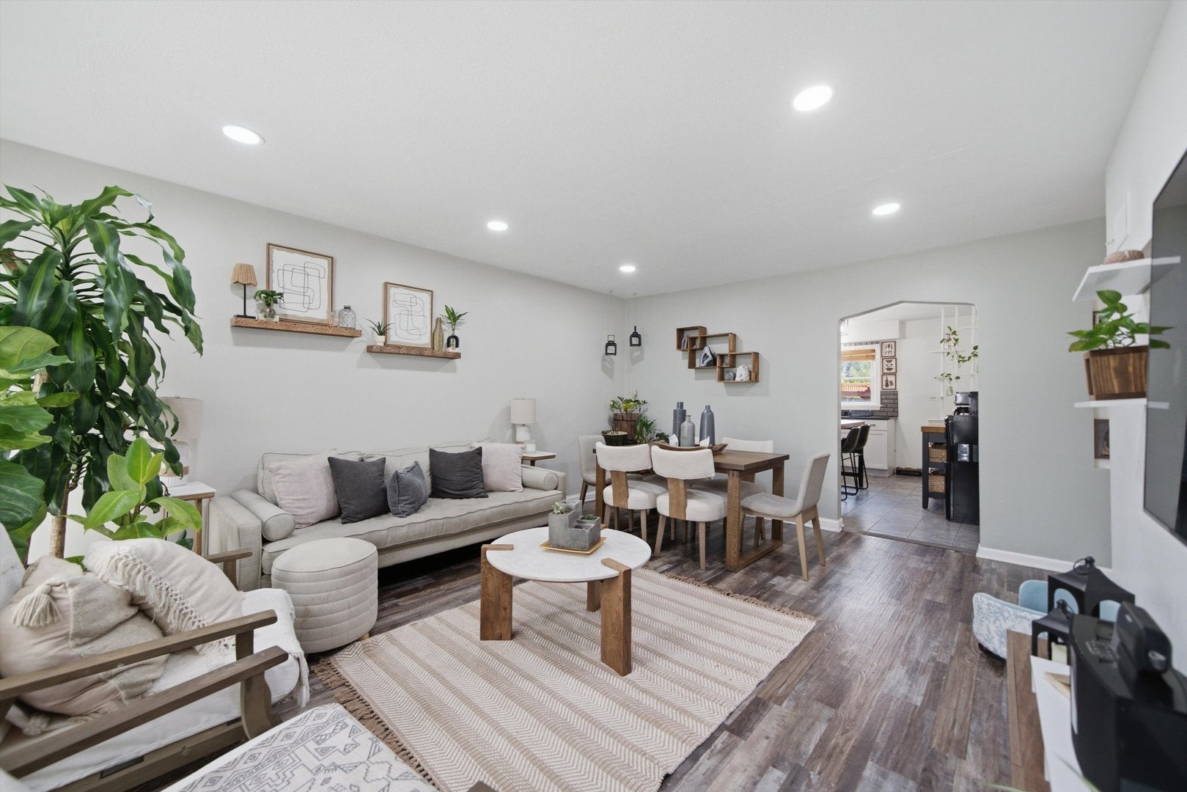
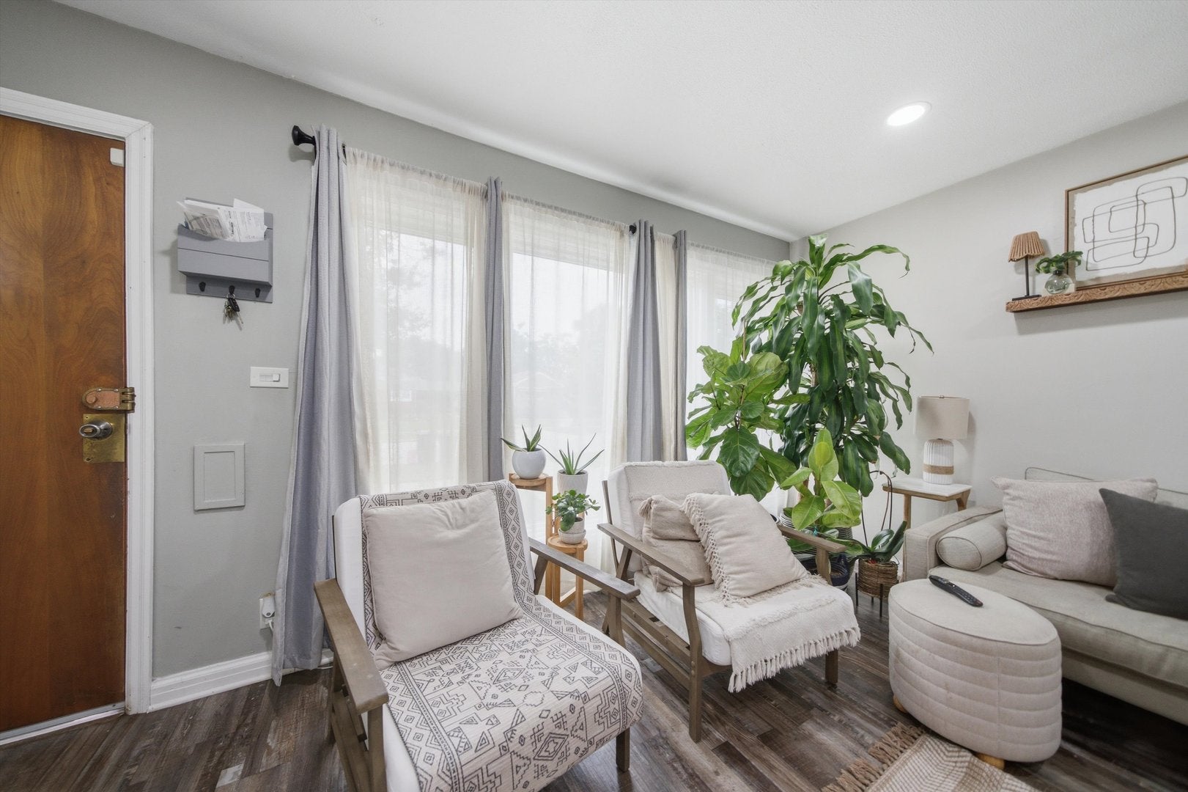
Enter an interest rate to see your estimated monthly payment.Welcome to 2309 S 23rd Ave, Broadview, IL 60155. Offering 3 bedrooms 2 bathrooms and a finished basement. This conveniently located home has easy access to Chicago, I-290, I-294, I-88, shopping, restaurants, schools, parks, and public transportation. Commuters will appreciate the easy connection to downtown Chicago and surrounding suburbs, while nearby Pace bus routes and Metra commuter stations provide additional transportation options. Shopping and dining are close to home, with Broadview Village Square, Target, Home Depot, grocery stores, restaurants, coffee shops, retail stores, and everyday services all within the surrounding area. Whether you're running errands, grabbing dinner, shopping for the family, or heading to work, you'll appreciate the convenience of having so many amenities nearby. Families will also appreciate the proximity to local Broadview schools, parks, playgrounds, recreation facilities, and green spaces. For outdoor recreation, residents have access to nearby Broadview Park District facilities, local parks, forest preserves, walking trails, playgrounds, and recreational activities throughout Broadview and the surrounding communities. Location is everything, and this property delivers. Live in Broadview while staying close to Chicago and the western suburbs, with convenient access to major expressways, transportation, shopping, dining, schools and parks.
| yesterday | Listing updated with changes from the MLS® | |
| 3 days ago | Listing first seen on site |

Based on information submitted to the MLS GRID as of 2026-09-25 10:38 AM UTC. All data is obtained from various sources and may not have been verified by broker or MLS GRID. Supplied Open House Information is subject to change without notice. All information should be independently reviewed and verified for accuracy. Properties may or may not be listed by the office/agent presenting the information.
Last checked: 2026-09-25 10:38 AM UTC
MRED DMCA Copyright Information Copyright © 2026 Midwest Real Estate Data LLC. All rights reserved.