O'Neil Property Group
Save
Ask
Tour
Hide
Share
$277,500
3 Days On Site

704 Elizabeth Drive B
Wood Dale, IL 60191

For Sale|Condominium|Active
2
Beds
1
Total Bath
1
Full Bath
1,010
SqFt
$275
/SqFt
1987
Built
Subdivision:
Elizabeth Park
County:
DuPage
Listing Courtesy of MRED as distributed by MLS Grid of Absolute Realty Source Corp.
704 Elizabeth Drive B704 Elizabeth Drive B704 Elizabeth Drive B704 Elizabeth Drive B
Save
Ask
Tour
Hide
Share

Mortgage Calculator

Monthly Payment (Est.)

Enter an interest rate to see your estimated monthly payment.
Calculator powered by Showcase IDX, a Constellation1 Company. Copyright ©2026 Information is deemed reliable but not guaranteed.

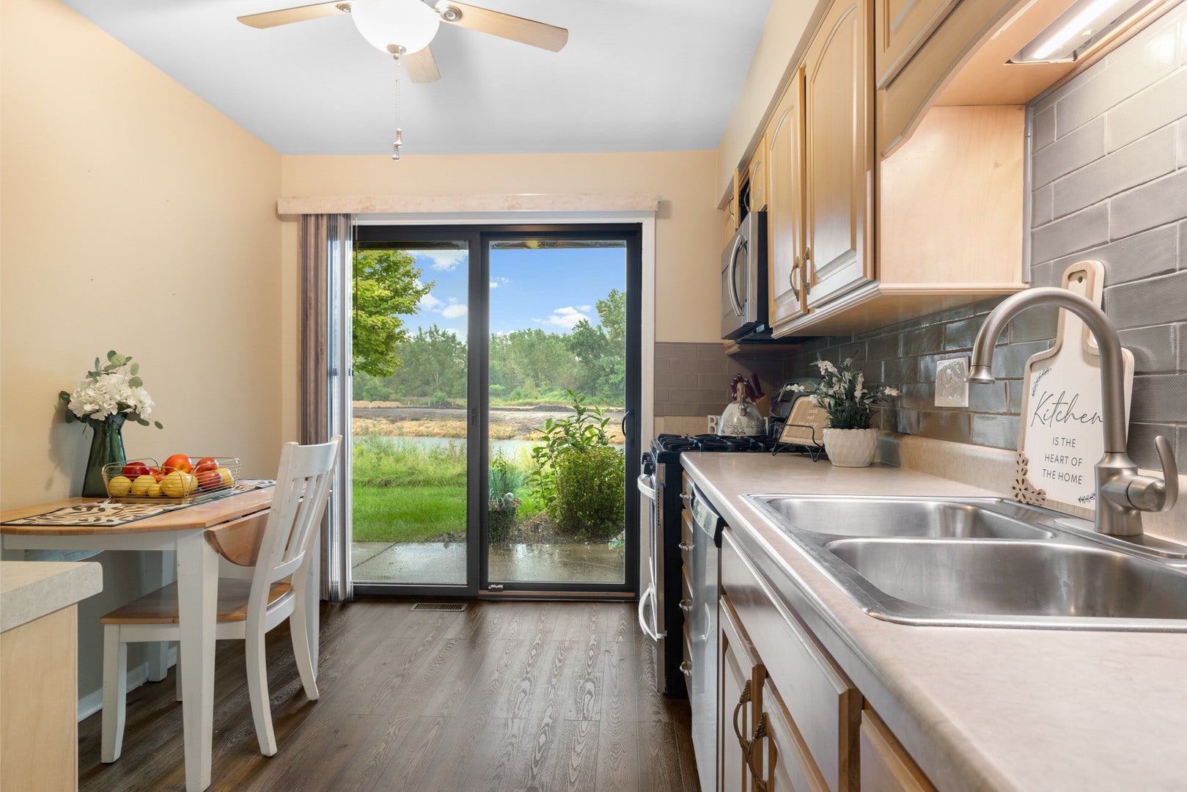
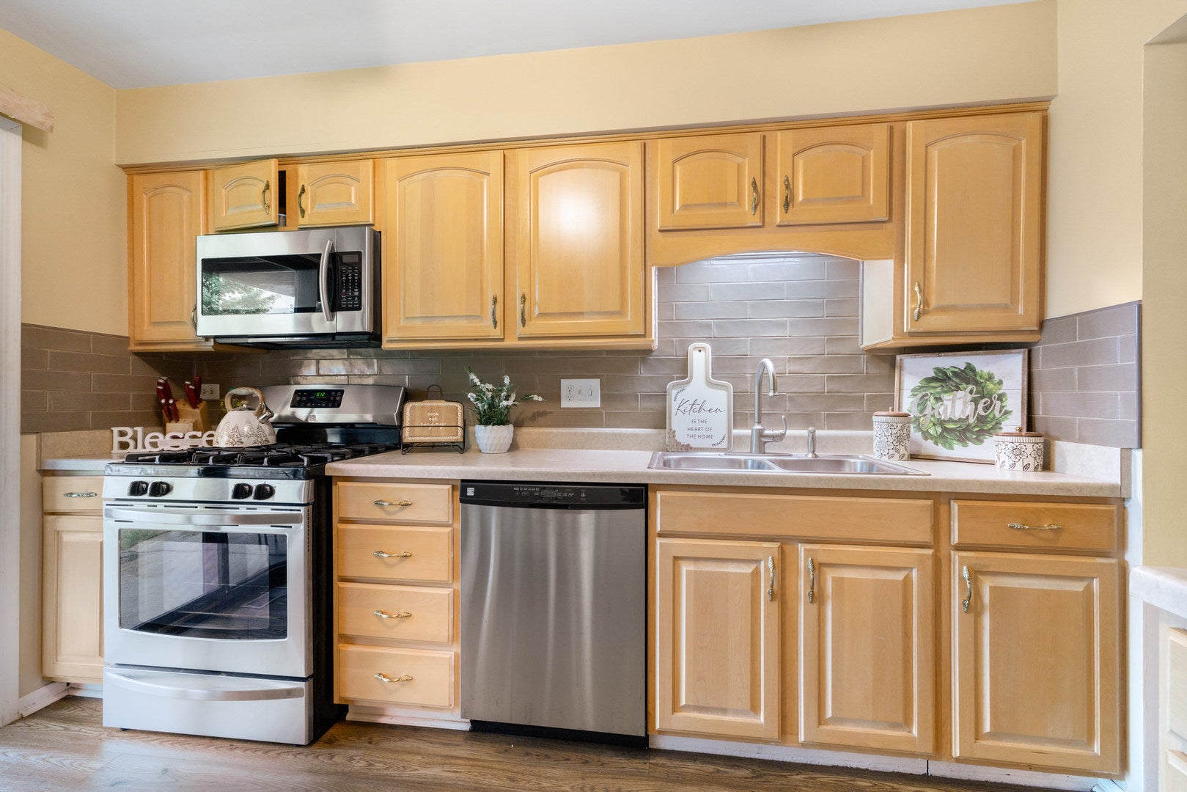
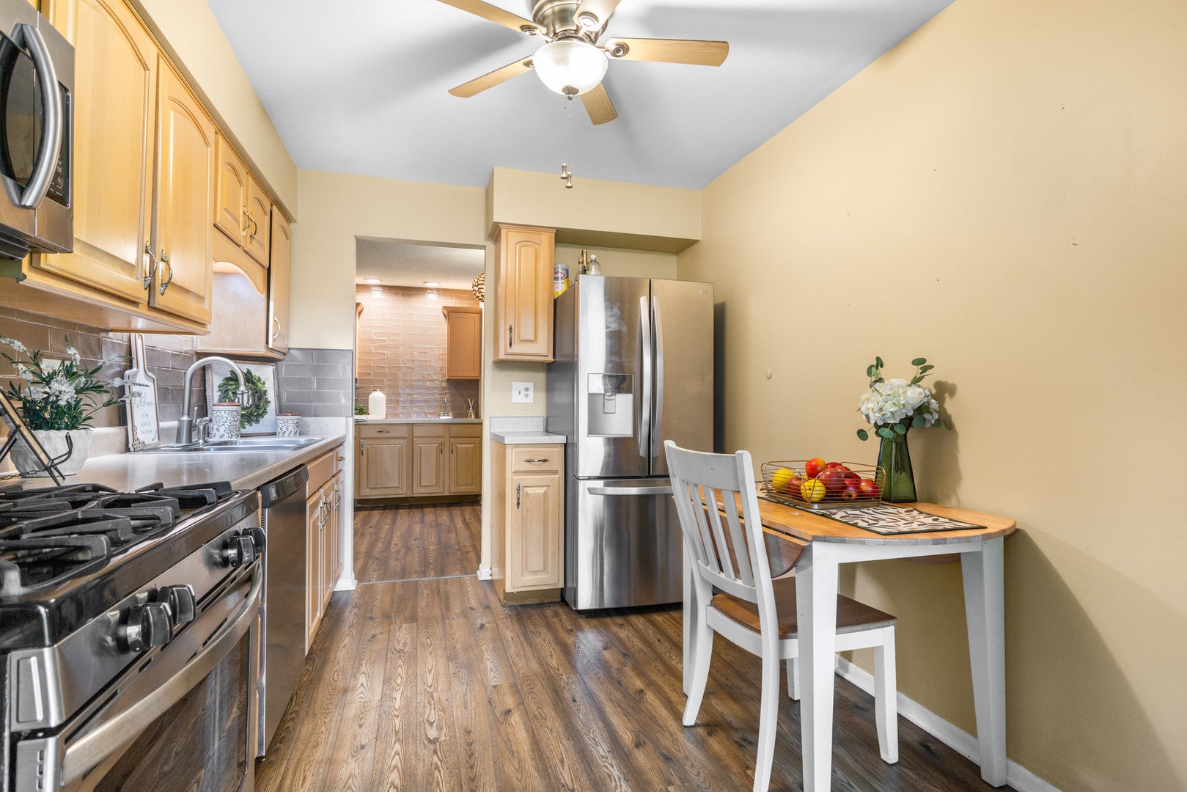
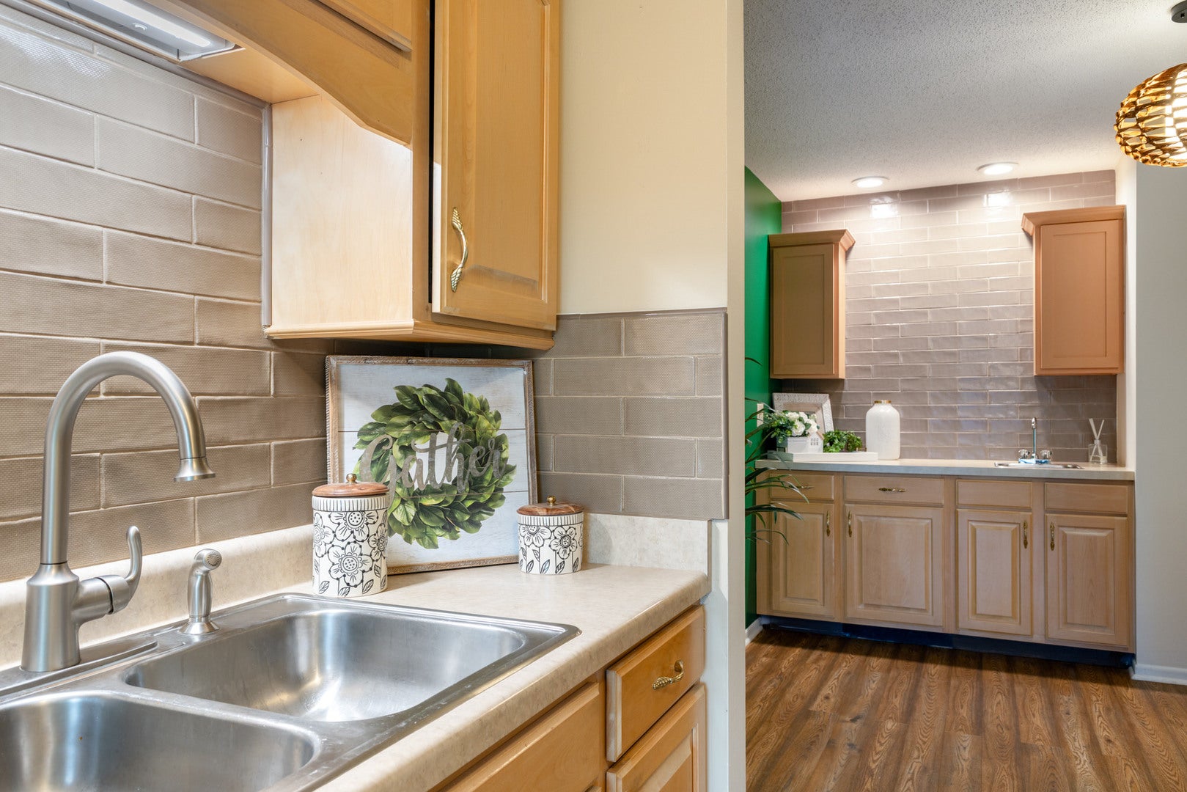
Stunning first-floor, 2-bedroom, 1-bathroom condo in highly sought-after Elizabeth Park community. Boasting 1,010 sq. feet. This home was updated in 2020 to offer modern comforts while embracing a tranquil atmosphere with serene golf course views. Key Features & Recent Updates: Bright & Spacious Layout - Open-concept design that maximizes natural light and picturesque views. IN-UNIT WASHER & DRYER. Kitchen updated with wood cabinets that provides ample storage and style. Pella Windows & Sliding Glass Doors - High-quality craftsmanship built to last. Gas Fireplace - Enjoy cozy evenings by the warm glow of a modern, efficient gas fireplace. Driveway Resurfaced & Sidewalks Repaired (2024) - Fresh updates for added curb appeal. Newer Roof (2019) - Providing peace of mind and long-term durability. Updated Bathroom (2020) - Beautifully remodeled for a modern and refreshed look. Updated Appliances: Refrigerator (2021) Dishwasher (2019) Garbage Disposal (2023) Oven, Range, Microwave (2019) New Furnace & Air Conditioning (2024) - Ensuring year-round comfort and efficiency. Electric Updates (2020) - All new lighting and fans throughout the home. Cedar-Lined Walk-In Closet - A unique and charming touch for extra storage. Convenient First-Floor Location - No stairs, easy accessibility. Ample Parking - Includes three parking spaces (driveway and garage). With peaceful surroundings, modern updates, and an unbeatable location, this Elizabeth Park gem won't last long. Schedule your showing today and experience the perfect blend of comfort and tranquility.

Save
Ask
Tour
Hide
Share
Listing Snapshot
Price 
$277,500
Days On Site 
3 Days
Bedrooms 
2
Inside Area (SqFt) 
1,010 sqft
Total Baths 
1
Full Baths 
1
Partial Baths 
N/A
Lot Size 
N/A
Year Built 
1987
MLS® Number 
12766577
Status 
Active
Property Tax 
$3,183
HOA/Condo/Coop Fees 
$287 monthly
Sq Ft Source 
Estimated
Friends & Family
Recent Activity
yesterdayListing updated with changes from the MLS®
3 days agoListing first seen on site
General Features
Attached Garage 
Yes
Direction Faces 
North
Garage 
Yes
Garage Spaces 
1
Number Of Stories 
2
Parking 
AsphaltAttachedGuestGarage
Parking Spaces 
3
Pets 
Cats OKDogs OKNumber LimitSize Limit
Property Sub Type 
Condominium
Sewer 
Public Sewer
SqFt Total 
1010
Utilities 
Cable Available
Interior Features
Basement 
None
Cooling 
Ceiling Fan(s)Central Air
Electric 
Circuit Breakers
Fireplace 
Yes
Fireplace Features 
Family RoomGas LogGas Starter
Fireplaces 
1
Flooring 
Laminate
Heating 
Natural Gas
Interior 
Dry BarWalk-In Closet(s)Open Floorplan
Laundry Features 
Main LevelIn Unit
Window Features 
Screens
Bedroom 2 
Dimensions - 11X10Level - Main
Bedroom 3 
Bedroom 4 
Dining Room 
Dimensions - 11X9Level - Main
Family Room 
Kitchen 
Dimensions - 12X9Level - Main
Laundry 
Dimensions - 7X5Level - Main
Living Room 
Dimensions - 21X13Level - Main
Master Bedroom 
Dimensions - 14X11Level - Main
Save
Ask
Tour
Hide
Share
Exterior Features
Construction Details 
Vinyl SidingBrick
Patio And Porch 
Patio
Roof 
Asphalt
View 
Water
Waterfront 
Yes
Waterview 
Water
Windows/Doors 
Screens
Community Features
Accessibility Features 
Accessible Entrance
Association Fee 
$287.0
Association Fee Frequency 
Monthly
MLS Area 
Wood Dale
School District 
Addison Trail High School
Township 
Addison
Schools
School District
Addison Trail High School
Elementary School
Fullerton Elementary School
Middle School
Indian Trail Junior High School
High School
Addison Trail High School
Listing Courtesy of MRED as distributed by MLS Grid of Absolute Realty Source Corp.


Based on information submitted to the MLS GRID as of 2026-09-26 11:27 PM UTC. All data is obtained from various sources and may not have been verified by broker or MLS GRID. Supplied Open House Information is subject to change without notice. All information should be independently reviewed and verified for accuracy. Properties may or may not be listed by the office/agent presenting the information.
Last checked: 2026-09-26 11:27 PM UTC
MRED DMCA Copyright Information Copyright © 2026 Midwest Real Estate Data LLC. All rights reserved.

Neighborhood & Commute
Source: Walkscore
Disclosure: Community information and market data powered by Constellation Data Labs. Information is deemed reliable but not guaranteed.
Save
Ask
Tour
Hide
Share