
4303 Ariel CourtNaperville, IL 60564
Mortgage Calculator
Monthly Payment (Est.)
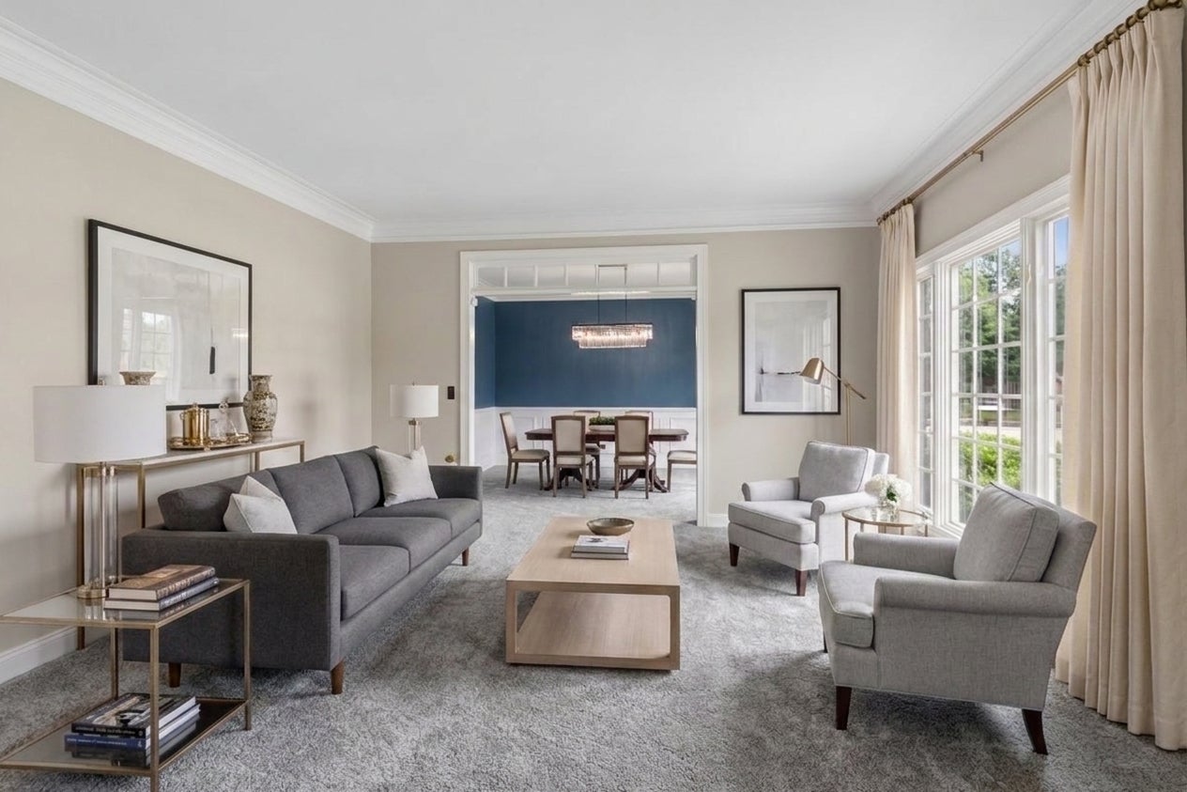
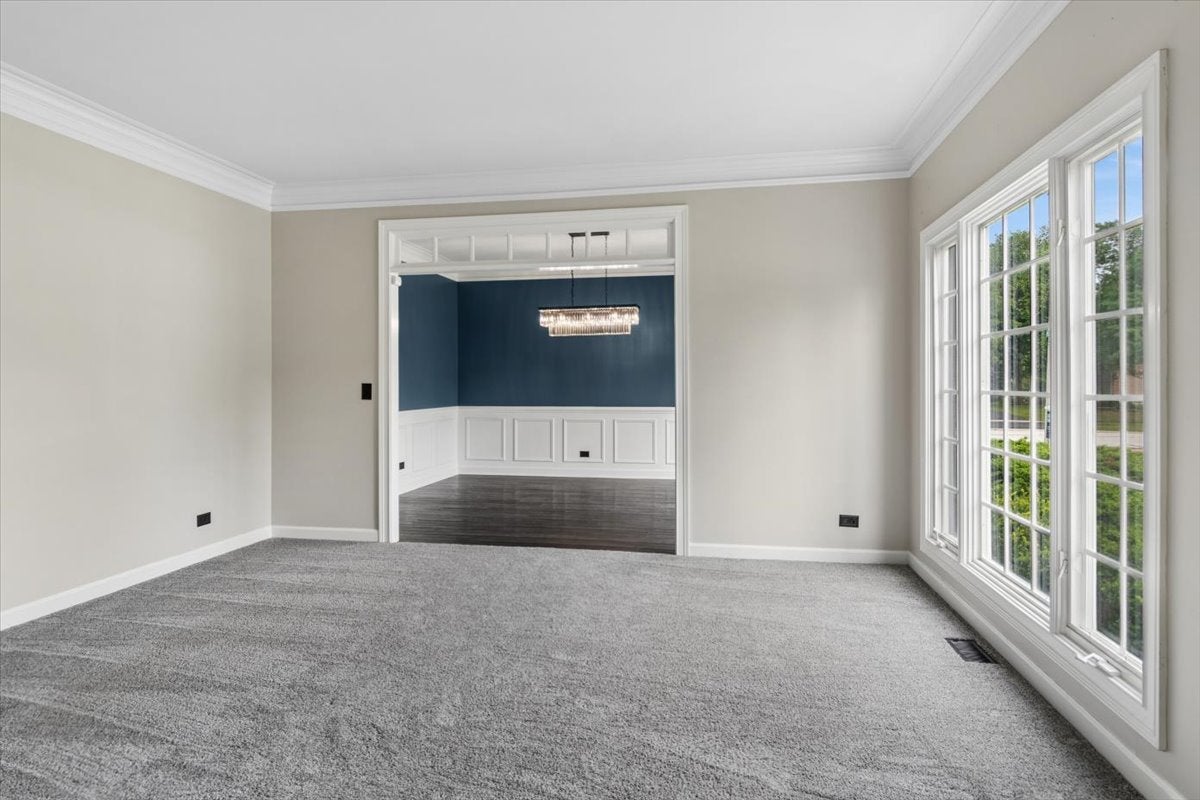
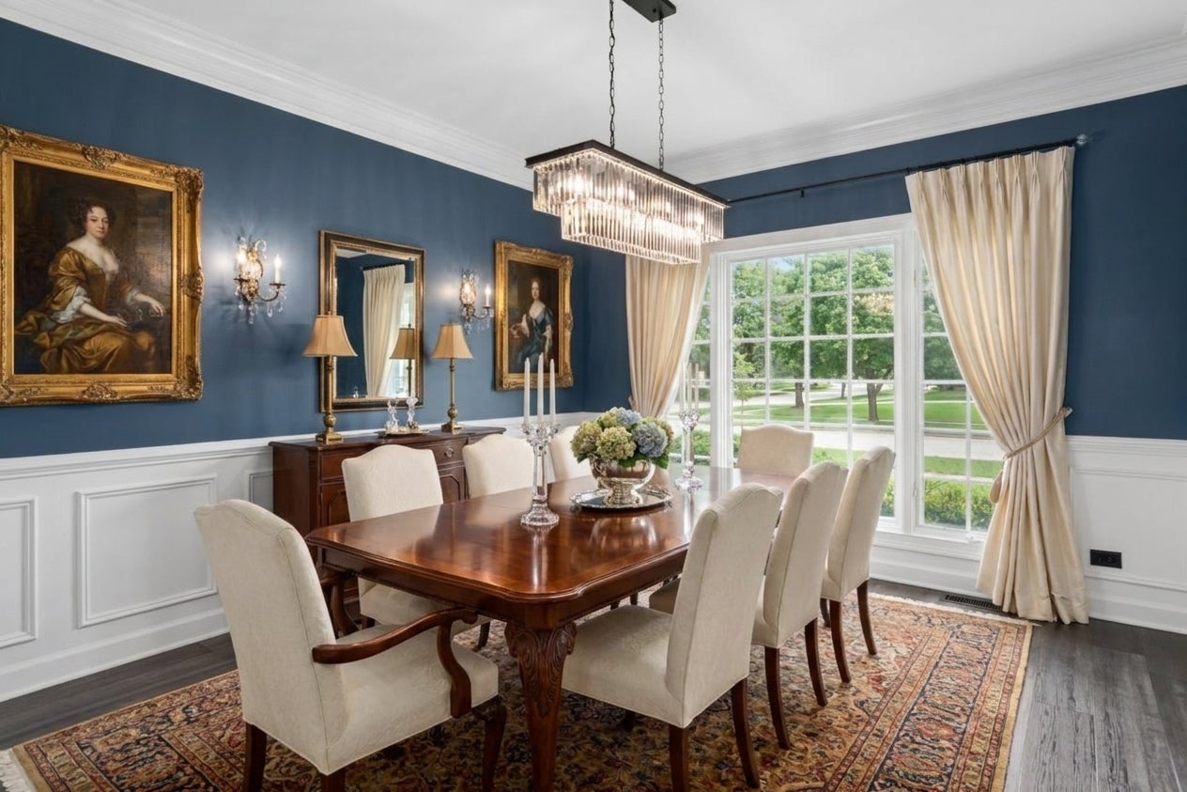
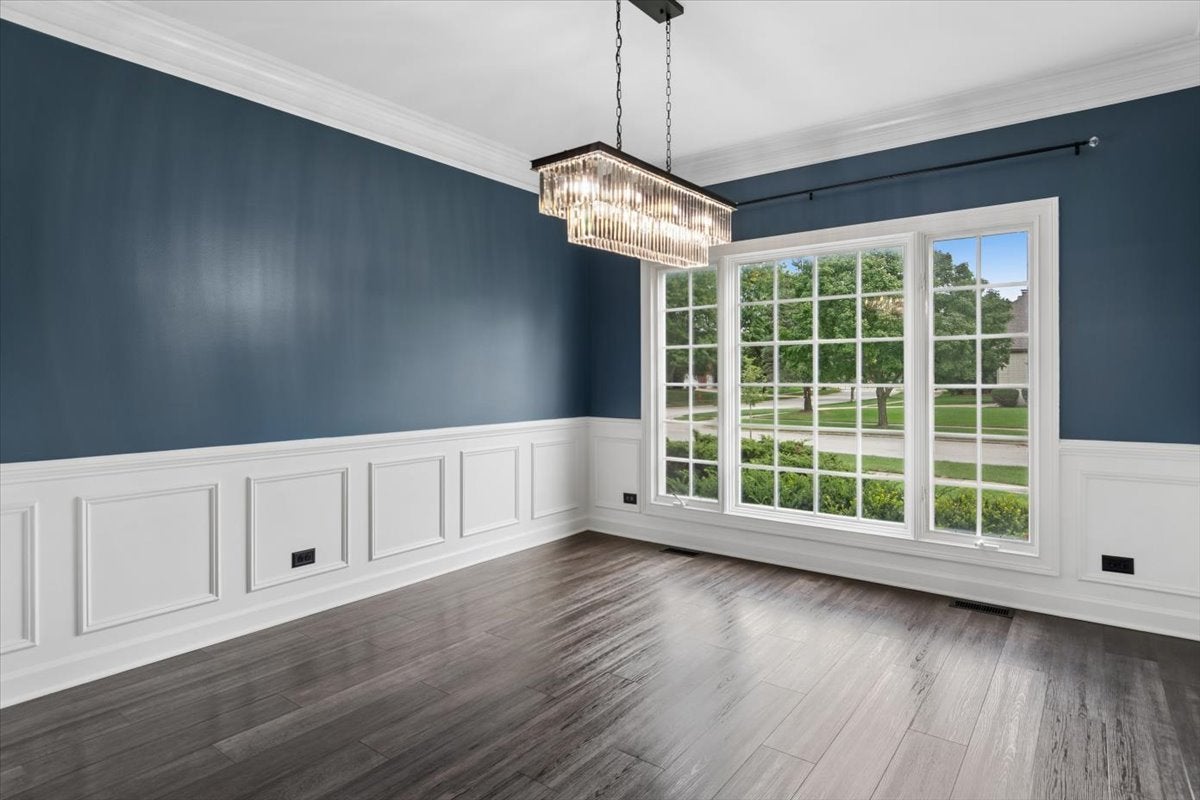
Enter an interest rate to see your estimated monthly payment.Welcome to this exceptional home in the prestigious River Run neighborhood, where beautiful curb appeal, generous living spaces, thoughtful updates, and an incredible outdoor setting come together on a spectacular lot of over half an acre. Offering 5 bedrooms, 4.5 baths, and a three-car heated garage, this home provides the space, flexibility, and lifestyle you've been looking for. From the moment you arrive, the impressive exterior and expansive lot make a wonderful first impression. The spacious main level features a formal living room, elegant dining room, private office with French doors and closet space, and an inviting family room with a fireplace-perfect for cozy winter evenings with family and friends. The office also offers flexibility as a potential main-level bedroom or in-law suite. The spacious kitchen features stainless steel appliances, granite countertops, generous cabinetry, and a convenient eating area with sliding glass doors leading to the incredible backyard. The oversized laundry room provides excellent functionality and storage. Upstairs, the luxurious primary suite offers a peaceful retreat with two walk-in closets and a spacious private bath. The second bedroom features its own en-suite bath and walk-in closet, while two additional generously sized bedrooms share a hall bath with a double vanity. The massive finished basement provides incredible flexibility and endless possibilities. Featuring a fifth bedroom, full bath, wet bar, pantry, and expansive open space, it can easily accommodate a family room, game room, home gym, recreation area, or whatever your lifestyle requires. Enjoy the River Run resort-style lifestyle with the River Run Club membership included with the home. Residents enjoy access to the clubhouse, indoor and outdoor swimming pools, banquet facilities, tennis courts, and pickleball courts-creating an exceptional setting for recreation, entertaining, and making lasting memories. The three-car heated garage features epoxy flooring and provides plenty of room for vehicles, storage, and hobbies. The Dryvit has been repaired and inspected, providing additional peace of mind. Numerous updates have been completed over the years, including: 2026: New washer and dryer; select interior rooms freshly painted, including the living room, family room, primary bedroom, primary bathroom, all upstairs bathrooms, and one of the bedrooms. 2025: New roof and gutters, all new stainless steel kitchen appliances, new sump pump with battery backup, updated powder room, and new light fixtures throughout. 2024: New HVAC system and luxury vinyl plank flooring, new carpeting and radon mitigation system 2021: New water heater
| 18 hours ago | Listing updated with changes from the MLS® | |
| yesterday | Status changed to Active | |
| 2 days ago | Listing first seen on site |

Based on information submitted to the MLS GRID as of 2026-09-26 02:56 AM UTC. All data is obtained from various sources and may not have been verified by broker or MLS GRID. Supplied Open House Information is subject to change without notice. All information should be independently reviewed and verified for accuracy. Properties may or may not be listed by the office/agent presenting the information.
Last checked: 2026-09-26 02:56 AM UTC
MRED DMCA Copyright Information Copyright © 2026 Midwest Real Estate Data LLC. All rights reserved.