
Search Homes for Sale in Chicago’s Western Suburbs
8300 Concord Drive 603Morton Grove, IL 60053
Mortgage Calculator
Monthly Payment (Est.)
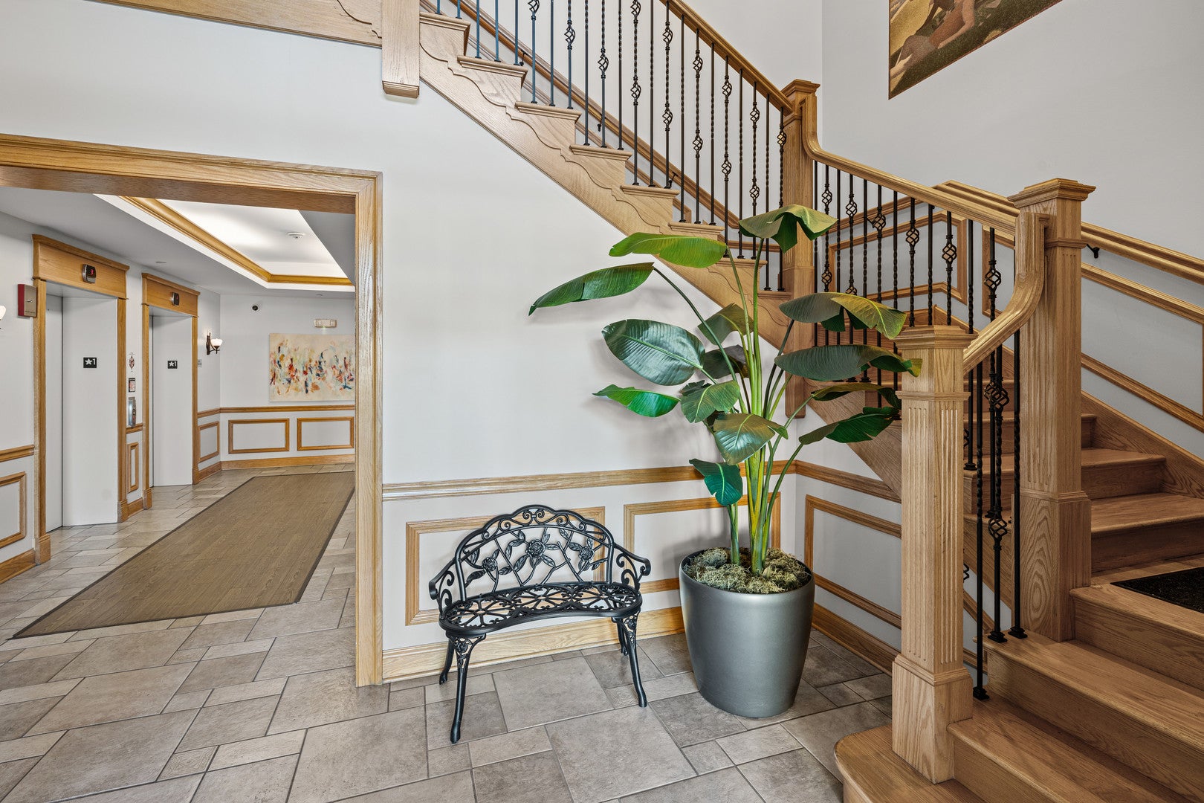
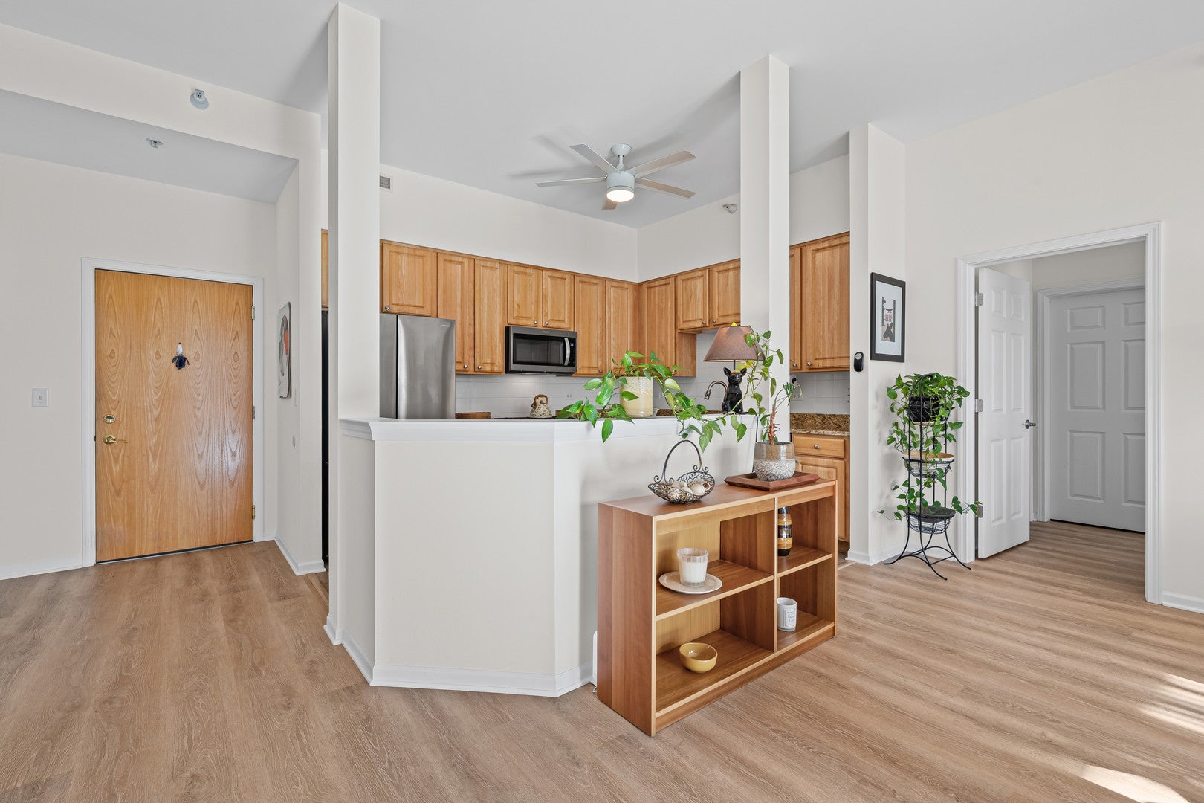
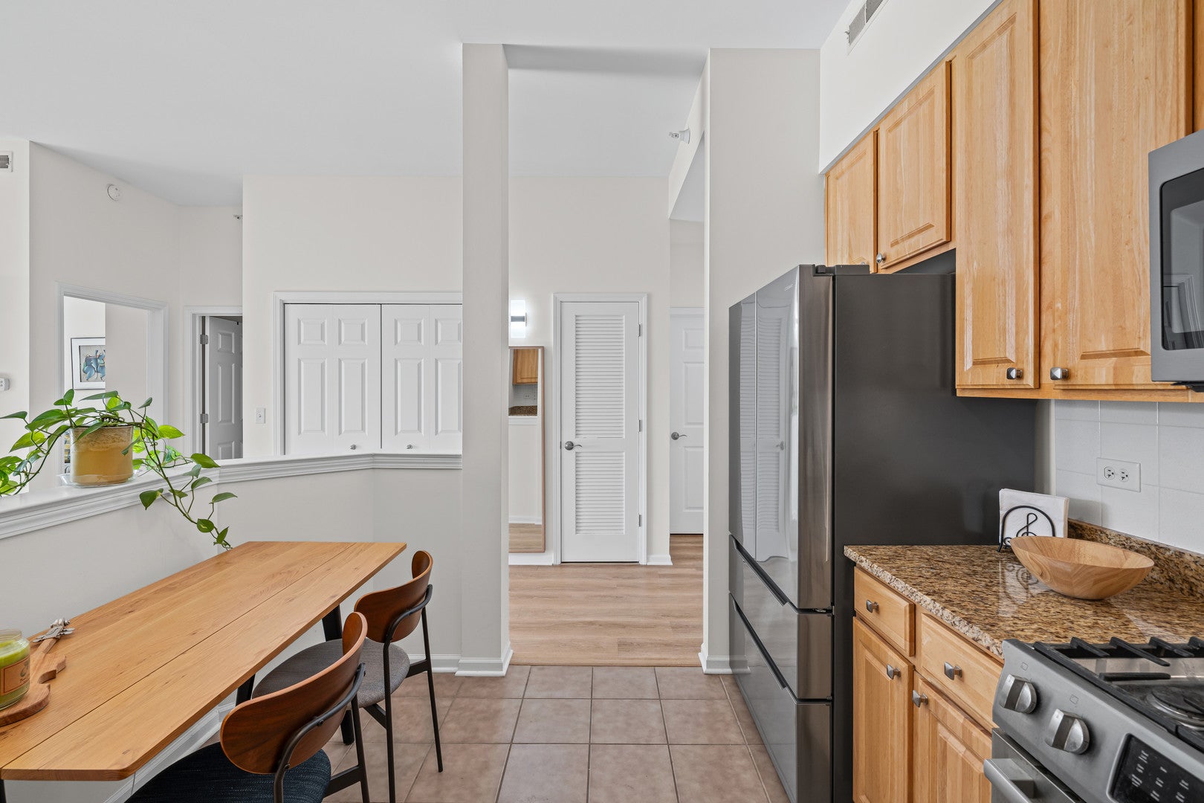
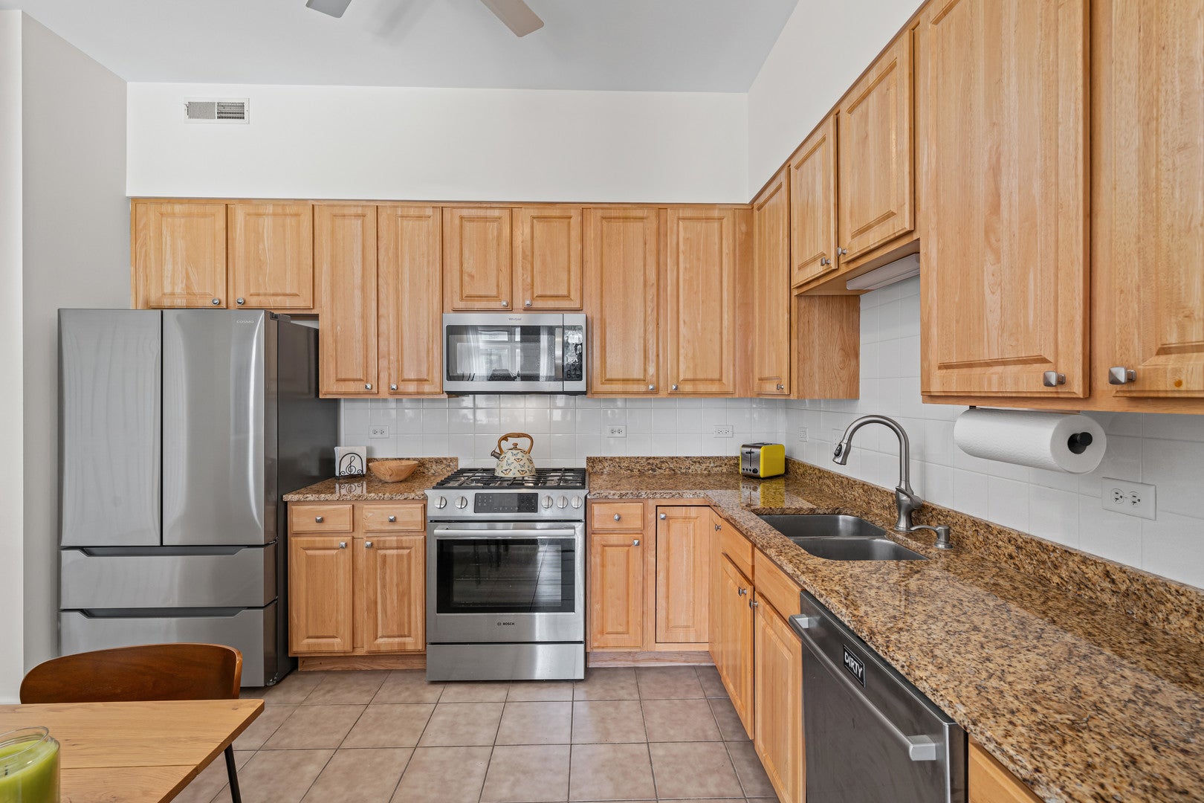
Enter an interest rate to see your estimated monthly payment.Welcome to Trafalgar Square in the heart of Morton Grove! This spacious, sun-filled top-floor 2-bedroom, 2-bath condo offers an inviting mix of comfort, style, and convenience. Soaring 10-foot ceilings and a desirable split-bedroom floor plan create an open and airy feel, while the south-facing exposure brings abundant natural light throughout the home. The open-concept kitchen features granite countertops, newer stainless steel appliances, ample cabinetry, and vinyl flooring, flowing seamlessly into the generous living and dining areas-perfect for everyday living and entertaining. Step outside onto your private south-facing balcony and enjoy the open view and fresh air. The spacious primary suite offers a walk-in closet and a beautifully updated private bath with a walk-in shower and Moen fixtures. The second bedroom is generously sized, and both bedroom closets feature convenient organizers. Additional highlights include an updated second bathroom, in-unit laundry, custom Hunter Douglas window treatments, newer ceiling fans, and plenty of storage throughout. Enjoy the added convenience of elevator access, a heated indoor garage parking space, and a large storage unit. Meticulously maintained and in excellent condition, this home is truly move-in ready. A major recent upgrade includes a brand-new HVAC system installed in 2025, providing added comfort, energy efficiency, and peace of mind for the new owner. Ideally located near shopping, dining, parks, transportation, and everything Morton Grove has to offer, this beautiful condo delivers spacious living in a convenient location. Schedule your private showing today and make this exceptional top-floor home yours!
| 2 weeks ago | Listing updated with changes from the MLS | |
| 2 weeks ago | Status changed to Active | |
| a month ago | Listing first seen on site |

Based on information submitted to the MLS GRID as of 2026-11-12 04:06 AM UTC. All data is obtained from various sources and may not have been verified by broker or MLS GRID. Supplied Open House Information is subject to change without notice. All information should be independently reviewed and verified for accuracy. Properties may or may not be listed by the office/agent presenting the information.
Last checked: 2026-11-12 04:06 AM UTC
MRED DMCA Copyright Information Copyright © 2026 Midwest Real Estate Data LLC. All rights reserved.