
Search Homes for Sale in Chicago’s Western Suburbs
623 Saugatuk CircleRomeoville, IL 60446
Mortgage Calculator
Monthly Payment (Est.)
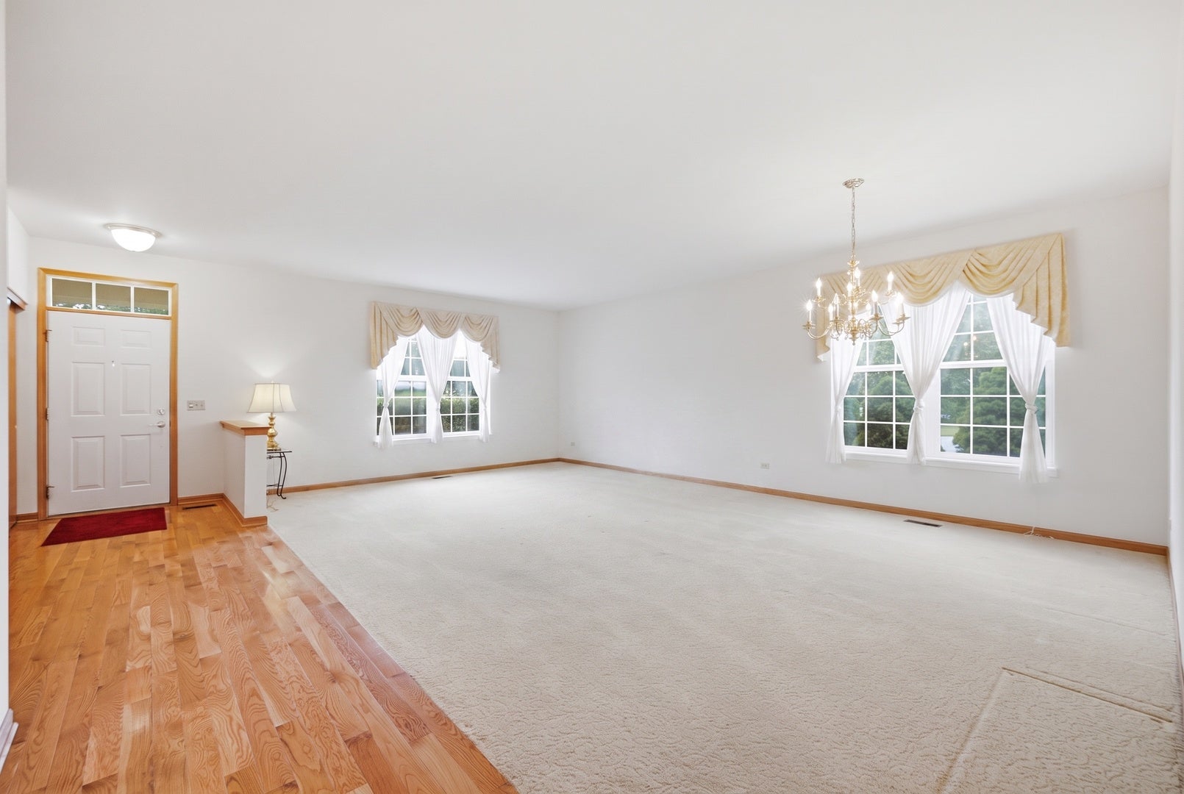
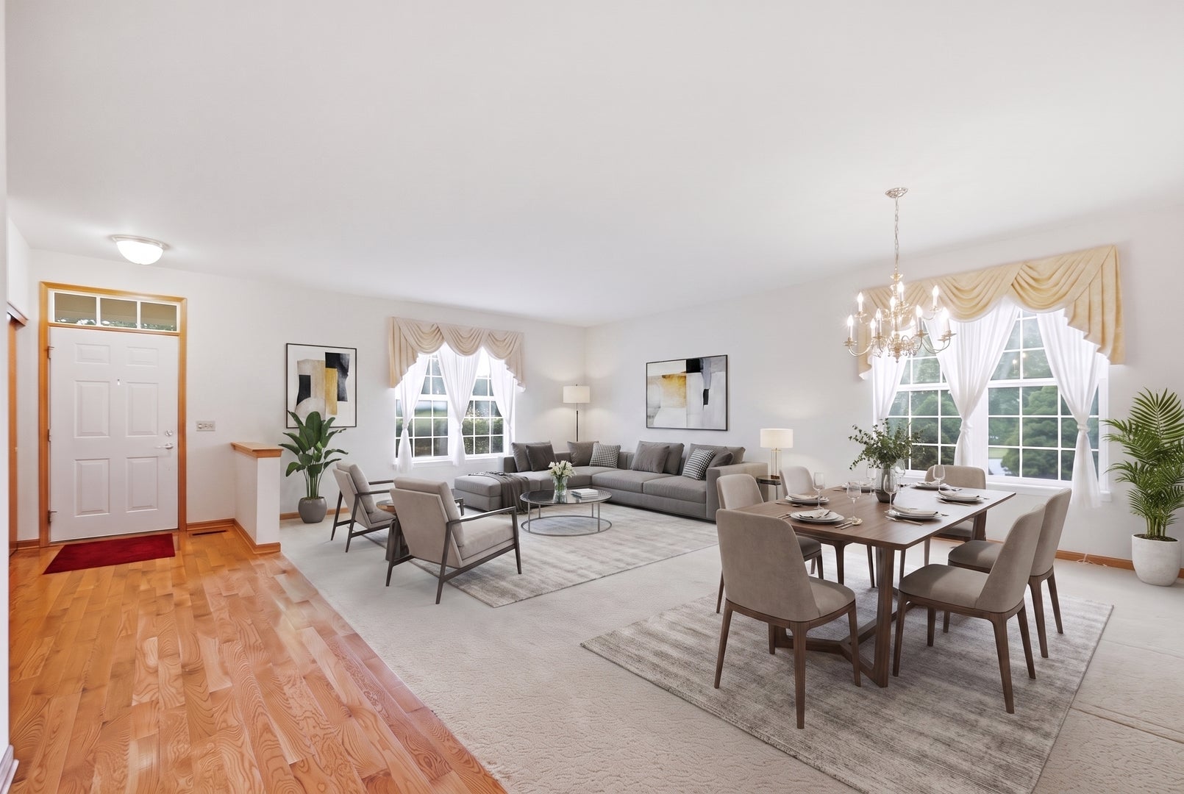
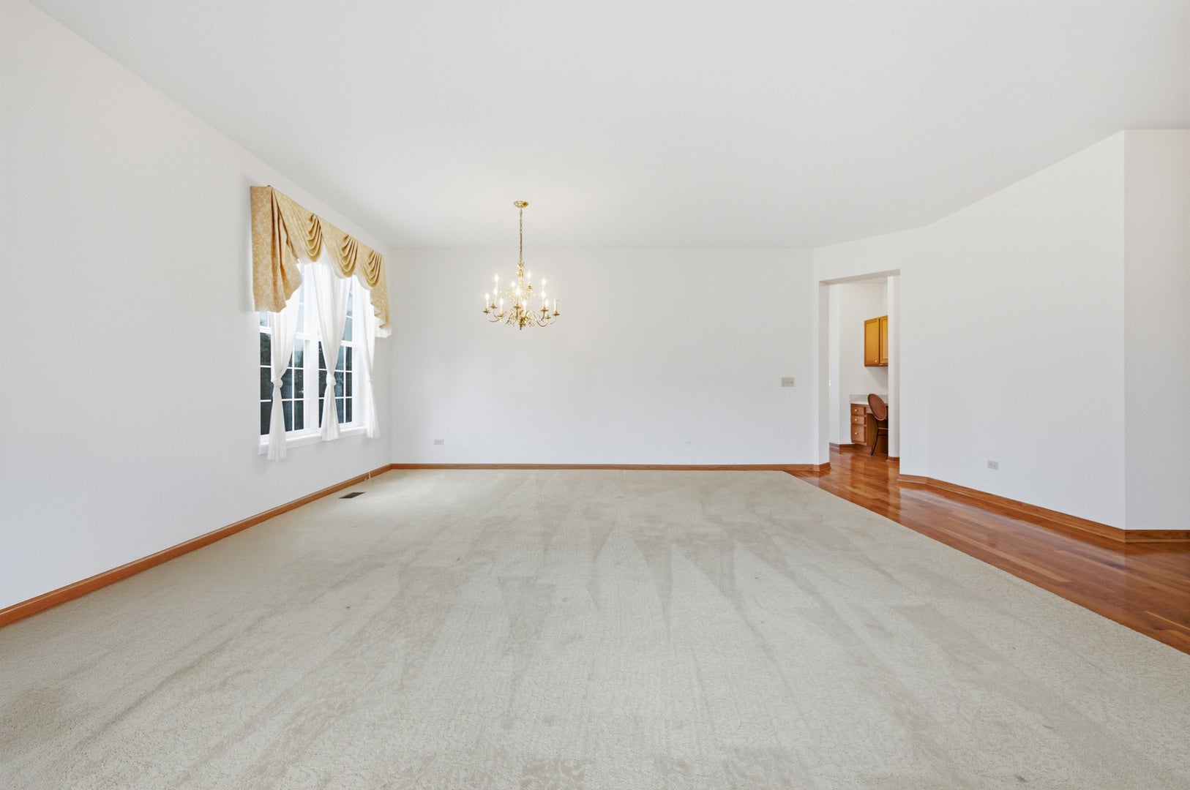
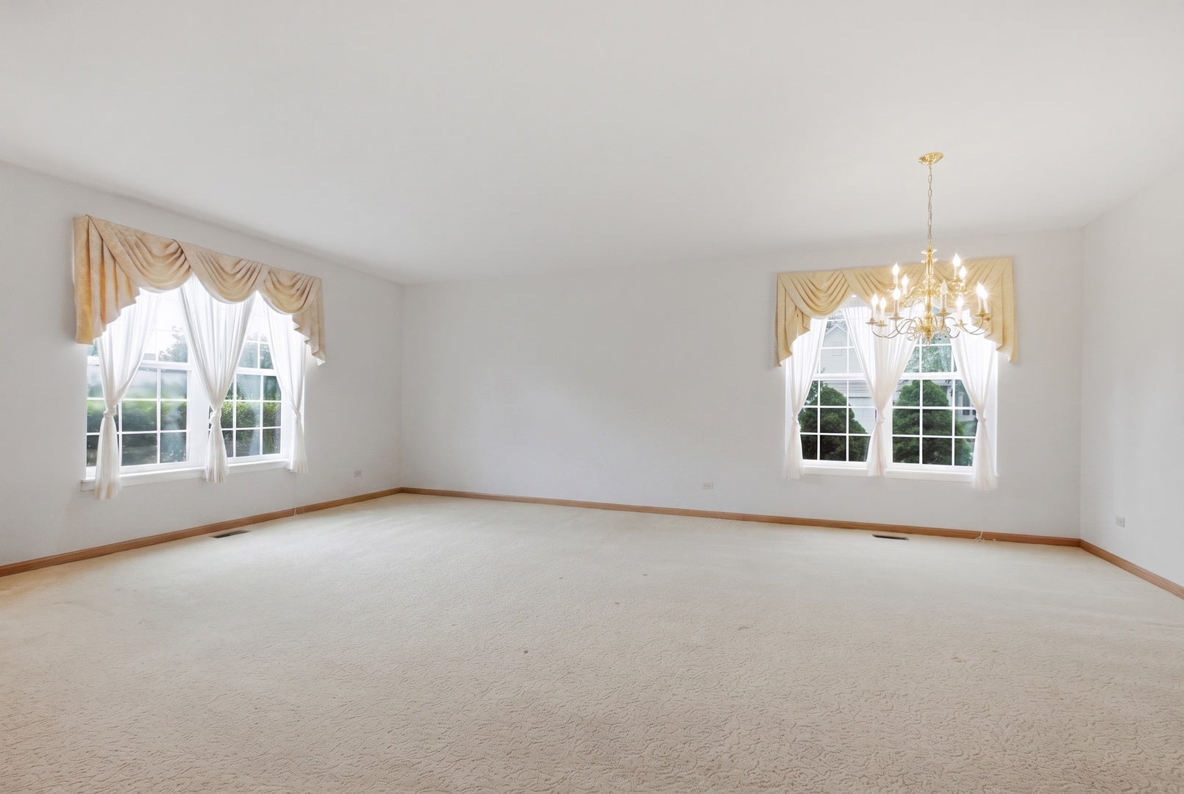
Enter an interest rate to see your estimated monthly payment.Welcome to easy, maintenance-free living in the sought-after the Grand Haven 55+ adult community! This spacious ranch home on a beautiful corner lot is one of the larger single-family floor plans in the neighborhood, offering over 2,100 square feet of comfortable living with 2 bedrooms, 2 full bathrooms, and a thoughtfully designed layout with 9 foot ceilings! The bright kitchen flows into a beautiful Four Seasons room, creating the perfect space to enjoy your morning coffee, entertain guests, or relax year-round while taking in the natural light. The generous living areas, including a large living room, cozy family room and well-proportioned bedrooms provide plenty of space to make yourself at home. The entire home has been beautifully painted in 2026, so you can move right in! Notable updates include a roof and hot water heater that are approximately 10 years old, along with a washer replaced in 2025, offering added peace of mind. And the storage is ample! The garage has a large storage space above it, so you don't need a basement. Whether you're looking to downsize without sacrificing space or embrace the active Grand Haven lifestyle, this home presents an excellent opportunity to add your own personal touches. Enjoy the amenities available at Grand Haven including the pool, exercise room and weekly scheduled activities, as well as the short drive to multiple 18-hole golf courses. Property is being sold as-is.
| 2 days ago | Listing updated with changes from the MLS® | |
| 2 days ago | Status changed to Active Under Contract | |
| 3 weeks ago | Listing first seen on site |

Based on information submitted to the MLS GRID as of 2026-10-15 06:43 PM UTC. All data is obtained from various sources and may not have been verified by broker or MLS GRID. Supplied Open House Information is subject to change without notice. All information should be independently reviewed and verified for accuracy. Properties may or may not be listed by the office/agent presenting the information.
Last checked: 2026-10-15 06:43 PM UTC
MRED DMCA Copyright Information Copyright © 2026 Midwest Real Estate Data LLC. All rights reserved.