
1033 Carol Drive 302West Hollywood, CA 90069
Mortgage Calculator
Monthly Payment (Est.)
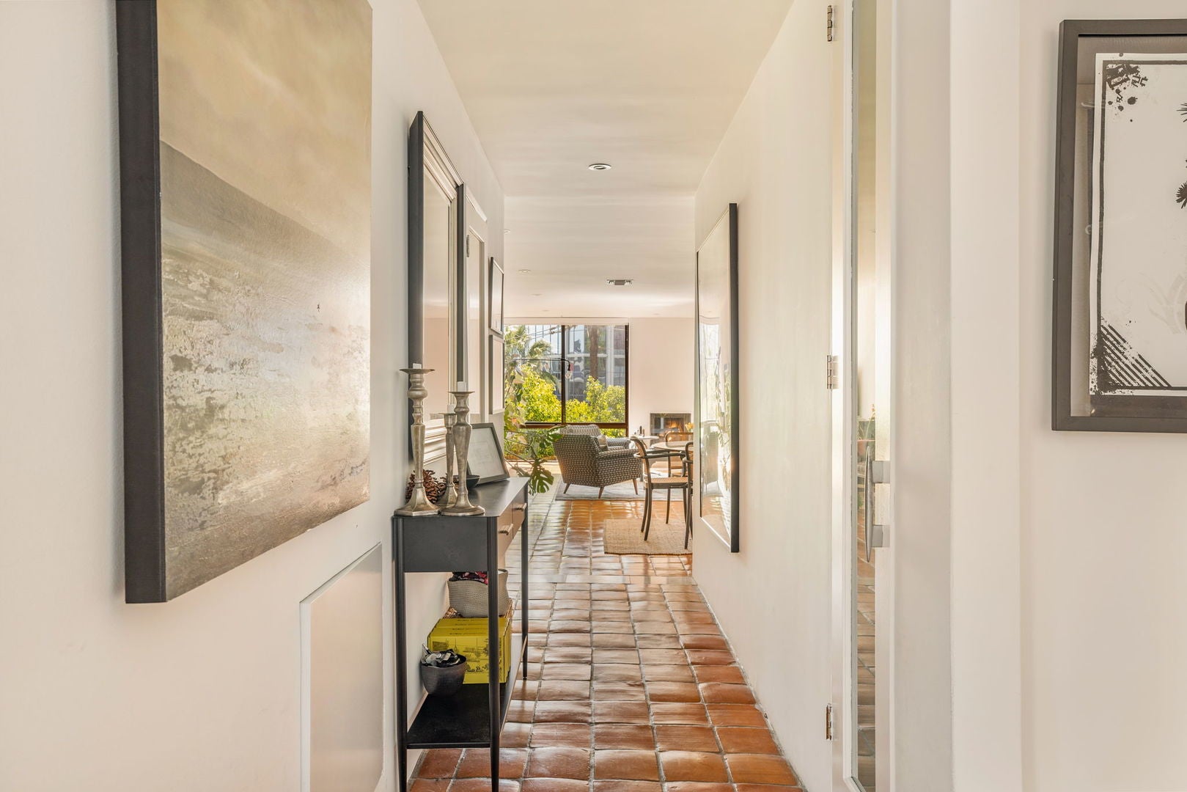
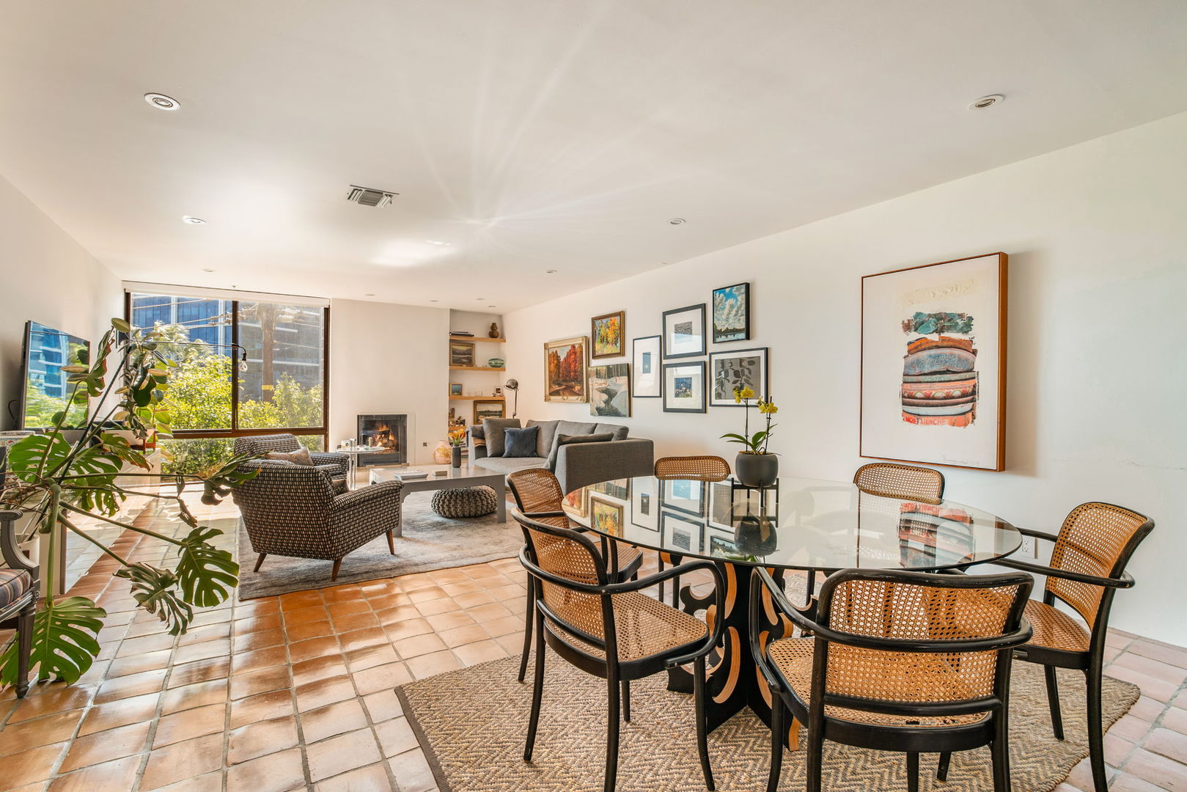
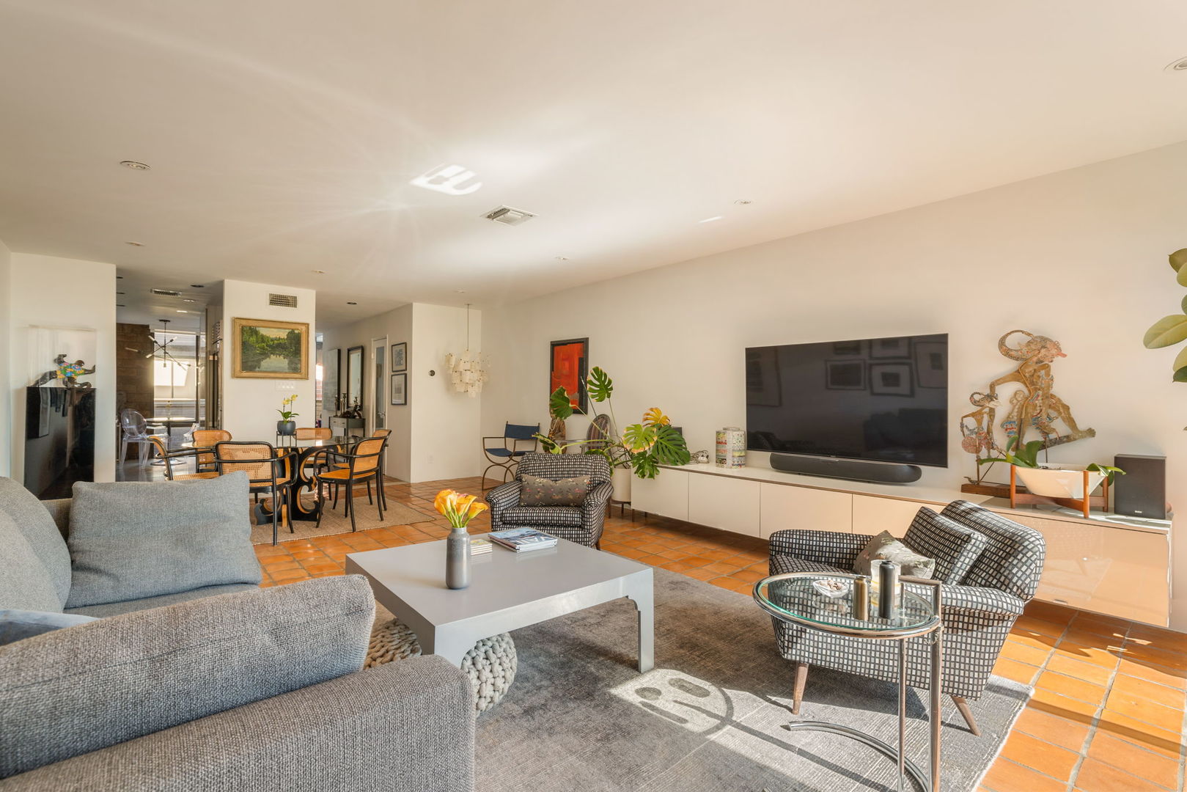
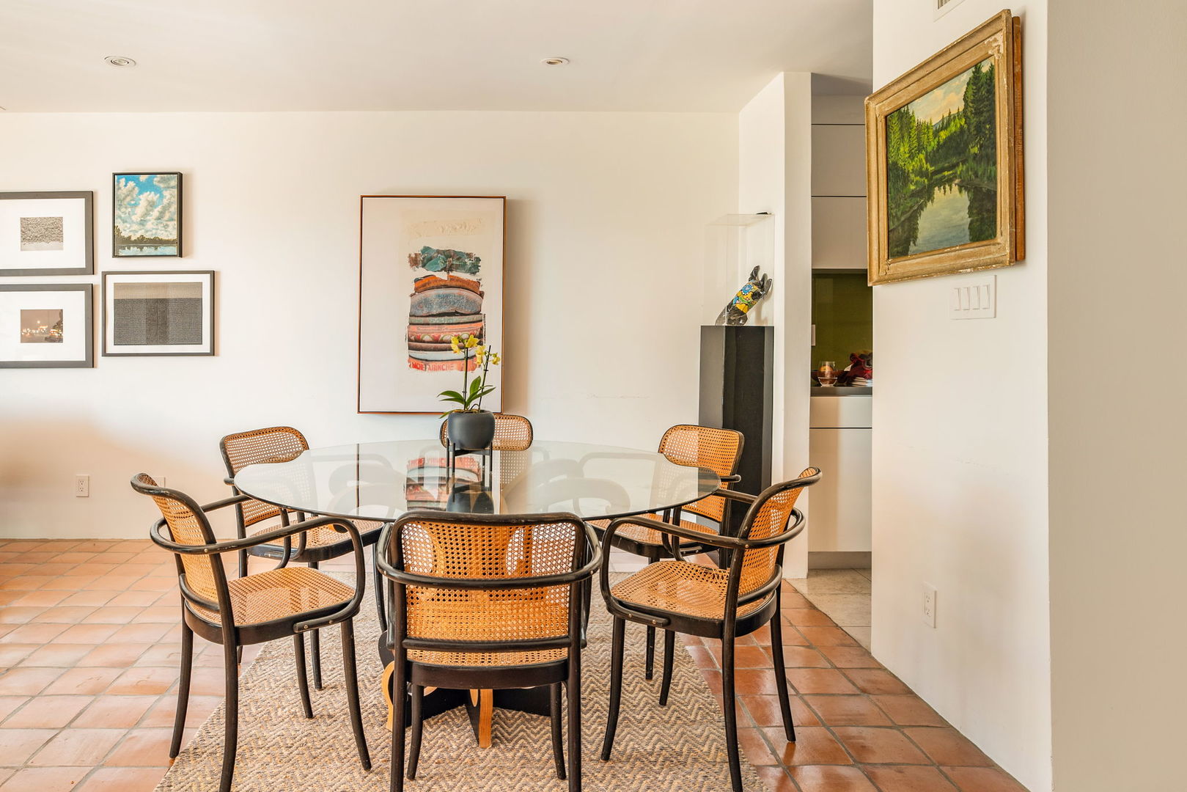
Enter an interest rate to see your estimated monthly payment.Skyline Views and Quiet Escapes | Located on the third and fourth floors of tower in the coveted Carolwood Complex, this exceptional residence was designed by acclaimed architect Ron Goldman, AIA, and offers the perfect balance of sophisticated city living and serene retreat. This beautifully appointed 2-bedroom, 2.5-bath home features an open-concept floor plan that seamlessly connects the living, dining, and kitchen spaces. Warm Saltillo tile floors, expansive living areas, and a cozy fireplace create an inviting atmosphere that feels both modern and timeless. The chef's kitchen is thoughtfully designed with premium Sub-Zero and Miele appliances, abundant cabinetry, and an in-unit Miele washer and dryer ideal for effortless everyday living and entertaining alike. Oversized windows and a dramatic skylight fill the home with natural light while framing captivating views of the surrounding cityscape. The spacious primary suite serves as a tranquil escape, featuring a beautifully renovated bath with a deep Kohler soaking tub, modern glass shower, and generous closet space. The second bedroom offers flexibility for guests, a home office, or additional lounge space. Residents of the highly sought-after Carolwood Complex enjoy an array of resort-style amenities, including a serene pool and spa, remodeled fitness center, and beautifully maintained communal spaces. Lush landscaping and attentive management create a peaceful and secure living environment. Two dedicated parking spaces in the secure garage with additional storage. The Carolwood Condominiums, just outside, on the tree-lined street, discover the best of West Hollywood living. From iconic destinations like Soho House, The Bird Streets Club, and The West Hollywood EDITION to renowned dining, luxury boutiques, and vibrant nightlife, everything you desire is moments away. Whether enjoying the energy of the Sunset Strip or the Troubadour and the neighborhood's rich cultural scene, or the ease of walking or biking to all Beverly Hills and West Hollywood have to offer, this premier location offers unparalleled convenience and lifestyle. Experience elevated West Hollywood living at one of the area's most desirable addresses. *Room dimensions not available. Listing agent and seller make no guarantee on room dimensions or square footage.
| 23 hours ago | Listing updated with changes from the MLS® | |
| yesterday | Listing first seen on site |

Based on information submitted to the MLS GRID as of 2026-09-24 07:05 AM UTC. All data is obtained from various sources and may not have been verified by broker or MLS GRID. Supplied Open House Information is subject to change without notice. All information should be independently reviewed and verified for accuracy. Properties may or may not be listed by the office/agent presenting the information.
Last checked: 2026-09-24 07:05 AM UTC
MRED DMCA Copyright Information Copyright © 2026 Midwest Real Estate Data LLC. All rights reserved.