
Search Homes for Sale in Chicago’s Western Suburbs
1118 W 19th Street 1Chicago, IL 60608
Mortgage Calculator
Monthly Payment (Est.)
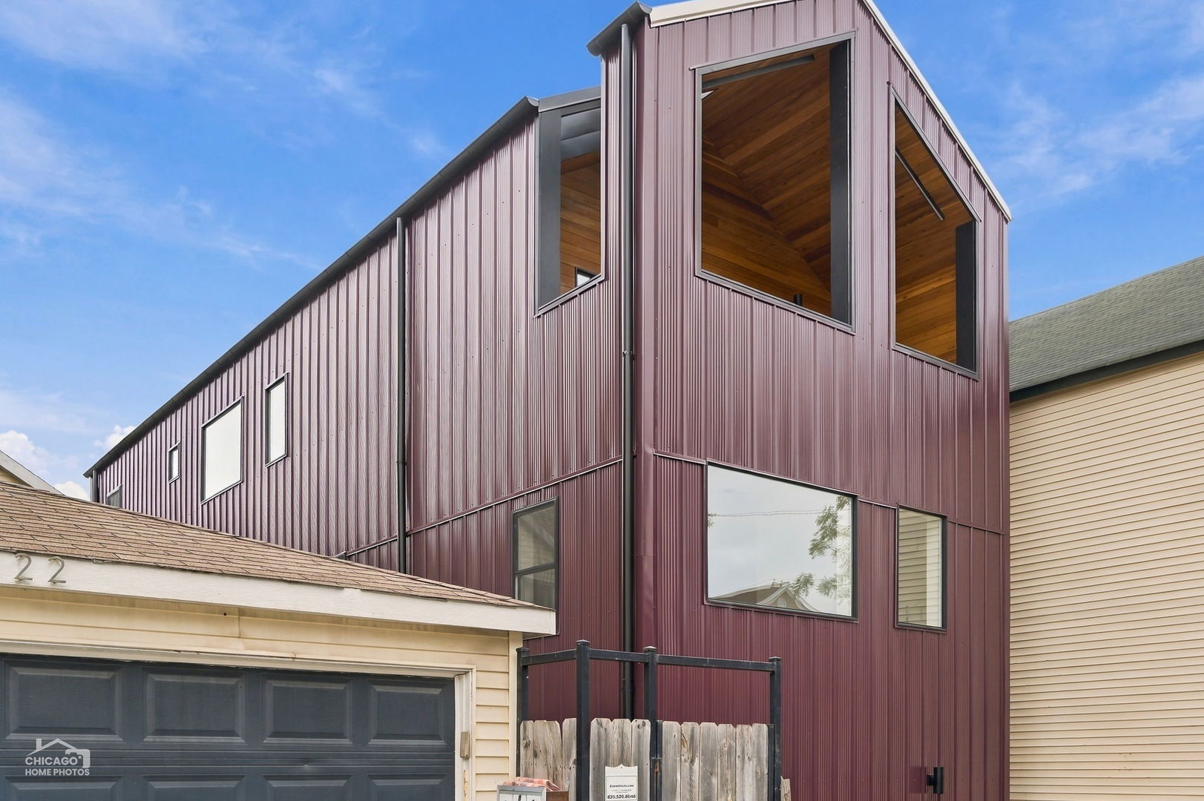
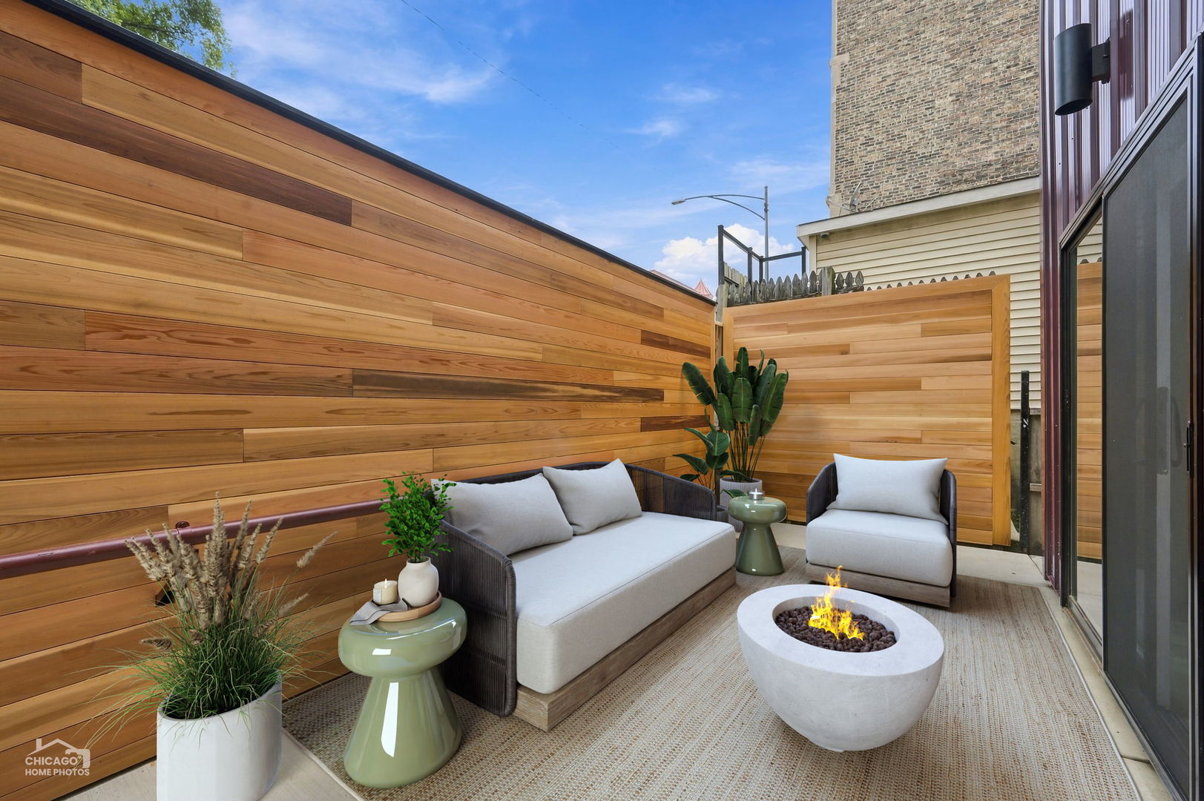
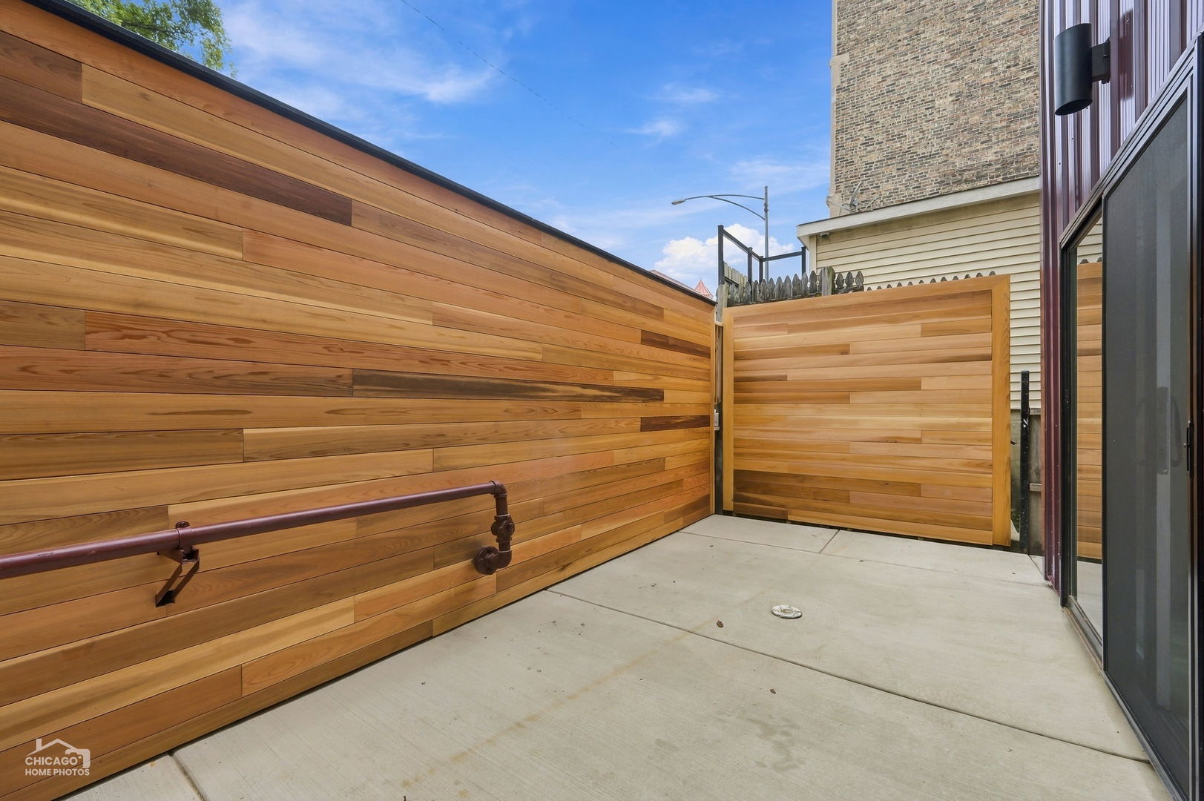
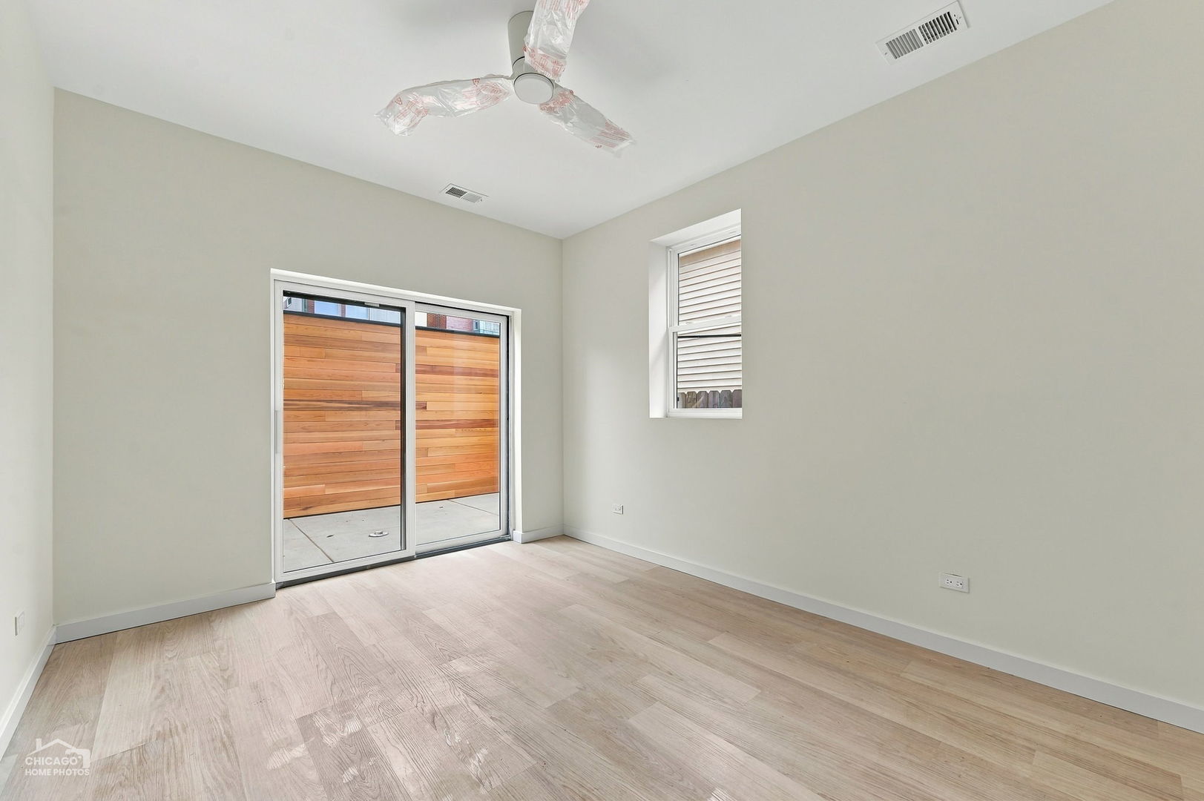
Enter an interest rate to see your estimated monthly payment.Introducing a stunning new construction of a two-bedroom and two-bathroom Garden home in the heart of historic Pilsen. Walk into a bright and sunny entry foyer and two ample sized bedrooms. The first bedroom features an en-suite bath with walk-in shower and sliding glass door access to a spacious cedar-lined front patio. The patio extends your indoor/outdoor living and features electricity and water for outdoor experiences. The second bedroom includes a large closet and is next to a spacious full hallway bathroom with tub and shower and built-in shelving. The utility closet features a full-size stackable washer/dryer and extra storage. The open-concept living space showcases a beautifully appointed kitchen with stainless steel appliances, designer backsplash, beverage center and quartzite countertops with seating for four. The large living room extends with a sliding glass door opening to your landscaped and fenced backyard. Central air conditioning engineered wood floors, designer tile, energy efficient facade and roof, tankless water heater and indoor-outdoor living are just a few of the features of this beautiful home. Please see the additional listing for this multi-unit building which also includes a four bedroom, three and a half bathrooms duplex unit. Schedule your visit today.
| a month ago | Listing updated with changes from the MLS | |
| a month ago | Status changed to Active | |
| 2 months ago | Listing first seen on site |

Based on information submitted to the MLS GRID as of 2026-11-09 04:50 AM UTC. All data is obtained from various sources and may not have been verified by broker or MLS GRID. Supplied Open House Information is subject to change without notice. All information should be independently reviewed and verified for accuracy. Properties may or may not be listed by the office/agent presenting the information.
Last checked: 2026-11-09 04:50 AM UTC
MRED DMCA Copyright Information Copyright © 2026 Midwest Real Estate Data LLC. All rights reserved.
Did you know? You can invite friends and family to your search. They can join your search, rate and discuss listings with you.