O'Neil Property Group

Search Homes for Sale in Chicago’s Western Suburbs

Save
Ask
Tour
Hide
Share
$1,345,000
41 Days On Site

37132 N Black Velvet Lane
Wadsworth, IL 60083

For Sale|Single Family Residence|Active Under Contract
5
Beds
6
Total Baths
6
Full Baths
6,465
SqFt
$208
/SqFt
1989
Built
County:
Lake
Listing Courtesy of MRED as distributed by MLS Grid of RE/MAX Plaza
37132 N Black Velvet Lane37132 N Black Velvet Lane37132 N Black Velvet Lane37132 N Black Velvet Lane
Save
Ask
Tour
Hide
Share

Mortgage Calculator

Monthly Payment (Est.)

Enter an interest rate to see your estimated monthly payment.
Calculator powered by Showcase IDX, a Constellation1 Company. Copyright Β©2026 Information is deemed reliable but not guaranteed.

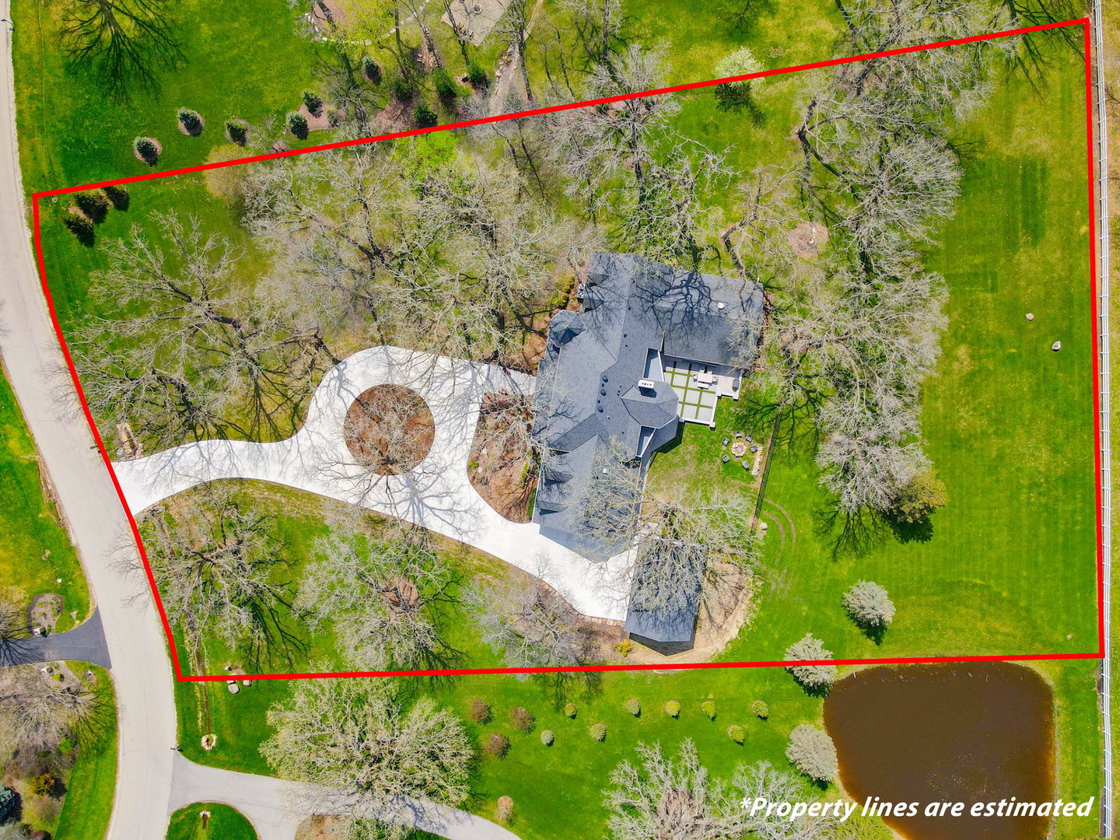
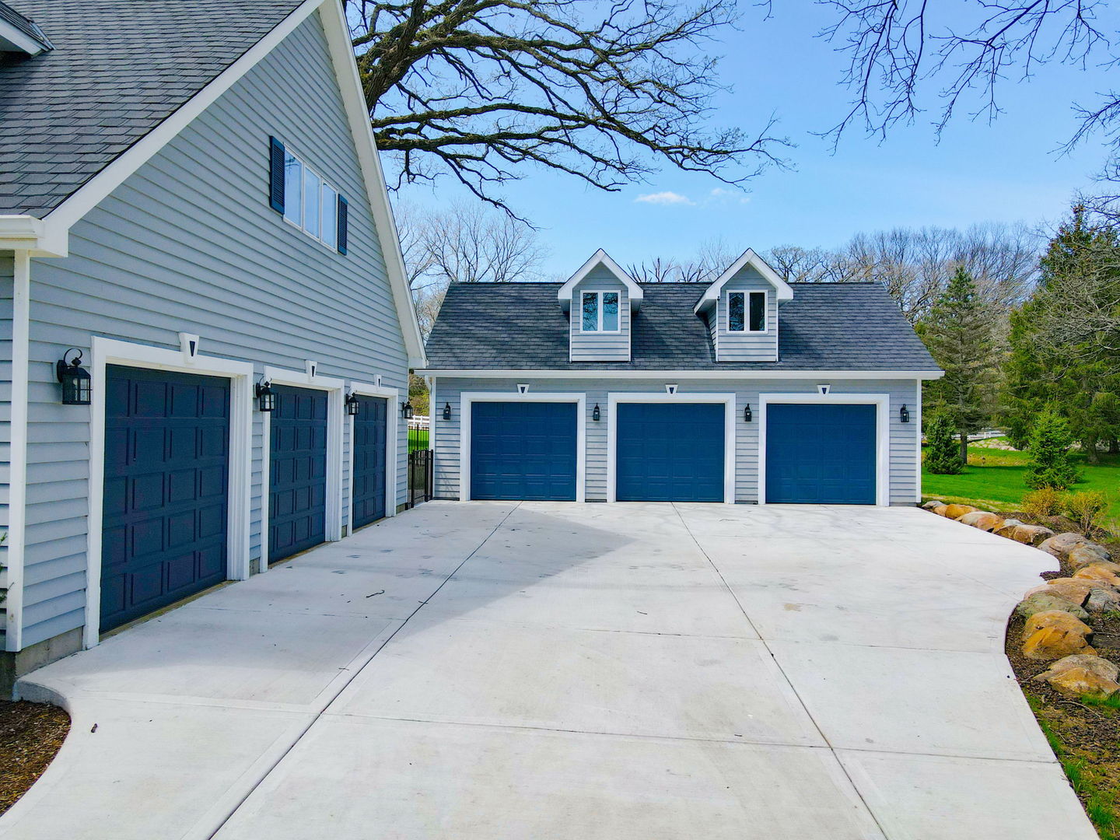
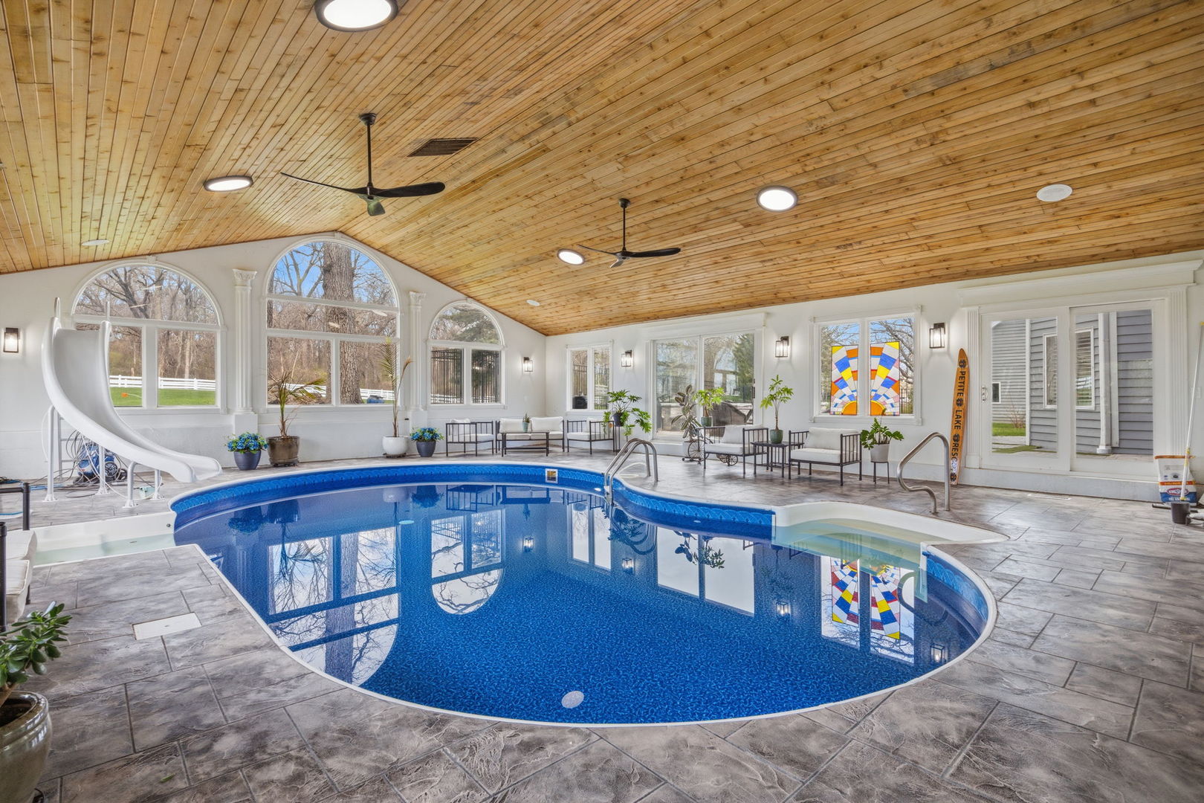
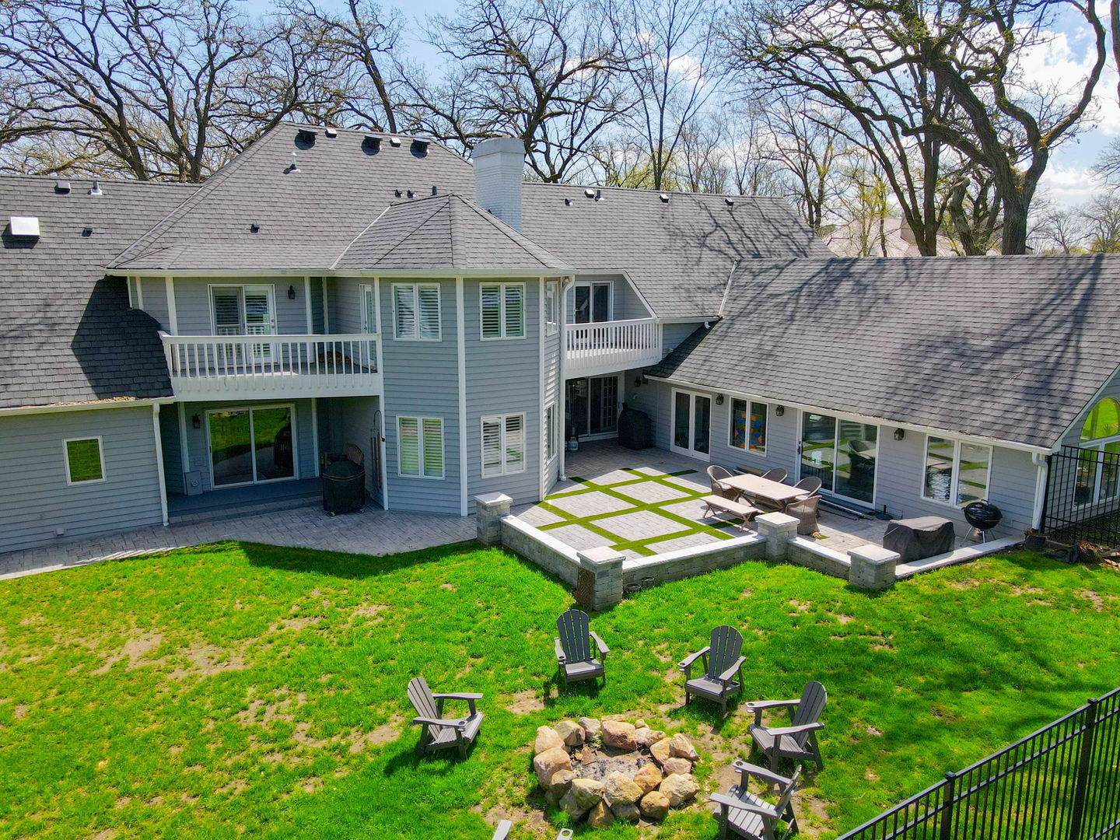
Welcome to an extraordinary estate set on over 2.4 private acres in the highly sought-after Hunt Club Farms subdivision of Wadsworth. Offering more than 6,400 square feet of refined living space, this custom-built residence seamlessly blends timeless architecture with exceptional, resort-style amenities. Designed for both elevated everyday living and unforgettable entertaining, the home features 5 spacious bedrooms and 6 full bathrooms. A grand, light-filled floor plan showcases multiple living areas, including an expansive family room that flows effortlessly into a beautifully updated chef's kitchen. Outfitted with high-end finishes, custom cabinetry, and premium appliances, this space is ideal for hosting gatherings both large and small. What truly sets this home apart are its standout lifestyle features. Enjoy multiple fireplaces, a dedicated game room complete with a built-in bar, and a rare enclosed indoor swimming pool-creating a private, year-round retreat unlike any other. A separate in-law or nanny suite with its own bedroom provides flexibility for guests or multi-generational living. Upstairs, generously sized bedrooms and inviting sitting areas offer comfort and privacy, while the primary suite serves as a serene escape. A full basement and multiple bonus spaces provide endless opportunities to customize and expand. Step outside to a peaceful, tree-lined setting surrounded by mature oaks, offering both natural beauty and seclusion. The expansive grounds, patio space, and impressive 6-car garage complete this remarkable property. Located within the highly regarded Warren Township High School District and just minutes from shopping, dining, and major roadways, this home delivers an exceptional balance of luxury, space, and convenience. A truly distinctive offering with unmatched character-this is luxury living with the freedom to make it your own.

Save
Ask
Tour
Hide
Share
Listing Snapshot
PriceΒ 
$1,345,000
Days On SiteΒ 
41 Days
BedroomsΒ 
5
Inside Area (SqFt)Β 
6,465 sqft
Total BathsΒ 
6
Full BathsΒ 
6
Partial BathsΒ 
N/A
Lot SizeΒ 
2.424 Acres
Year BuiltΒ 
1989
MLS NumberΒ 
12766731
StatusΒ 
Active Under Contract
Property TaxΒ 
$24,530.52
HOA/Condo/Coop FeesΒ 
$137.5 monthly
Sq Ft SourceΒ 
Assessor
Friends & Family
Recent Activity
a month agoListing updated with changes from the MLS
a month agoStatus changed to Active Under Contract
a month agoListing first seen on site
General Features
AcresΒ 
2.424
Attached GarageΒ 
Yes
FoundationΒ 
Concrete Perimeter
GarageΒ 
Yes
Garage SpacesΒ 
6
ParkingΒ 
ConcreteGarage Door OpenerHeated GarageGarageAttachedDetached
Parking SpacesΒ 
6
Property Sub TypeΒ 
Single Family Residence
SecurityΒ 
Security System
SewerΒ 
Septic Tank
StyleΒ 
Traditional
UtilitiesΒ 
Cable Available
Water SourceΒ 
Well
Interior Features
AppliancesΒ 
Water SoftenerHumidifier
BasementΒ 
Sump PumpUnfinishedFull
CoolingΒ 
Ceiling Fan(s)Central Air
FireplaceΒ 
Yes
Fireplace FeaturesΒ 
Living RoomWood BurningGas Starter
FireplacesΒ 
3
FlooringΒ 
Hardwood
HeatingΒ 
Natural GasForced Air
InteriorΒ 
Vaulted Ceiling(s)Cathedral Ceiling(s)SaunaWet BarIn-Law FloorplanBuilt-in FeaturesWalk-In Closet(s)Open FloorplanGranite CountersPantry
Laundry FeaturesΒ 
Laundry ClosetMultiple LocationsSink
Window FeaturesΒ 
ScreensDrapes
Bedroom 2Β 
Dimensions - 15X15Level - Second
Bedroom 3Β 
Dimensions - 15X14Level - Second
Bedroom 4Β 
Dimensions - 15X14Level - Second
Bedroom 5Β 
Dimensions - 25X20Level - Second
Dining RoomΒ 
Dimensions - 17X14Level - Main
Family RoomΒ 
Dimensions - 23X17Level - Main
Game RoomΒ 
Dimensions - 31X32Level - Main
KitchenΒ 
Dimensions - 19X17Level - MainDescription - Eating Area-Table Space
LaundryΒ 
Dimensions - 14X12Level - Main
Living RoomΒ 
Dimensions - 24X15Level - Main
LoftΒ 
Dimensions - 16X14Level - Second
Master BedroomΒ 
Dimensions - 32X19Level - Second
OfficeΒ 
Dimensions - 14X14Level - Main
Other RoomΒ 
Dimensions - 36X31Level - Main
Sitting RoomΒ 
Dimensions - 13X12Level - Second
Save
Ask
Tour
Hide
Share
Exterior Features
Construction DetailsΒ 
BrickCedar
ExteriorΒ 
Fire PitLighting
FencingΒ 
FencedPartial
Lot FeaturesΒ 
LandscapedWoodedViews
Other StructuresΒ 
Second Garage
Patio And PorchΒ 
Patio
Pool FeaturesΒ 
In GroundIndoor
RoofΒ 
Asphalt
ViewΒ 
Water
WaterviewΒ 
Water
Windows/DoorsΒ 
ScreensDrapes
Community Features
Association FeeΒ 
$1650.0
Association Fee FrequencyΒ 
Annually
Community FeaturesΒ 
PoolLake
MLS AreaΒ 
Old Mill Creek / Wadsworth
School DistrictΒ 
Warren Township High School
TownshipΒ 
Warren
Schools
School District
Warren Township High School
Elementary School
Unknown
Middle School
Unknown
High School
Warren Township High School
Listing Courtesy of MRED as distributed by MLS Grid of RE/MAX Plaza


Based on information submitted to the MLS GRID as of 2026-11-03 11:09 AM UTC. All data is obtained from various sources and may not have been verified by broker or MLS GRID. Supplied Open House Information is subject to change without notice. All information should be independently reviewed and verified for accuracy. Properties may or may not be listed by the office/agent presenting the information.
Last checked: 2026-11-03 11:09 AM UTC
MRED DMCA Copyright Information Copyright Β© 2026 Midwest Real Estate Data LLC. All rights reserved.

Neighborhood & Commute
Source: Walkscore
Disclosure: Community information and market data powered by Constellation Data Labs. Information is deemed reliable but not guaranteed.
Save
Ask
Tour
Hide
Share