O'Neil Property Group
Save
Ask
Tour
Hide
Share
$375,000
5 Days On Site

4188 Westlake Village Drive
Winnebago, IL 61088

Single Family Residence|Pending
4
Beds
3
Total Baths
2
Full Baths
1
Partial Bath
3,344
SqFt
$112
/SqFt
2003
Built
County:
Winnebago
Listing Courtesy of MRED as distributed by MLS Grid of Berkshire Hathaway HomeServices Crosby Starck Real
4188 Westlake Village Drive4188 Westlake Village Drive4188 Westlake Village Drive4188 Westlake Village Drive
Save
Ask
Tour
Hide
Share

Mortgage Calculator

Monthly Payment (Est.)

Enter an interest rate to see your estimated monthly payment.
Calculator powered by Showcase IDX, a Constellation1 Company. Copyright ©2026 Information is deemed reliable but not guaranteed.

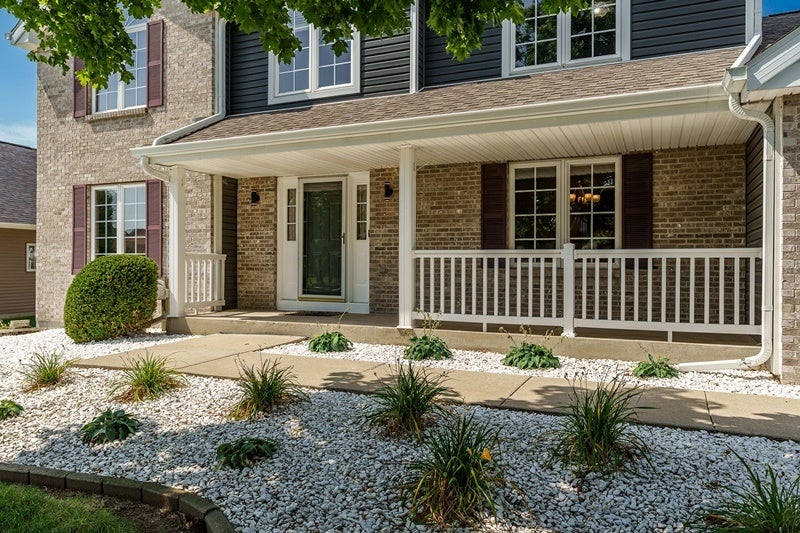
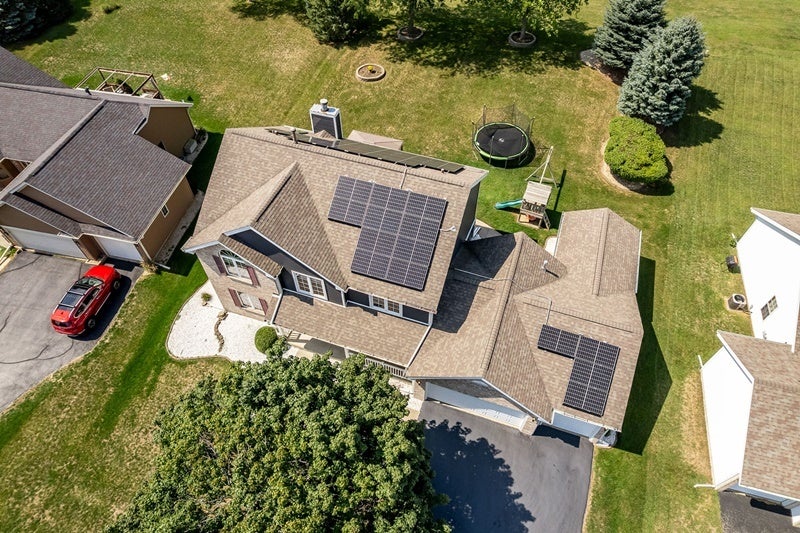
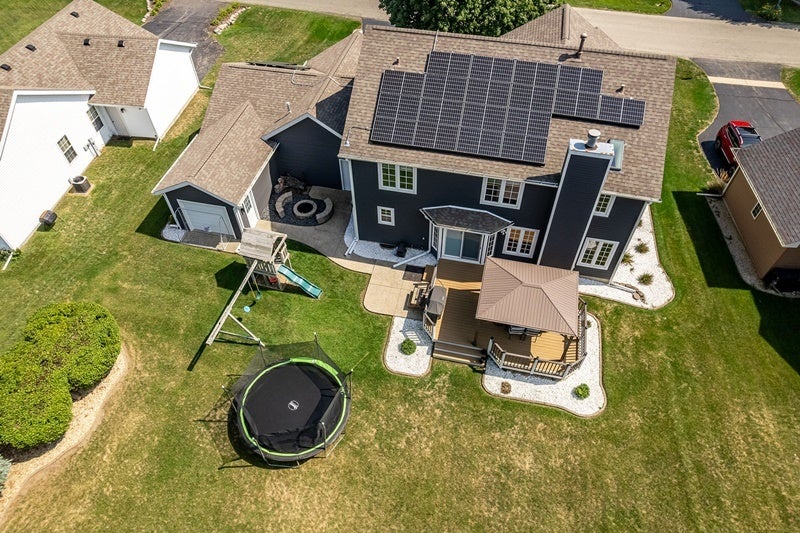
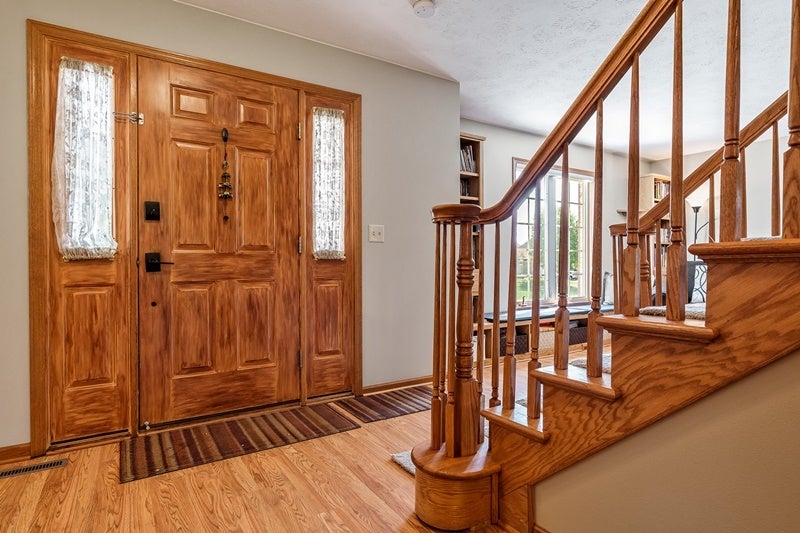
Beautifully maintained 4-bedroom, 3-bath, 2-story home with brand-new carpet and fresh interior paint. Features include a fully heated 4th-bay garage, gas fireplace on the main floor, and a remote-controlled electric fireplace in the finished basement. The finished basement also includes an open home theater area with hung, wired speakers and full cable wiring. The kitchen offers quartz countertops, a stylish backsplash, a large pantry, and newer appliances. A spacious custom laundry room provides exceptional cabinet and closet storage. Custom built-ins are located throughout the home, adding convenience and character. Exterior updates completed in 2022 include a new roof, siding, and gutters. Outdoor amenities include a brand-new gazebo and a Benson Stone paved fire pit. The backyard borders Westlake Village Golf Course on the 17th fairway, and the home sits directly across from the lake. Enjoy Westlake Village amenities: lake access, beach, pool, golf course, playground, walking paths, community center, and highly rated schools. Move-in ready with an unbeatable location and exceptional upgrades throughout.

Save
Ask
Tour
Hide
Share
Listing Snapshot
Price 
$375,000
Days On Site 
5 Days
Bedrooms 
4
Inside Area (SqFt) 
3,344 sqft
Total Baths 
3
Full Baths 
2
Partial Baths 
1
Lot Size 
0.33 Acres
Year Built 
2003
MLS® Number 
12766807
Status 
Pending
Property Tax 
$5,756
HOA/Condo/Coop Fees 
$132.33 monthly
Sq Ft Source 
Estimated
Friends & Family
Recent Activity
18 hours agoListing updated with changes from the MLS®
yesterdayStatus changed to Pending
6 days agoListing first seen on site
General Features
Acres 
0.33
Attached Garage 
Yes
Garage 
Yes
Garage Spaces 
4
Parking 
AsphaltGarage Door OpenerHeated GarageTandemAttachedDrivewayGarage
Parking Spaces 
9
Property Sub Type 
Single Family Residence
Sewer 
Public Sewer
SqFt Total 
3344
Style 
ContemporaryTraditionalModern
Water Source 
Public
Interior Features
Appliances 
RangeMicrowaveDishwasherRefrigeratorDisposal
Basement 
FinishedFullDaylight
Cooling 
Ceiling Fan(s)Central Air
Electric 
Circuit Breakers
Fireplace 
Yes
Fireplace Features 
Living RoomElectric
Fireplaces 
2
Heating 
Natural Gas
Interior 
Built-in FeaturesWalk-In Closet(s)BookcasesPantry
Laundry Features 
Gas Dryer HookupIn UnitSink
Window Features 
Skylight(s)DrapesBlinds
Bedroom 2 
Dimensions - 14X11Level - Second
Bedroom 3 
Dimensions - 12X12Level - Second
Bedroom 4 
Dimensions - 13X10Level - Second
Dining Room 
Dimensions - 14X11Level - Main
Family Room 
Dimensions - 18X13Level - Main
Kitchen 
Dimensions - 25X11Level - MainDescription - SolidSurfaceCounter
Laundry 
Living Room 
Dimensions - 15X14Level - Main
Master Bedroom 
Dimensions - 16X14Level - Second
Recreation Room 
Dimensions - 20X15Level - Lower
Save
Ask
Tour
Hide
Share
Exterior Features
Construction Details 
Vinyl SidingBrickStone
Exterior 
Fire PitLighting
Lot Features 
On Golf Course
Other Structures 
None
Patio And Porch 
DeckPatio
Roof 
Asphalt
View 
Water
Waterfront Features 
Lake Privileges
Waterview 
Water
Windows/Doors 
Skylight(s)DrapesBlinds
Community Features
Accessibility Features 
Therapeutic Whirlpool
Association Fee 
$397.0
Association Fee Frequency 
Quarterly
Community Features 
ClubhouseParkPoolTennis Court(s)LakeSidewalksStreet Lights
MLS Area 
Out of Area Winnebago Cnty
School District 
Pecatonica High School
Township 
Winnebago
Schools
School District
Pecatonica High School
Elementary School
Pecatonica Grade School
Middle School
Pecatonica Comm Middle School
High School
Pecatonica High School
Listing Courtesy of MRED as distributed by MLS Grid of Berkshire Hathaway HomeServices Crosby Starck Real


Based on information submitted to the MLS GRID as of 2026-09-29 03:00 PM UTC. All data is obtained from various sources and may not have been verified by broker or MLS GRID. Supplied Open House Information is subject to change without notice. All information should be independently reviewed and verified for accuracy. Properties may or may not be listed by the office/agent presenting the information.
Last checked: 2026-09-29 03:00 PM UTC
MRED DMCA Copyright Information Copyright © 2026 Midwest Real Estate Data LLC. All rights reserved.

Neighborhood & Commute
Source: Walkscore
Disclosure: Community information and market data powered by Constellation Data Labs. Information is deemed reliable but not guaranteed.
Save
Ask
Tour
Hide
Share