
Search Homes for Sale in Chicago’s Western Suburbs
1226 Tiger Lily DriveBartlett, IL 60103

Mortgage Calculator
Monthly Payment (Est.)
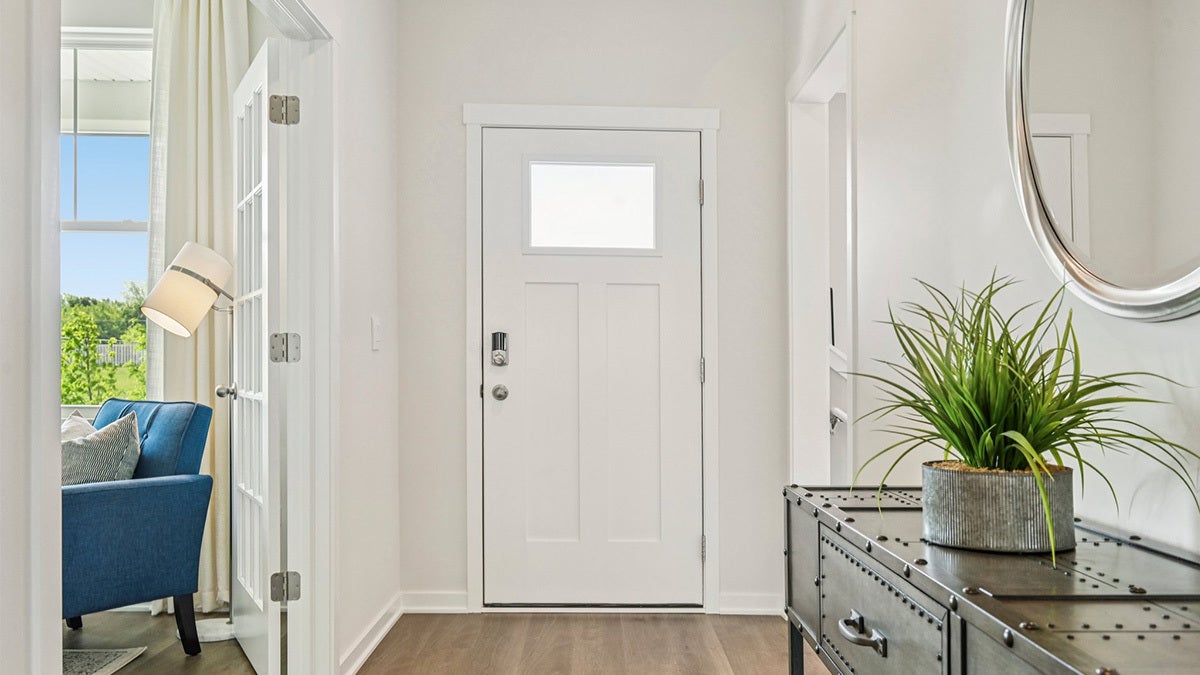
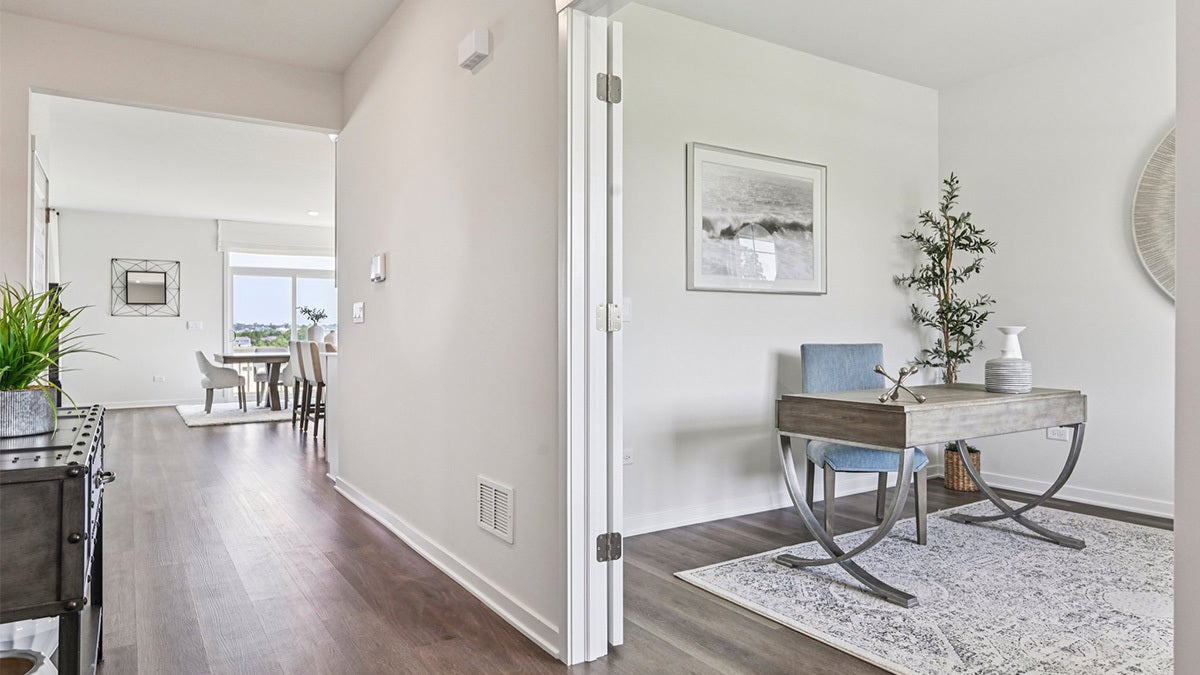
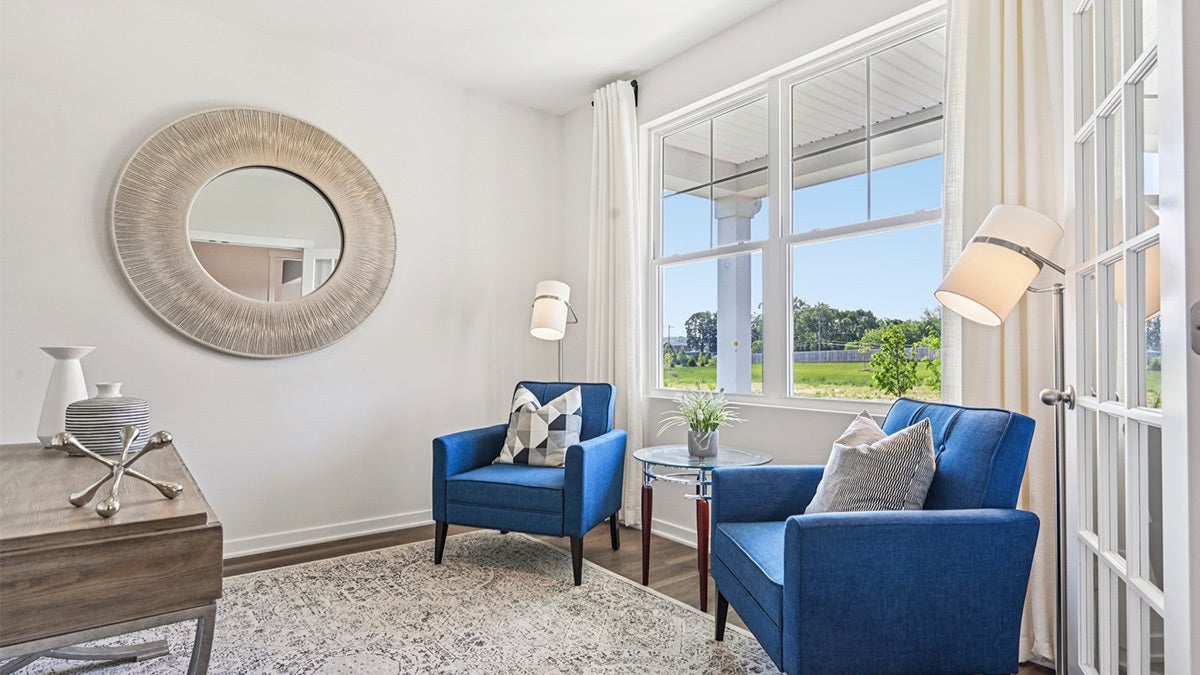
Enter an interest rate to see your estimated monthly payment.BUILDER MODEL FOR SALE! FINAL OPPORTUNITY! Envision yourself at 1226 Tiger Lily Dr, Bartlett Illinois, a beautiful model home in our Grasslands Community. This 2 story single family home will be ready for a November 2026! This large, scenic homesite includes a fully sodded yard and beautiful landscaping, and an oversized front porch. This Coventry plan offers 2,836 square feet of living space, offering 4 bedrooms, 2.5 baths, a loft, 9-foot ceilings, and so much more. Entertaining will be easy in this open-concept kitchen and family room layout with a large island with an overhang for stools, 42-inch designer white cabinetry with soft close drawers and crown molding. Additionally, the gourmet kitchen features a walk in pantry, modern stainless-steel Kitchen Aid appliances, including built in cooktop, built in micro/ oven combo and French door refrigerator, quartz countertops, and easy-to-maintain luxury vinyl plank flooring. Room for all your vehicles with a hard to find 3 car garage. The basement features look out windows for perfect lighting. Enjoy your private getaway with your large primary bedroom and en suite bathroom with a raised height dual sink, quartz top vanity, and walk-in shower and glass shower doors. Convenient 2nd floor walk-in laundry room with washer and dryer included, 3 additional bedrooms with a full second bath and a linen closet. Our D.R. Horton Chicago home include our America's Smart Home Technology, featuring a smart video doorbell, smart thermostat, smart door lock, smart light switches and more; allowing you to control and monitor your home from your couch or from 500 miles away. Model furniture not included.
| 18 hours ago | Listing updated with changes from the MLS® | |
| 18 hours ago | Status changed to Active | |
| 6 days ago | Price changed to $699,990 | |
| 3 weeks ago | Listing first seen on site |

Based on information submitted to the MLS GRID as of 2026-10-15 10:56 PM UTC. All data is obtained from various sources and may not have been verified by broker or MLS GRID. Supplied Open House Information is subject to change without notice. All information should be independently reviewed and verified for accuracy. Properties may or may not be listed by the office/agent presenting the information.
Last checked: 2026-10-15 10:56 PM UTC
MRED DMCA Copyright Information Copyright © 2026 Midwest Real Estate Data LLC. All rights reserved.
Did you know? You can invite friends and family to your search. They can join your search, rate and discuss listings with you.