
Search Homes for Sale in Chicago’s Western Suburbs
7405 E Canada StreetSt. Anne, IL 60964
Mortgage Calculator
Monthly Payment (Est.)
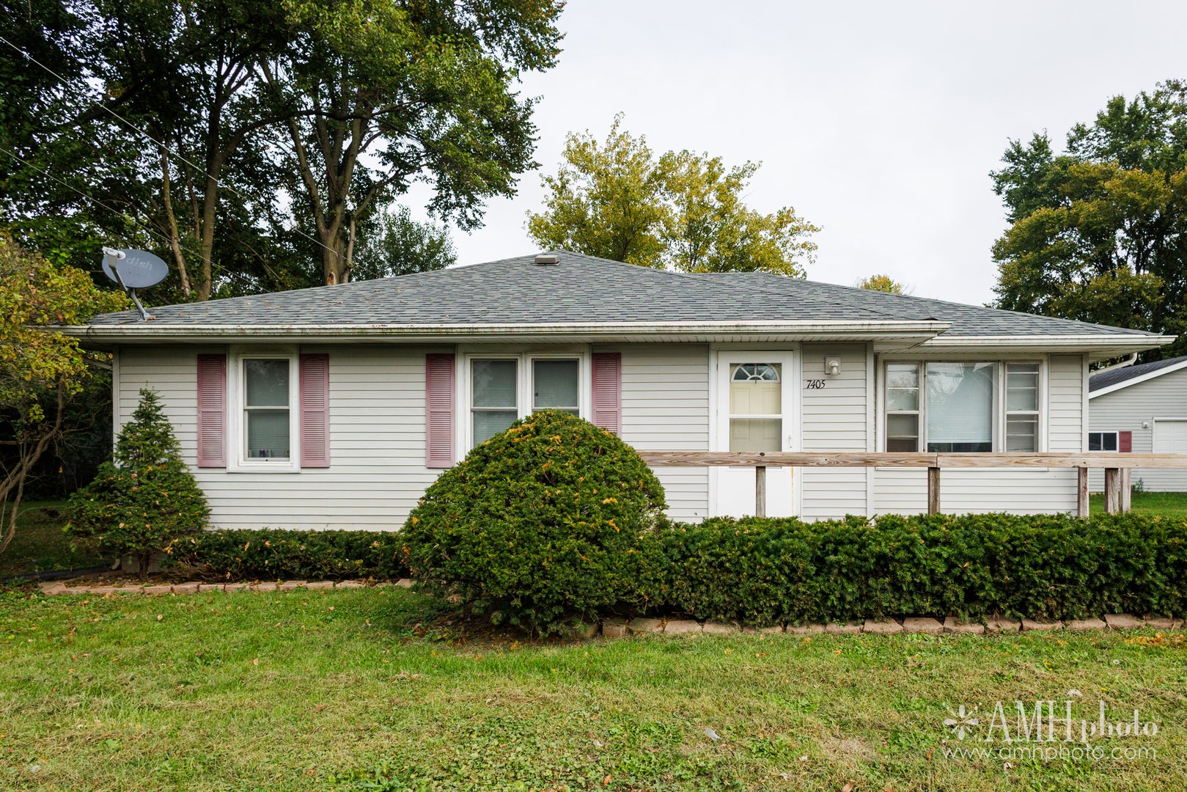
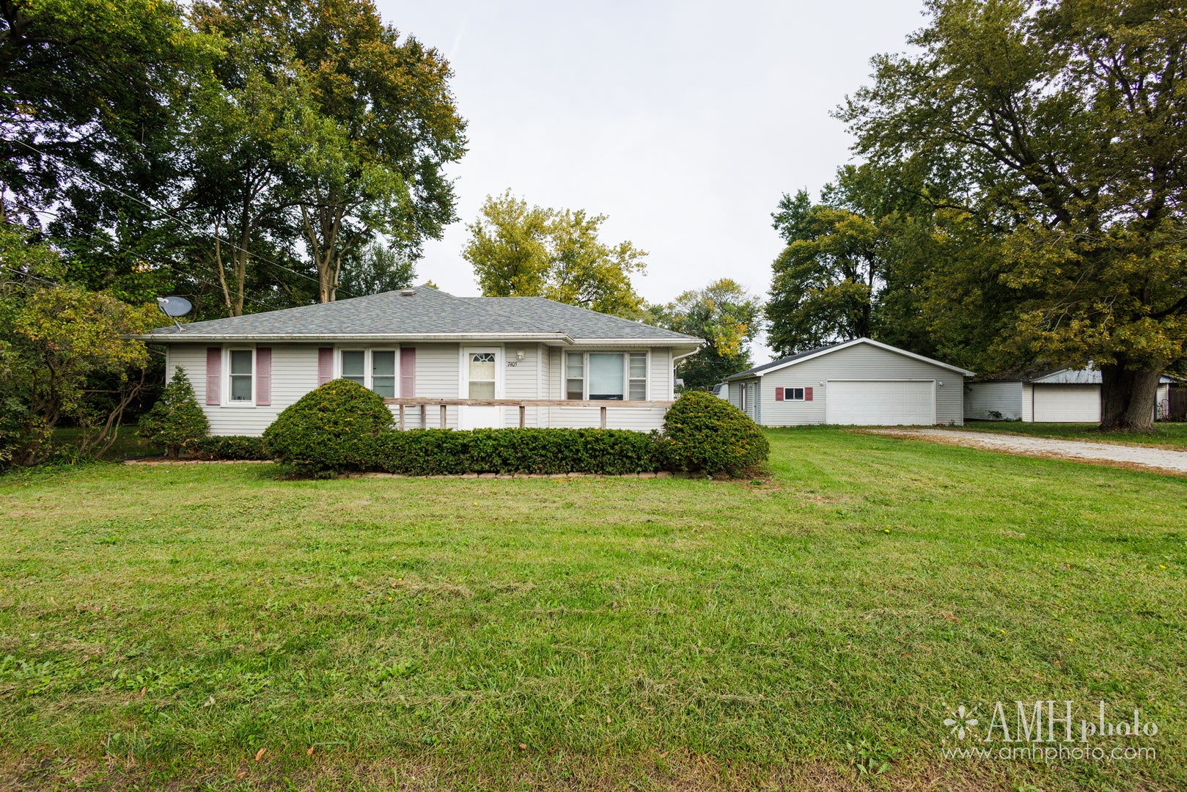
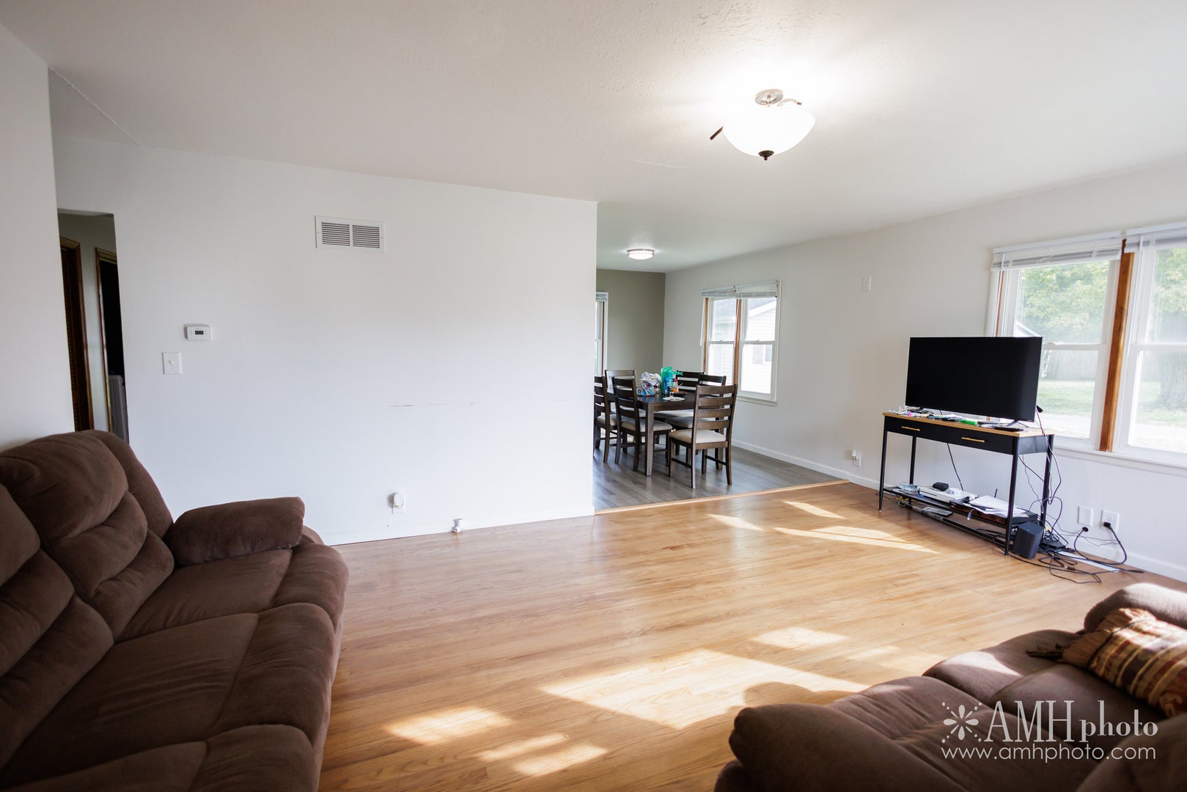
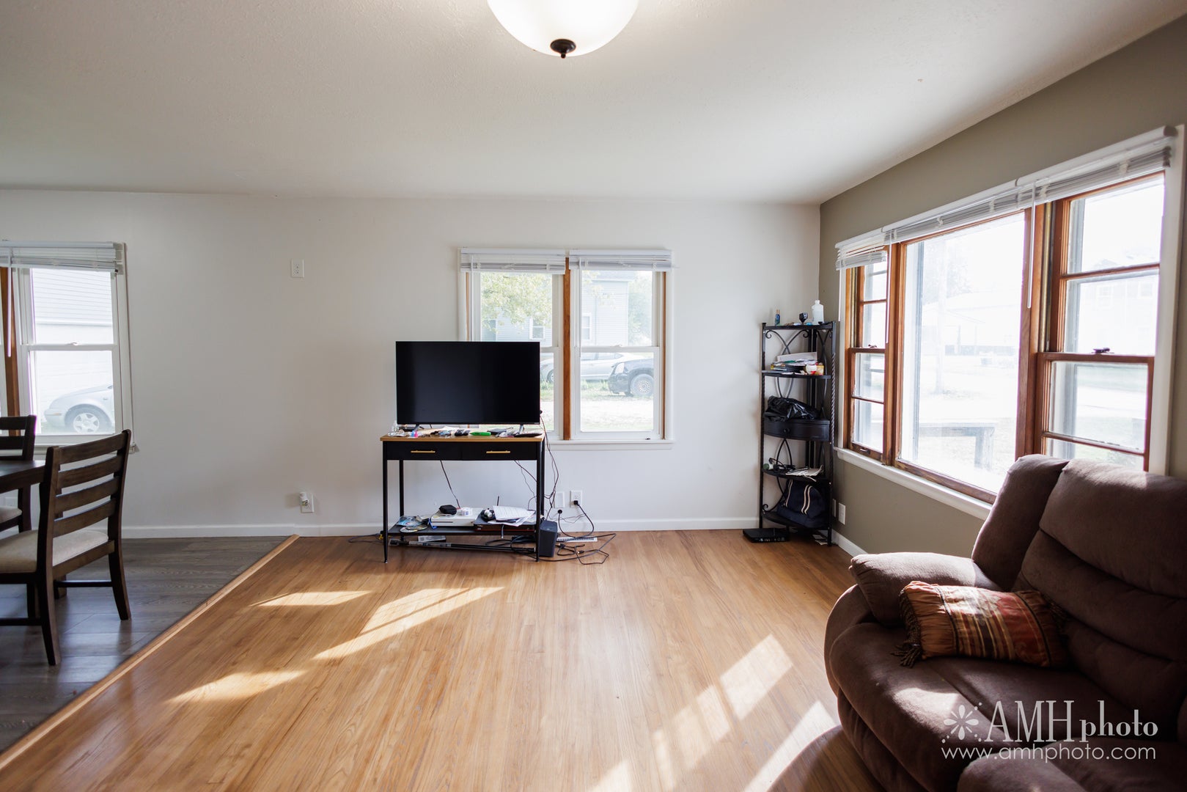
Enter an interest rate to see your estimated monthly payment.Charming, Move-In Ready 3 bedroom, 1 bath Ranch with a Spacious Yard and an Oversized Garage! If you've been searching for a home with plenty of outdoor space and a garage that offers more than just parking, this St. Anne gem is a must-see! This beautiful 3-bedroom, 1-bath ranch features gorgeous hardwood floors, a welcoming interior, and a functional kitchen with beautiful cabinetry and appliances that stay! One of the standout features of this property is the expansive yard and impressive oversized detached 2-car garage! Whether you're a car enthusiast, enjoy working on projects, need a dedicated workshop, or are looking for additional storage for boats, motorcycles, recreational equipment, tools, and more, this garage offers incredible versatility. The generous yard provides plenty of room for outdoor entertaining, gardening, recreation, or simply enjoying your own open space. Updates include a new roof in 2021, refinished hardwood floors in 2022. With its move-in ready interior, spacious outdoor setting, and exceptional garage space, this property offers a combination that's hard to find! Schedule your private showing today and discover everything this St. Anne home has to offer!
| yesterday | Listing updated with changes from the MLS® | |
| yesterday | Listing first seen on site |

Based on information submitted to the MLS GRID as of 2026-10-16 06:03 AM UTC. All data is obtained from various sources and may not have been verified by broker or MLS GRID. Supplied Open House Information is subject to change without notice. All information should be independently reviewed and verified for accuracy. Properties may or may not be listed by the office/agent presenting the information.
Last checked: 2026-10-16 06:03 AM UTC
MRED DMCA Copyright Information Copyright © 2026 Midwest Real Estate Data LLC. All rights reserved.
Did you know? You can invite friends and family to your search. They can join your search, rate and discuss listings with you.