
Search Homes for Sale in Chicago’s Western Suburbs
161 Shabbona DrivePark Forest, IL 60466
Mortgage Calculator
Monthly Payment (Est.)
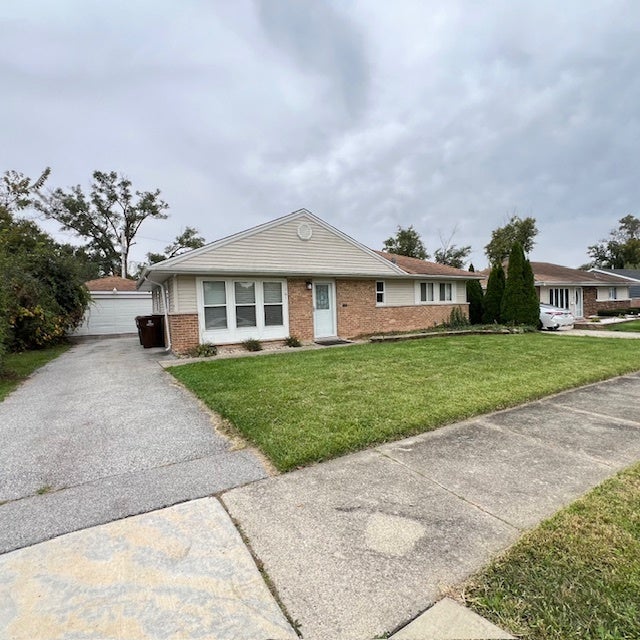
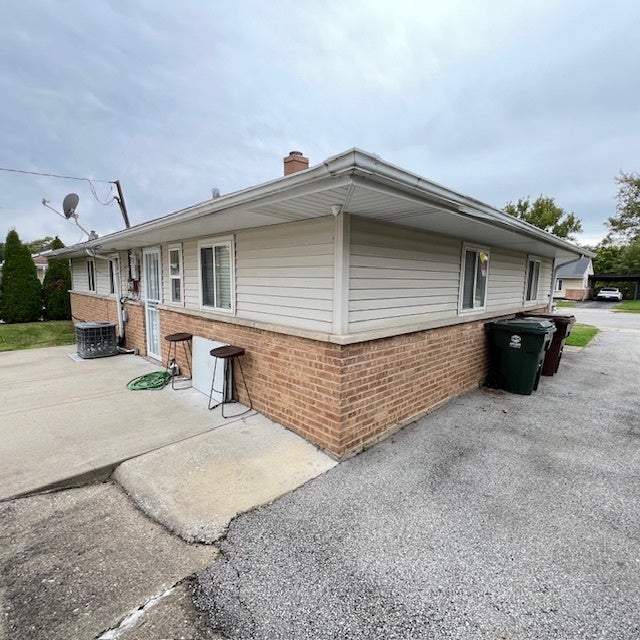
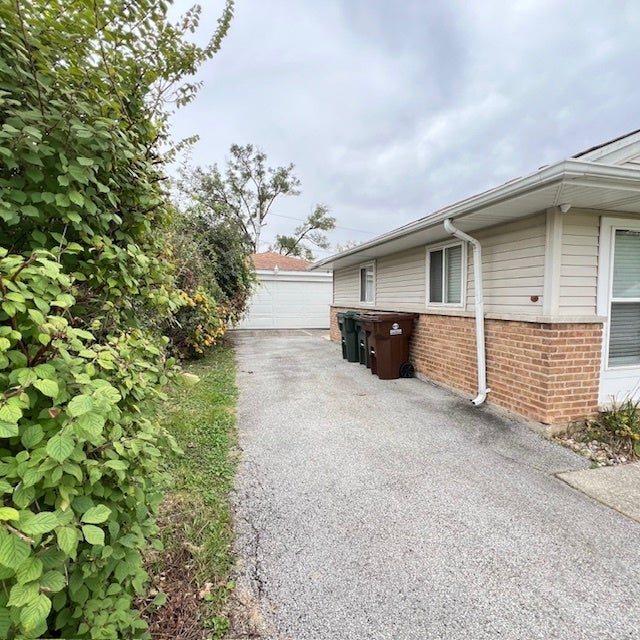
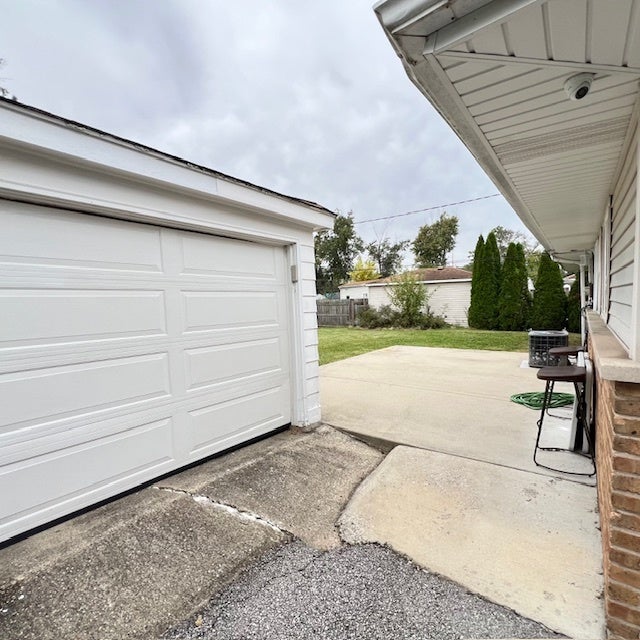
Enter an interest rate to see your estimated monthly payment.Welcome home to this beautifully updated 3-bedroom ranch featuring modern style, inviting details, and major improvements throughout! The kitchen boasts contemporary cabinetry, granite countertops and backsplash, and stainless steel appliances. Enjoy gorgeous hardwood flooring, updated decorative lighting, and a beautifully updated bathroom featuring stunning tile work. The primary bedroom offers an extra touch of luxury. Elegant backlit crown molding adds a distinctive finishing touch to the home's interior. Step outside and enjoy a lovely, private lot with extra space for outdoor activities and play. A neighborhood park conveniently located just across the street provides even more room to enjoy the outdoors! Major updates include windows, furnace, roof, central air conditioning, electrical, and driveway, offering added peace of mind for years to come. This home is ready for you to move in and enjoy! Conveniently available for showings, so don't wait. Call today to schedule your private tour. The seller is ready to review your offer-bring your best offer and make this home yours!
| 3 days ago | Listing updated with changes from the MLS | |
| 4 days ago | Status changed to Pending | |
| a month ago | Listing first seen on site |

Based on information submitted to the MLS GRID as of 2026-11-11 09:06 PM UTC. All data is obtained from various sources and may not have been verified by broker or MLS GRID. Supplied Open House Information is subject to change without notice. All information should be independently reviewed and verified for accuracy. Properties may or may not be listed by the office/agent presenting the information.
Last checked: 2026-11-11 09:06 PM UTC
MRED DMCA Copyright Information Copyright © 2026 Midwest Real Estate Data LLC. All rights reserved.
Did you know? You can invite friends and family to your search. They can join your search, rate and discuss listings with you.