
Search Homes for Sale in Chicago’s Western Suburbs
143 Joanne LaneRochelle, IL 61068
Mortgage Calculator
Monthly Payment (Est.)
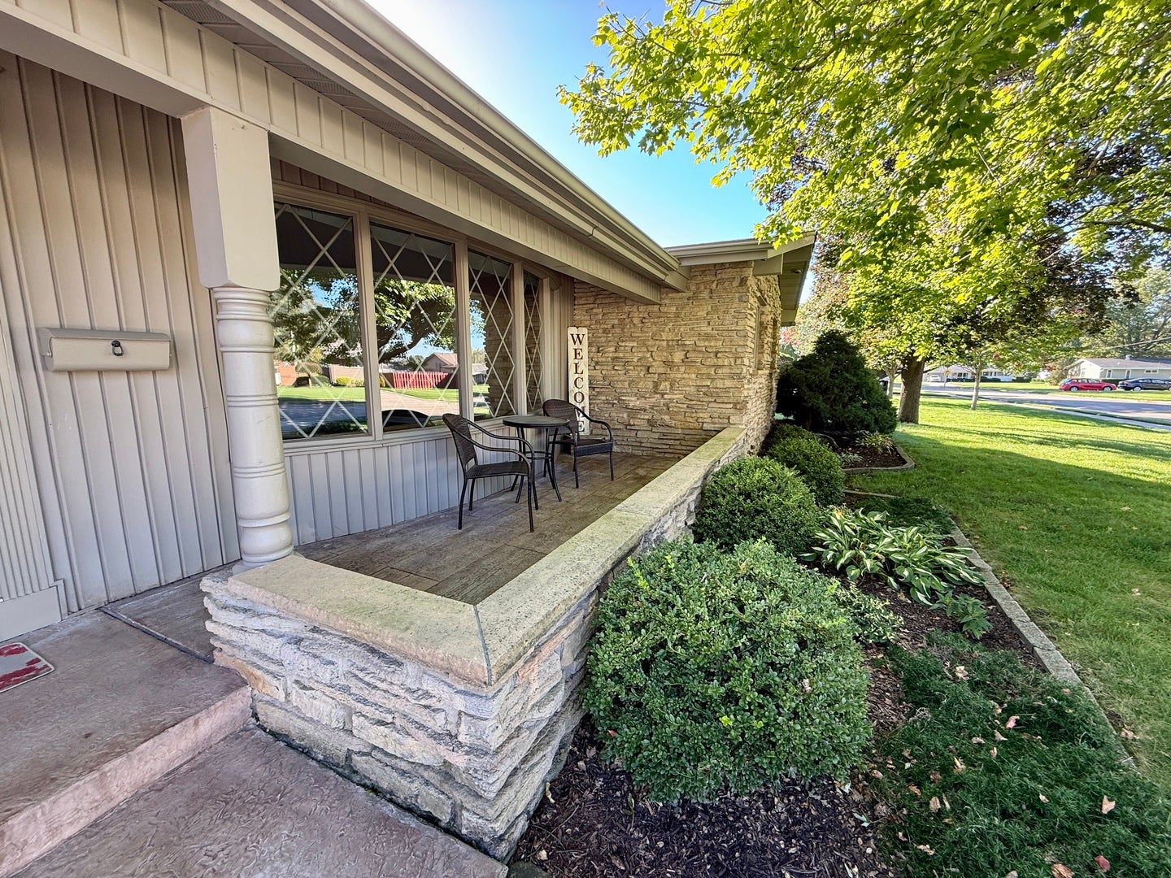
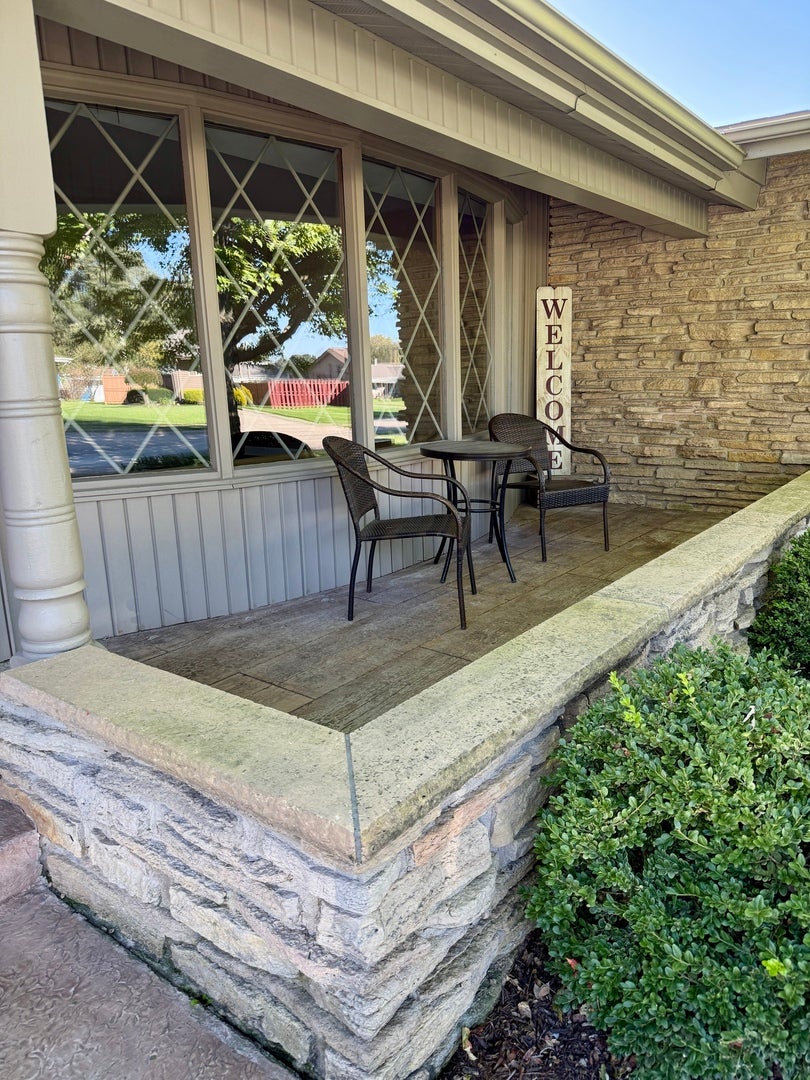
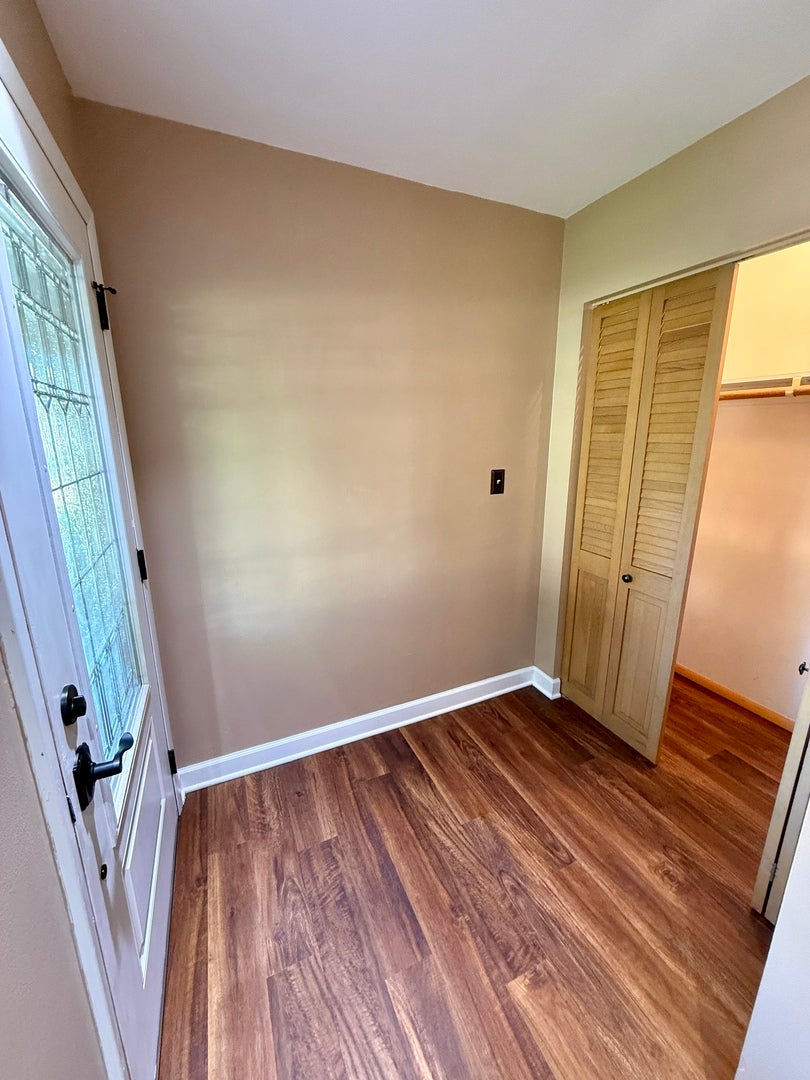
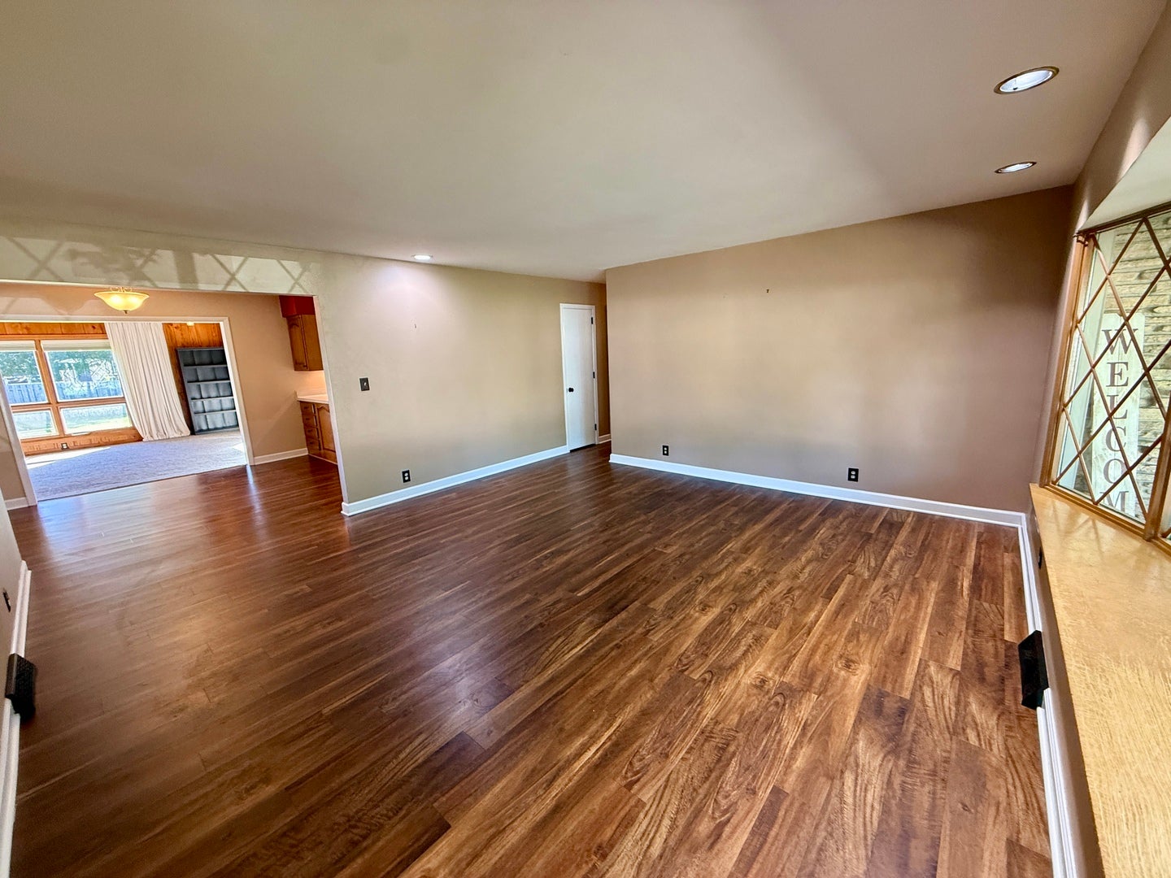
Enter an interest rate to see your estimated monthly payment.Sprawling Ranch on a Gorgeous Tree-Lined Lot! Offering approximately 2,000 sq. ft., this spacious 3-bedroom, 2.5-bath ranch has been extensively updated and offers an incredible amount of living space both upstairs and down. The kitchen features custom-built cabinetry and newer appliances, while the hall bath boasts a double vanity and relaxing jetted tub. Bathrooms have been refreshed with new toilets, updated sink and shower fixtures, and fresh paint. The impressive vaulted family room features a stone fireplace and multiple patio doors, filling the space with natural light and providing easy access to the outdoors. The full finished basement includes an additional bath, and has been enhanced with a new ceiling and lighting. Throughout the home you'll find new flooring, updated lighting, custom shelving and storage areas, and updated plumbing and electrical. The exterior has received plenty of attention too, with stamped concrete front and back porches, landscaping, a new front door, new garage doors and openers. Additional improvements include a new water softener and water filtration system, new 50-gallon water heater, and a new water line from the home to the street. Situated on a huge, tree-lined lot, this home offers the space, setting, and extensive improvements that are hard to find. With a new roof in 2024, updated mechanicals, finished basement, and numerous updates throughout, much of the work has already been done-just move in and enjoy!
| 5 days ago | Listing updated with changes from the MLS® | |
| 5 days ago | Price changed to $309,900 | |
| 5 days ago | Status changed to Active | |
| a week ago | Listing first seen on site |

Based on information submitted to the MLS GRID as of 2026-10-14 02:12 PM UTC. All data is obtained from various sources and may not have been verified by broker or MLS GRID. Supplied Open House Information is subject to change without notice. All information should be independently reviewed and verified for accuracy. Properties may or may not be listed by the office/agent presenting the information.
Last checked: 2026-10-14 02:12 PM UTC
MRED DMCA Copyright Information Copyright © 2026 Midwest Real Estate Data LLC. All rights reserved.
Did you know? You can invite friends and family to your search. They can join your search, rate and discuss listings with you.