
Search Homes for Sale in Chicago’s Western Suburbs
8112 7th Street WRock Island, IL 61201
Mortgage Calculator
Monthly Payment (Est.)
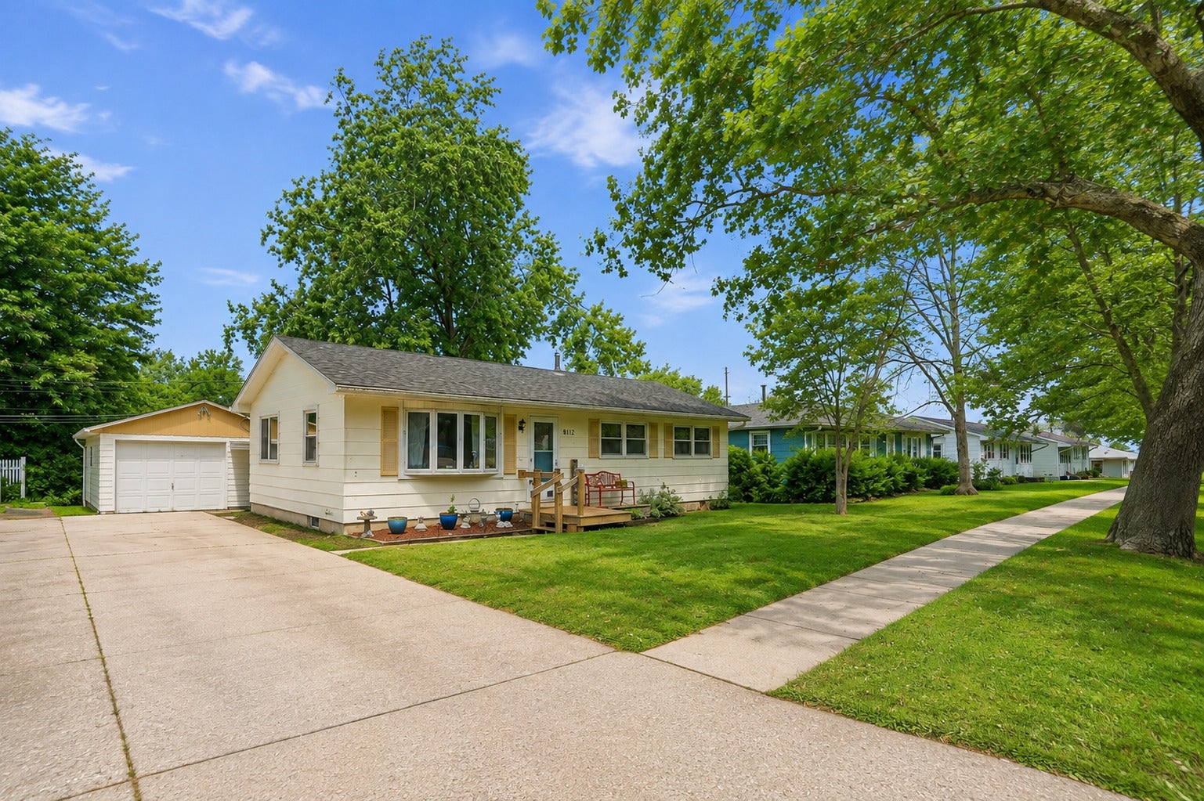
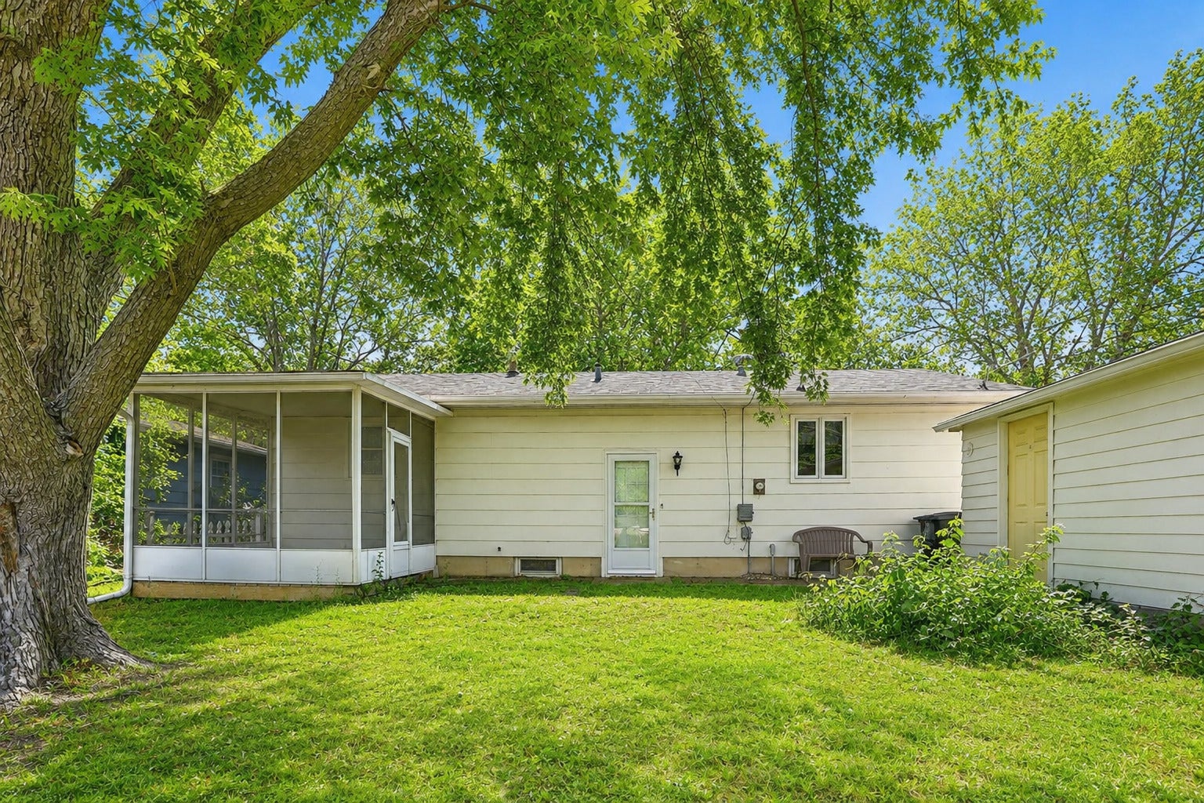
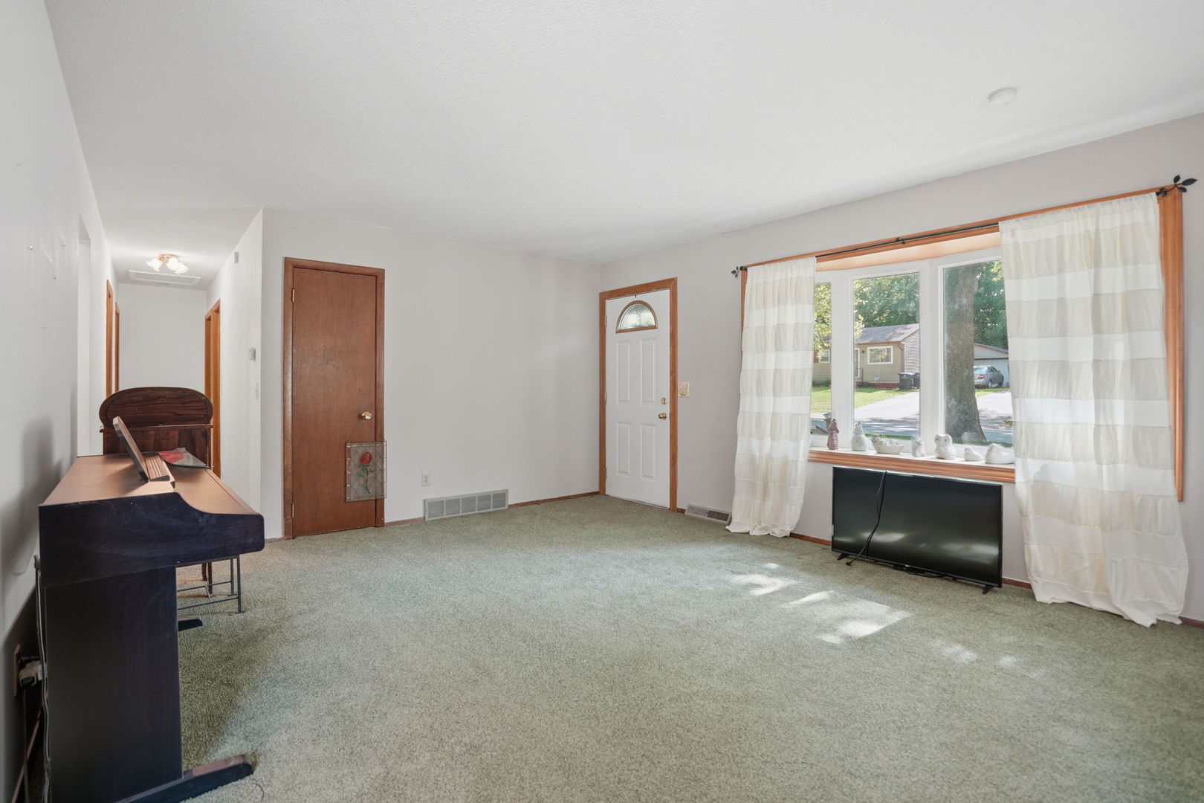
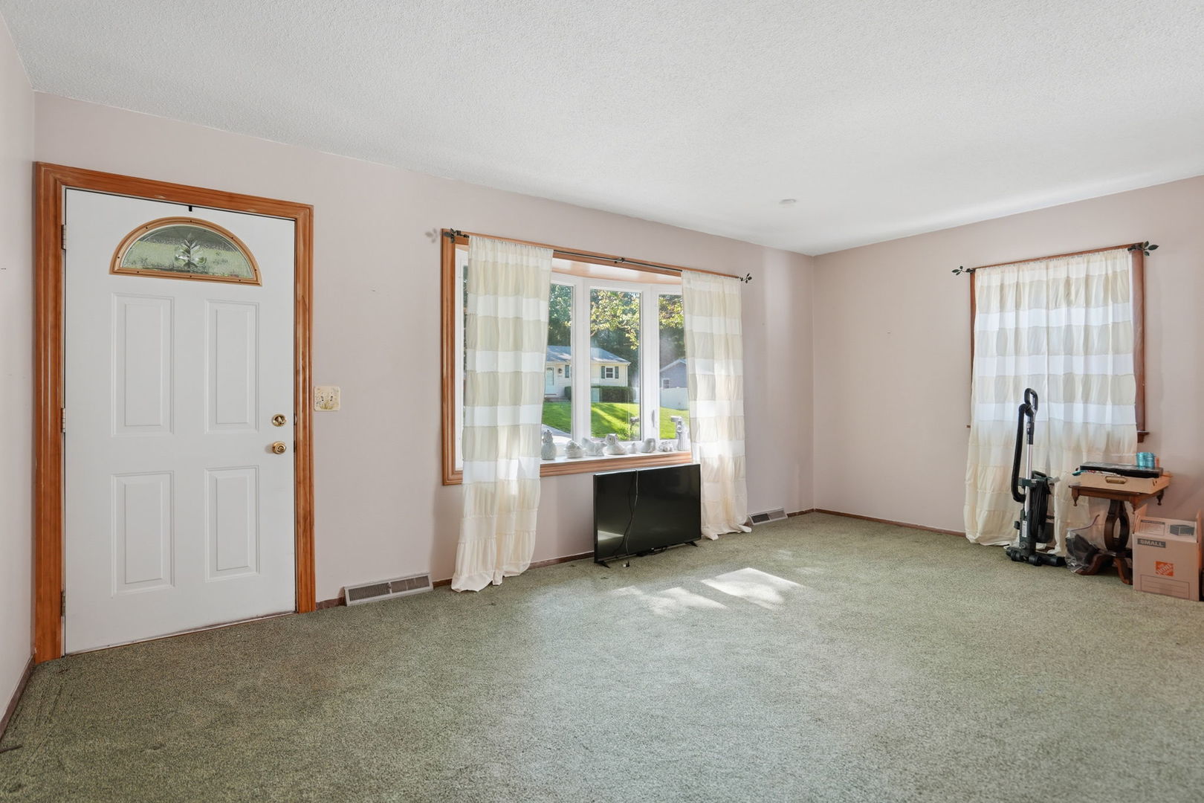
Enter an interest rate to see your estimated monthly payment.Welcome to 8112 7th St W, Rock Island! This well-maintained four-bedroom ranch sits on a beautiful, mature tree-shaded lot and offers a wonderful blend of comfort and functionality. The main level features a spacious living room with a large bay window filling the space with natural light, three bedrooms, and a full bathroom. The eat-in kitchen offers abundant cabinet storage, tile backsplash, and an informal dining area perfect for everyday meals. The fully finished lower level extends your living space with a large rec room ideal for entertaining, a non-conforming fourth bedroom, and a generous storage/utility area housing the water heater and furnace. Enjoy outdoor living year-round with a covered front porch and a private screened-in back porch overlooking the spacious, shaded backyard. A detached 1-car garage with a long driveway provides additional storage and parking. Conveniently located close to schools, parks, and shopping, this property is move-in ready and waiting for its next owner. Don't miss this opportunity. Schedule your showing today!
| 3 weeks ago | Listing updated with changes from the MLS | |
| 3 weeks ago | Status changed to Active Under Contract | |
| 2 months ago | Listing first seen on site |

Based on information submitted to the MLS GRID as of 2026-11-12 12:10 AM UTC. All data is obtained from various sources and may not have been verified by broker or MLS GRID. Supplied Open House Information is subject to change without notice. All information should be independently reviewed and verified for accuracy. Properties may or may not be listed by the office/agent presenting the information.
Last checked: 2026-11-12 12:10 AM UTC
MRED DMCA Copyright Information Copyright © 2026 Midwest Real Estate Data LLC. All rights reserved.
Did you know? You can invite friends and family to your search. They can join your search, rate and discuss listings with you.