
Search Homes for Sale in Chicago’s Western Suburbs
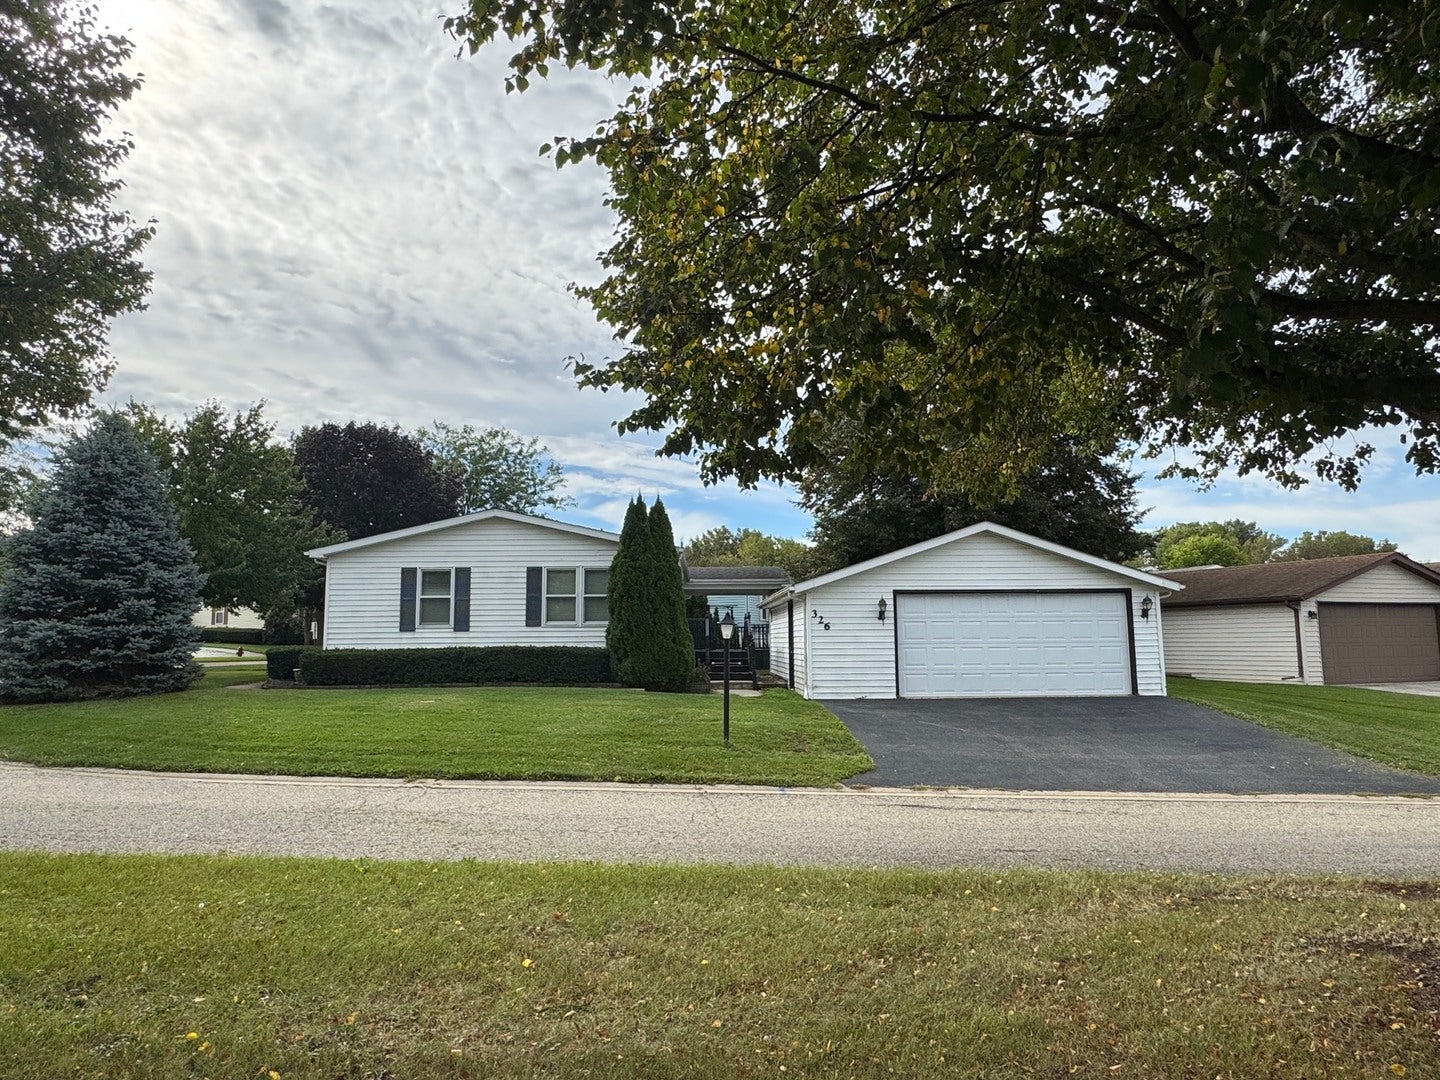
326 Tioga TrailMarengo, IL 60152
Mortgage Calculator
Monthly Payment (Est.)
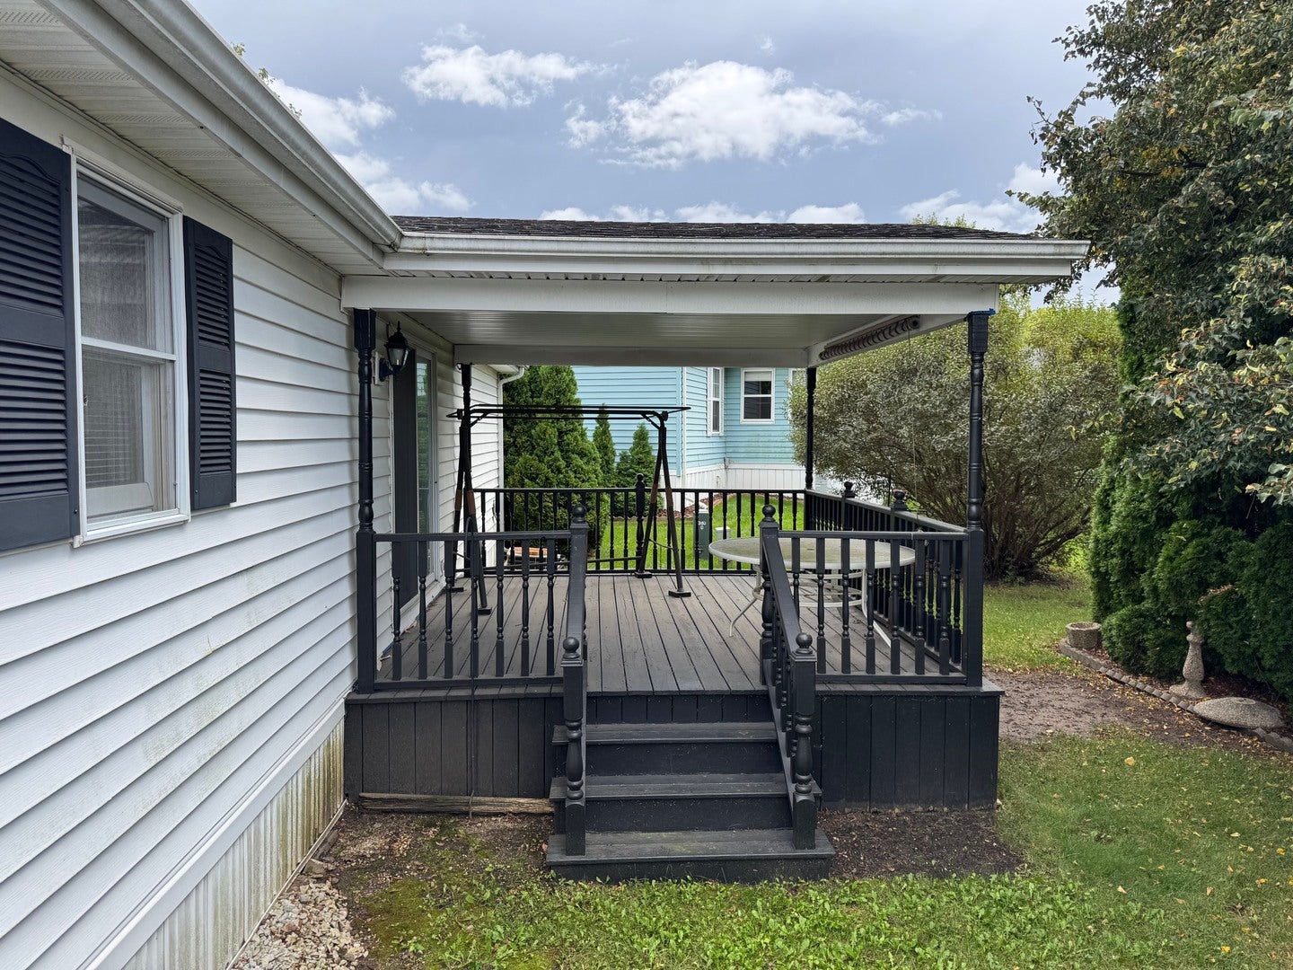
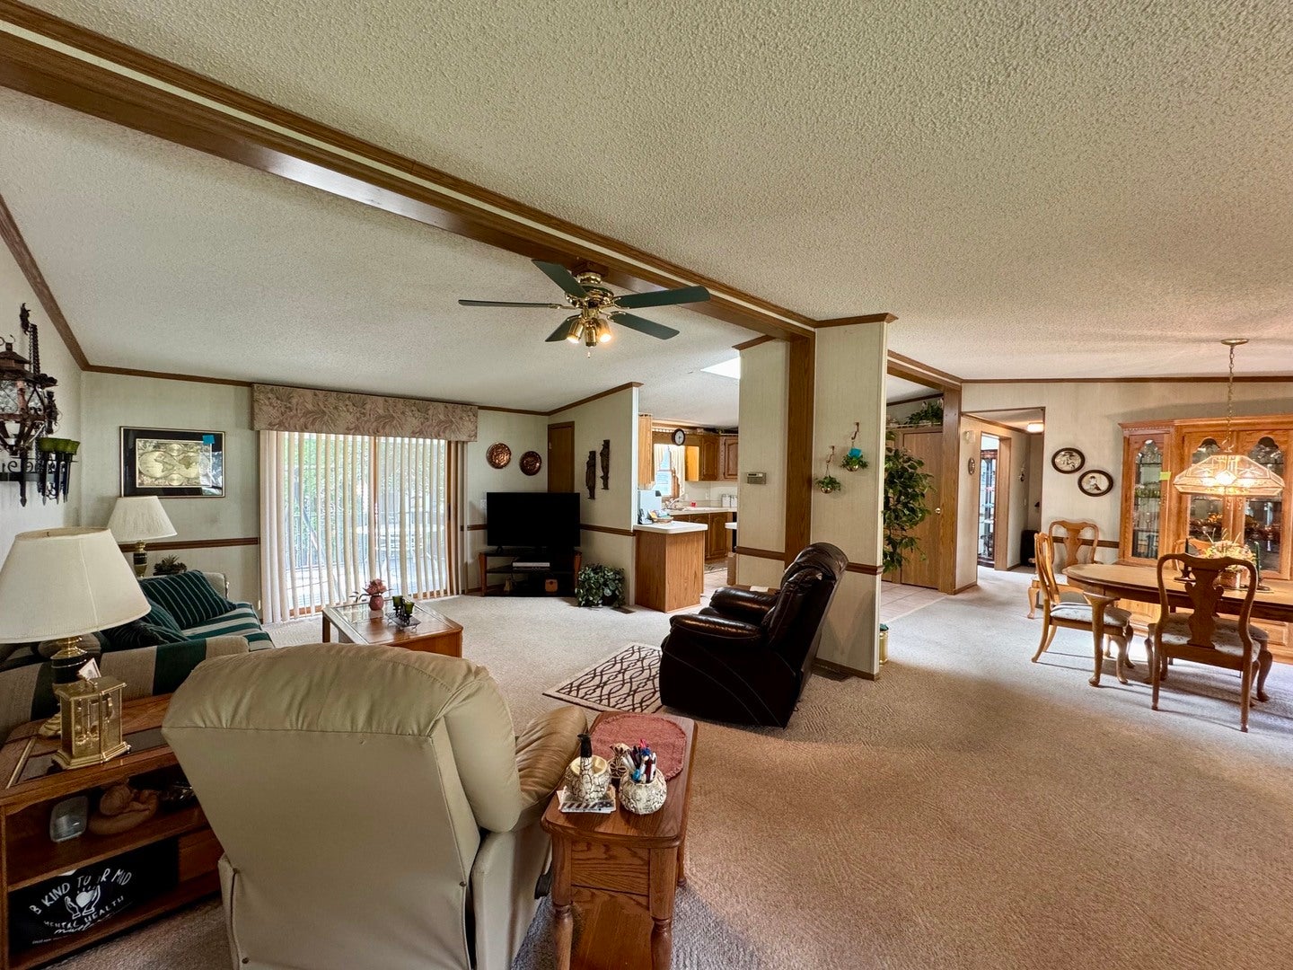
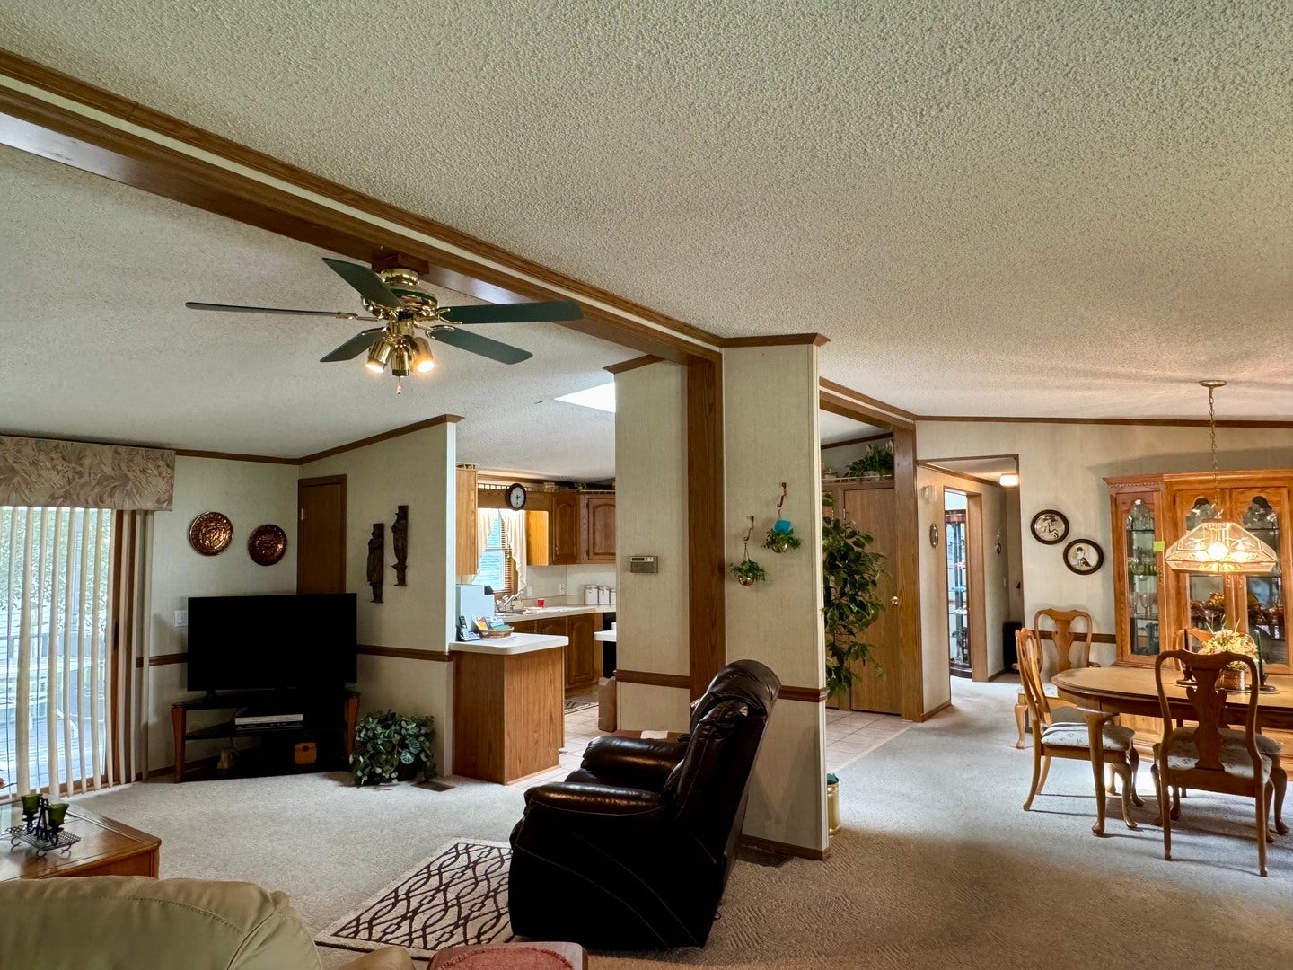
Enter an interest rate to see your estimated monthly payment.Indian Trails 55+ Community! See why so many people are looking to get into this fabulous community. Great opportunity to make it your own. Sprawling and spacious open floorplan with split bedrooms (on opposite sides of the home). Huge living room open to the kitchen and formal dining room. Kitchen has breakfast bar within the large center island. Lots of cabinets and closet/pantry space. Both bedrooms have double closets for additional storage. **Bonus room currently being used as an office. Great for family room, craft room or make it a 3rd bedroom if you wish. Two-car++ garage with heated workshop (to be viewed at second showing) and darling back covered deck. Watch sunsets or sit and enjoy the sound of the rain. Time to enjoy the simple things in life again. Buyer will need to be approved by Indian Trails Community. See additional information tab for community letter. No pets over 40 pounds. Monthly fee includes: water, trash, sewer and expanded cable. Buyer's broker/inspector to verify all information regarding age of mechanicals & measurements. Affordable alternative to Sun City! Being Sold "As Is"
| 2 weeks ago | Listing updated with changes from the MLS® | |
| 2 weeks ago | Status changed to Active | |
| 3 weeks ago | Listing first seen on site |

Based on information submitted to the MLS GRID as of 2026-10-17 02:44 PM UTC. All data is obtained from various sources and may not have been verified by broker or MLS GRID. Supplied Open House Information is subject to change without notice. All information should be independently reviewed and verified for accuracy. Properties may or may not be listed by the office/agent presenting the information.
Last checked: 2026-10-17 02:44 PM UTC
MRED DMCA Copyright Information Copyright © 2026 Midwest Real Estate Data LLC. All rights reserved.
Did you know? You can invite friends and family to your search. They can join your search, rate and discuss listings with you.