O'Neil Property Group
Save
Ask
Tour
Hide
Share
$35,000
3 Days On Site

1309 9th Street D
Moline, IL 61265

For Sale|Condominium|Active
1
Bed
1
Total Bath
1
Full Bath
587
SqFt
$60
/SqFt
1962
Built
Subdivision:
Towne Crest Manor Condos
County:
Rock Island
Listing Courtesy of MRED as distributed by MLS Grid of Ruhl&Ruhl REALTORS Bettendorf
1309 9th Street D1309 9th Street D1309 9th Street D1309 9th Street D
Save
Ask
Tour
Hide
Share

Mortgage Calculator

Monthly Payment (Est.)

Enter an interest rate to see your estimated monthly payment.
Calculator powered by Showcase IDX, a Constellation1 Company. Copyright ©2026 Information is deemed reliable but not guaranteed.

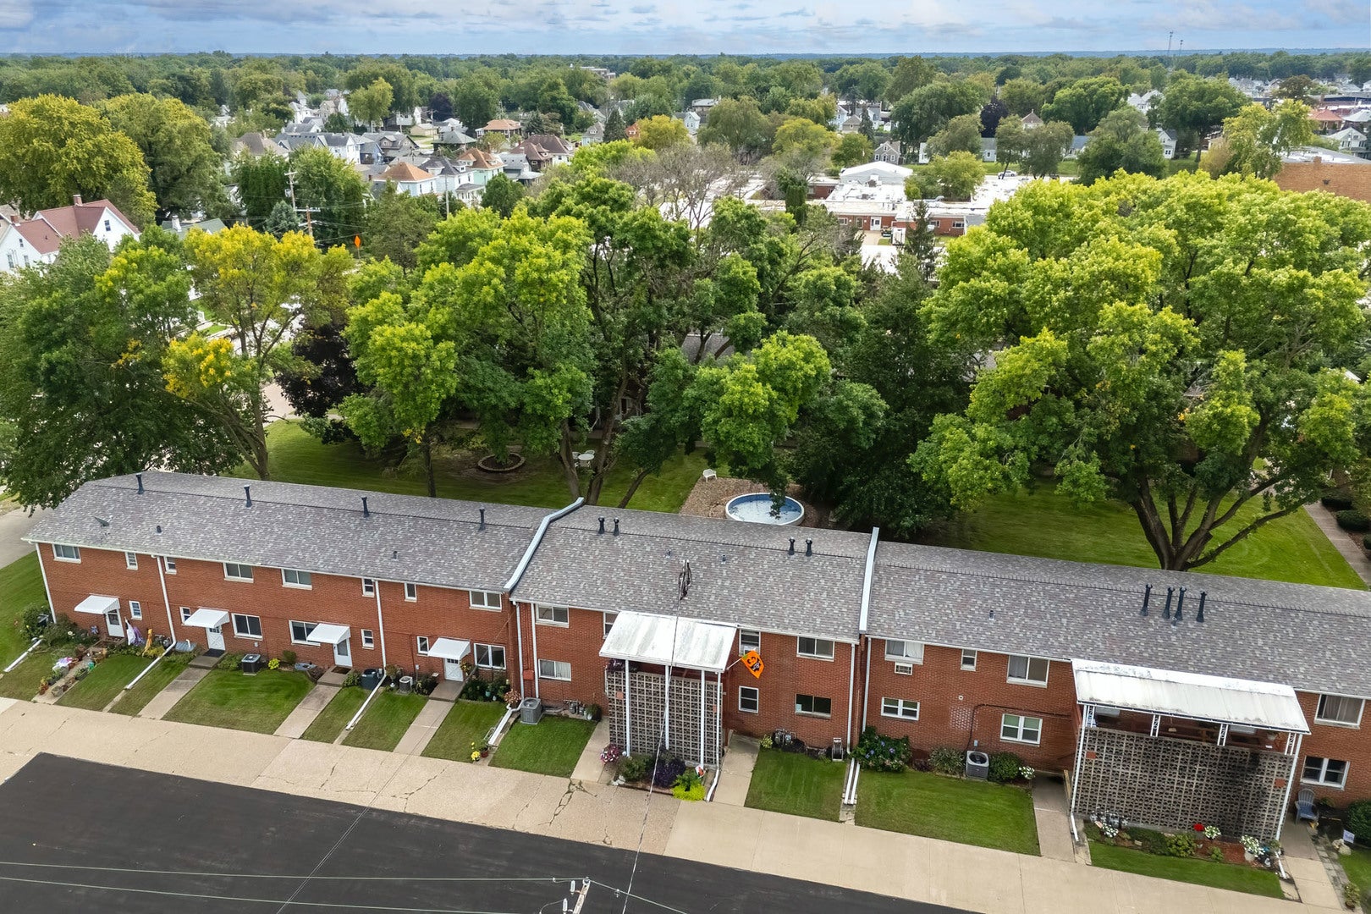
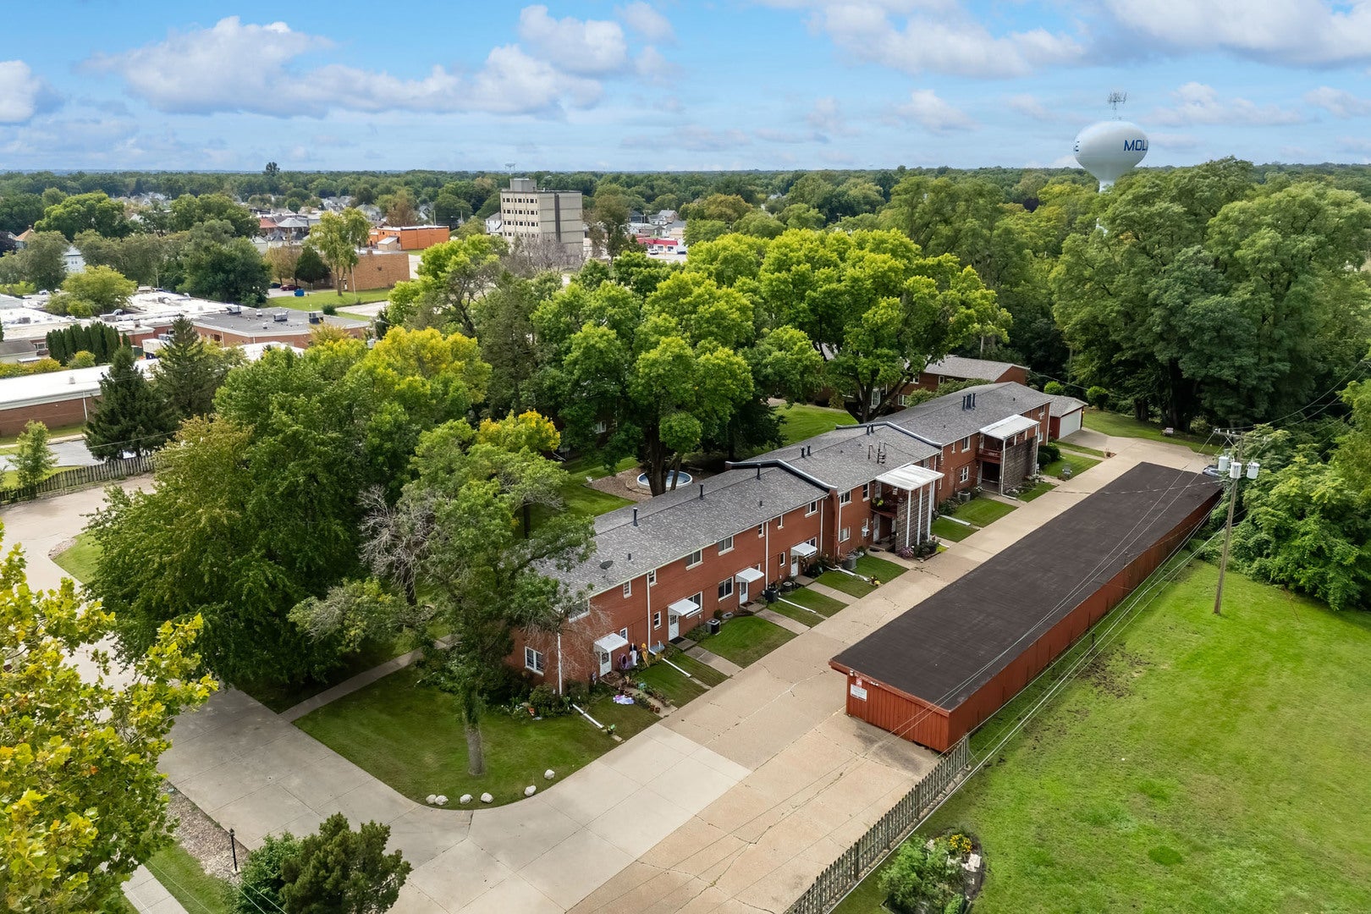
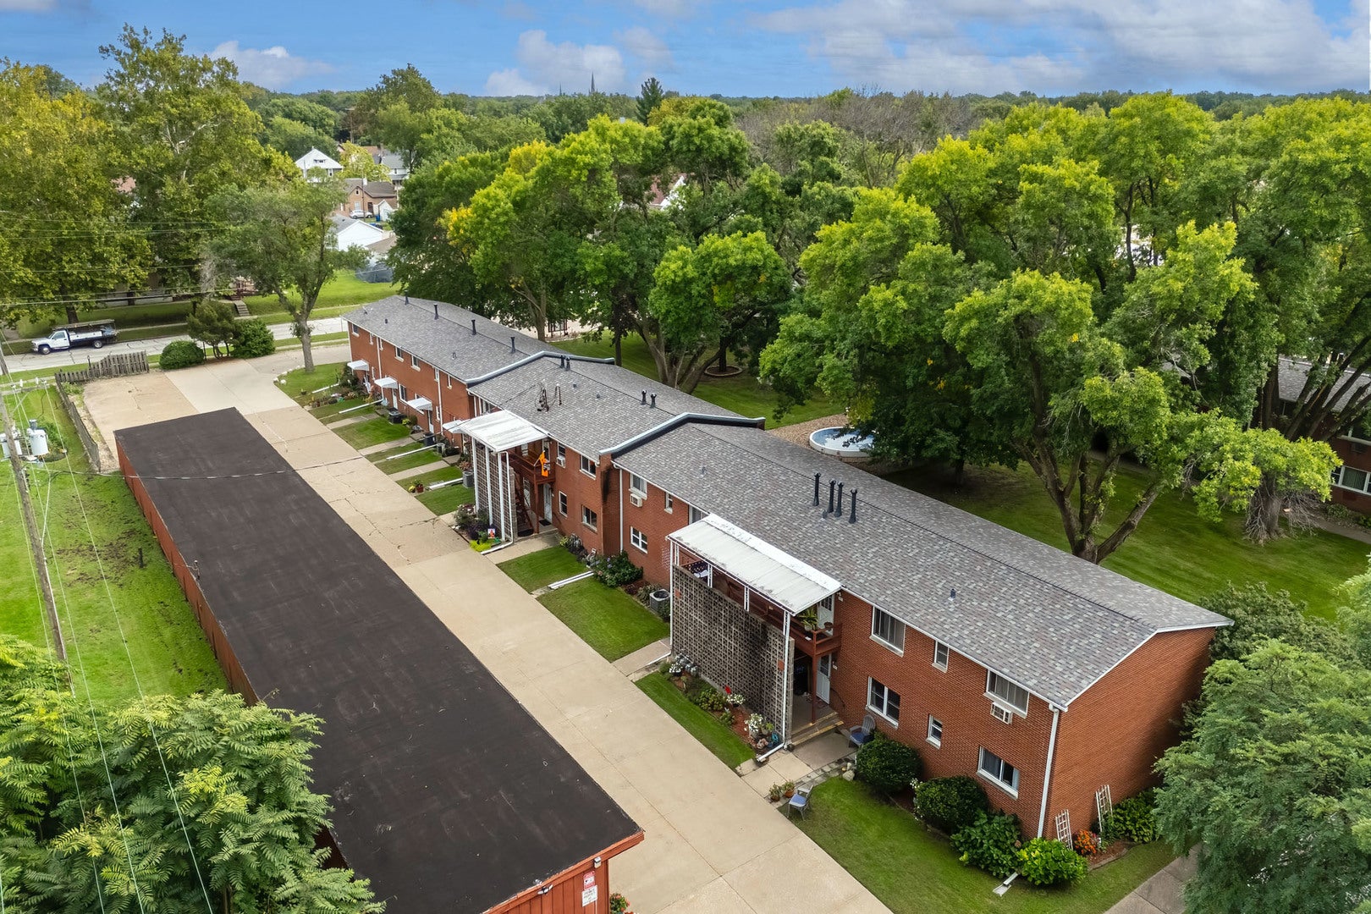
Nestled in the Towne Crest Manor Association in Moline, you'll find this adorable little gem, just waiting for your personal stamp. The current owner purchased the property and planned to make it a peaceful oasis, complete with a layout overhaul, but life sometimes hands us other opportunities. The good news? Her change of plans may just be your new life journey! The plumbing and electrical has been re-routed in order to open up the main living space and install a breakfast bar and plenty of counter space. The entire 587 square feet is just waiting for someone to come in and add all new finishes and fixtures and make it a home. The association covers lawn care, snow removal, water and garbage pick up and the courtyard in the center of the association is well-maintained and features a fountain, located right outside your bedroom window. The back door from your unit leads to a common hallway with access to the courtyard or to the shared basement space below. The basement has walk out access, room for storage, your own secure storage locker and shared laundry facilities. Don't want to share laundry? The timing of the unfinished condo space allows you the freedom to add your own washer and drying in your unit! Roof was redone and central air was installed in 2024. Currently, no fixtures, flooring, cabinets, counters or appliances are present. Mechanicals are present and in working condition.

Save
Ask
Tour
Hide
Share
Listing Snapshot
Price 
$35,000
Days On Site 
3 Days
Bedrooms 
1
Inside Area (SqFt) 
587 sqft
Total Baths 
1
Full Baths 
1
Partial Baths 
N/A
Lot Size 
N/A
Year Built 
1962
MLS® Number 
12767021
Status 
Active
Property Tax 
$1,301
HOA/Condo/Coop Fees 
$144 monthly
Sq Ft Source 
Assessor
Friends & Family
Recent Activity
3 days agoListing updated with changes from the MLS®
4 days agoListing first seen on site
General Features
Foundation 
BlockConcrete Perimeter
Garage 
Yes
Garage Spaces 
1
Number Of Stories 
1
Parking 
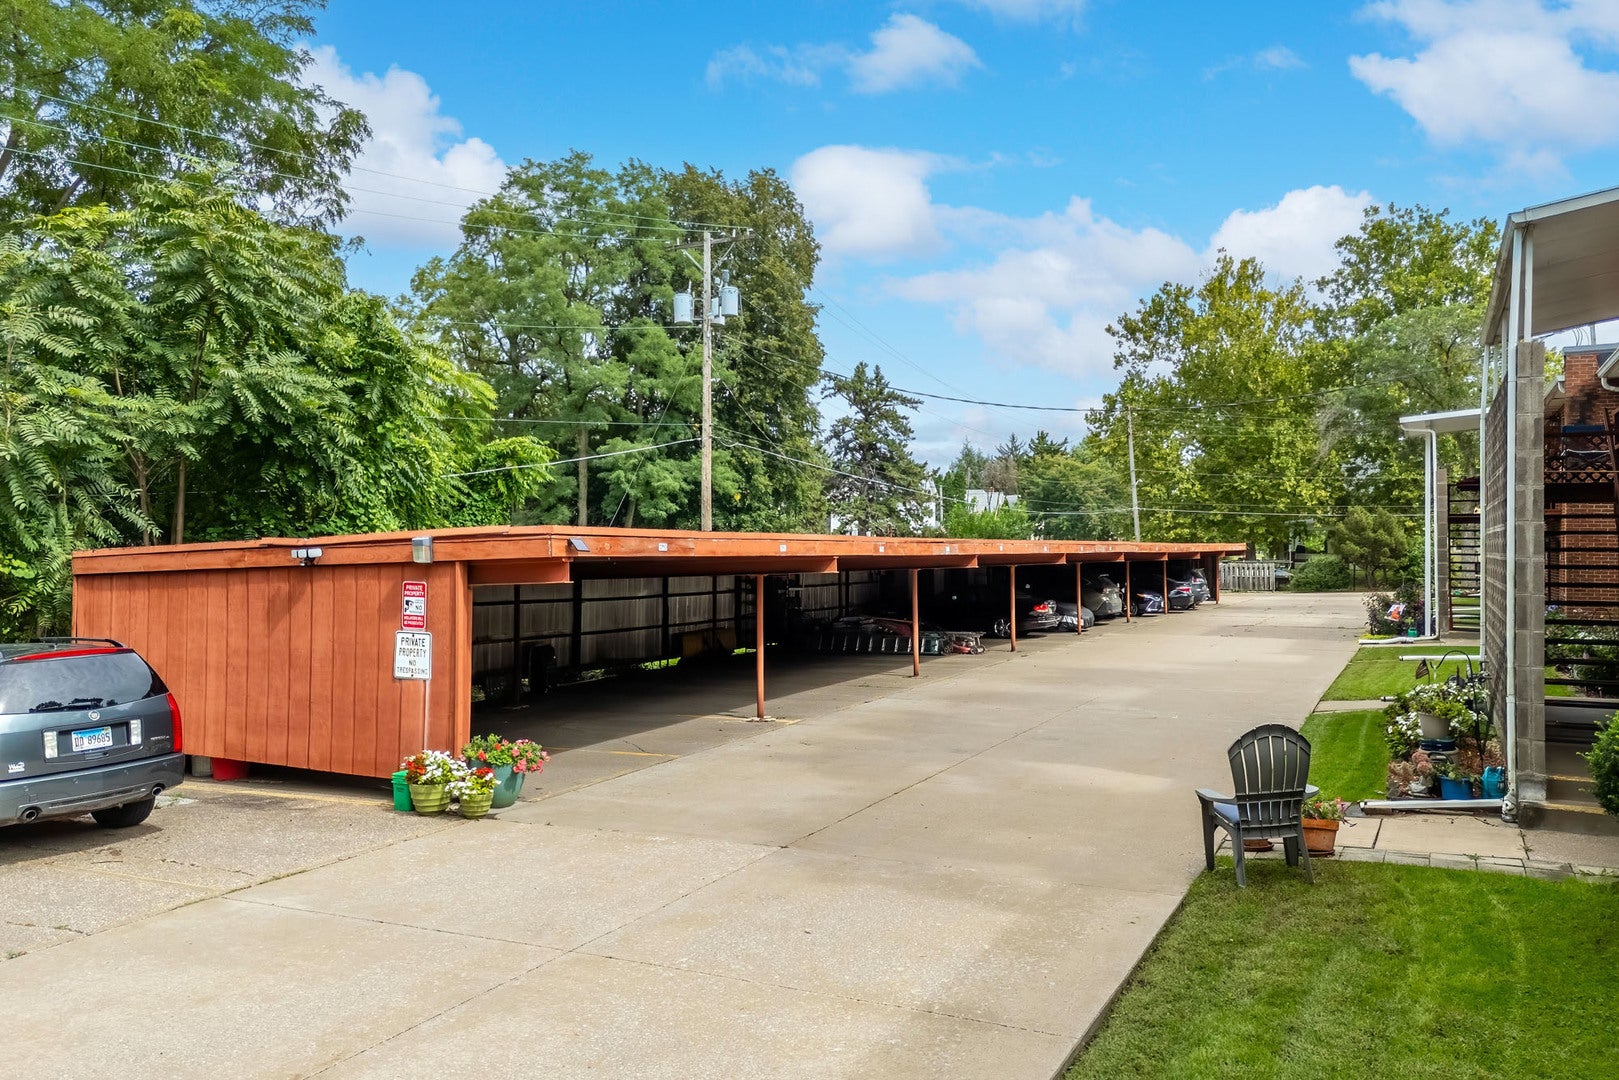
ConcreteCarportGarageDetachedAssignedOff StreetGuestParking Lot
Parking Spaces 
1
Pets 
Cats OKDogs OKNumber Limit
Property Sub Type 
Condominium
Sewer 
Public Sewer
SqFt Total 
587
Water Source 
Public
Interior Features
Appliances 
None
Basement 
UnfinishedBlockStorage SpaceWalk-Up AccessFullWalk-Out Access
Cooling 
Central Air
Heating 
Natural GasForced Air
Laundry Features 
Common Area
Bedroom 2 
Bedroom 3 
Bedroom 4 
Dining Room 
Family Room 
Kitchen 
Dimensions - 11X7Level - Main
Laundry 
Living Room 
Dimensions - 15X14Level - Main
Master Bedroom 
Dimensions - 12X14Level - Main
Save
Ask
Tour
Hide
Share
Exterior Features
Construction Details 
Brick
Lot Features 
Level
Roof 
Asphalt
Community Features
Association Fee 
$144.0
Association Fee Frequency 
Monthly
MLS Area 
Moline
School District 
Moline High School
Township 
Moline
Schools
School District
Moline High School
Elementary School
Unknown
Middle School
Unknown
High School
Moline High School
Listing Courtesy of MRED as distributed by MLS Grid of Ruhl&Ruhl REALTORS Bettendorf


Based on information submitted to the MLS GRID as of 2026-09-27 07:01 AM UTC. All data is obtained from various sources and may not have been verified by broker or MLS GRID. Supplied Open House Information is subject to change without notice. All information should be independently reviewed and verified for accuracy. Properties may or may not be listed by the office/agent presenting the information.
Last checked: 2026-09-27 07:01 AM UTC
MRED DMCA Copyright Information Copyright © 2026 Midwest Real Estate Data LLC. All rights reserved.

Neighborhood & Commute
Source: Walkscore
Disclosure: Community information and market data powered by Constellation Data Labs. Information is deemed reliable but not guaranteed.
Save
Ask
Tour
Hide
Share