
21828 W Knollwood DrivePlainfield, IL 60544
Mortgage Calculator
Monthly Payment (Est.)
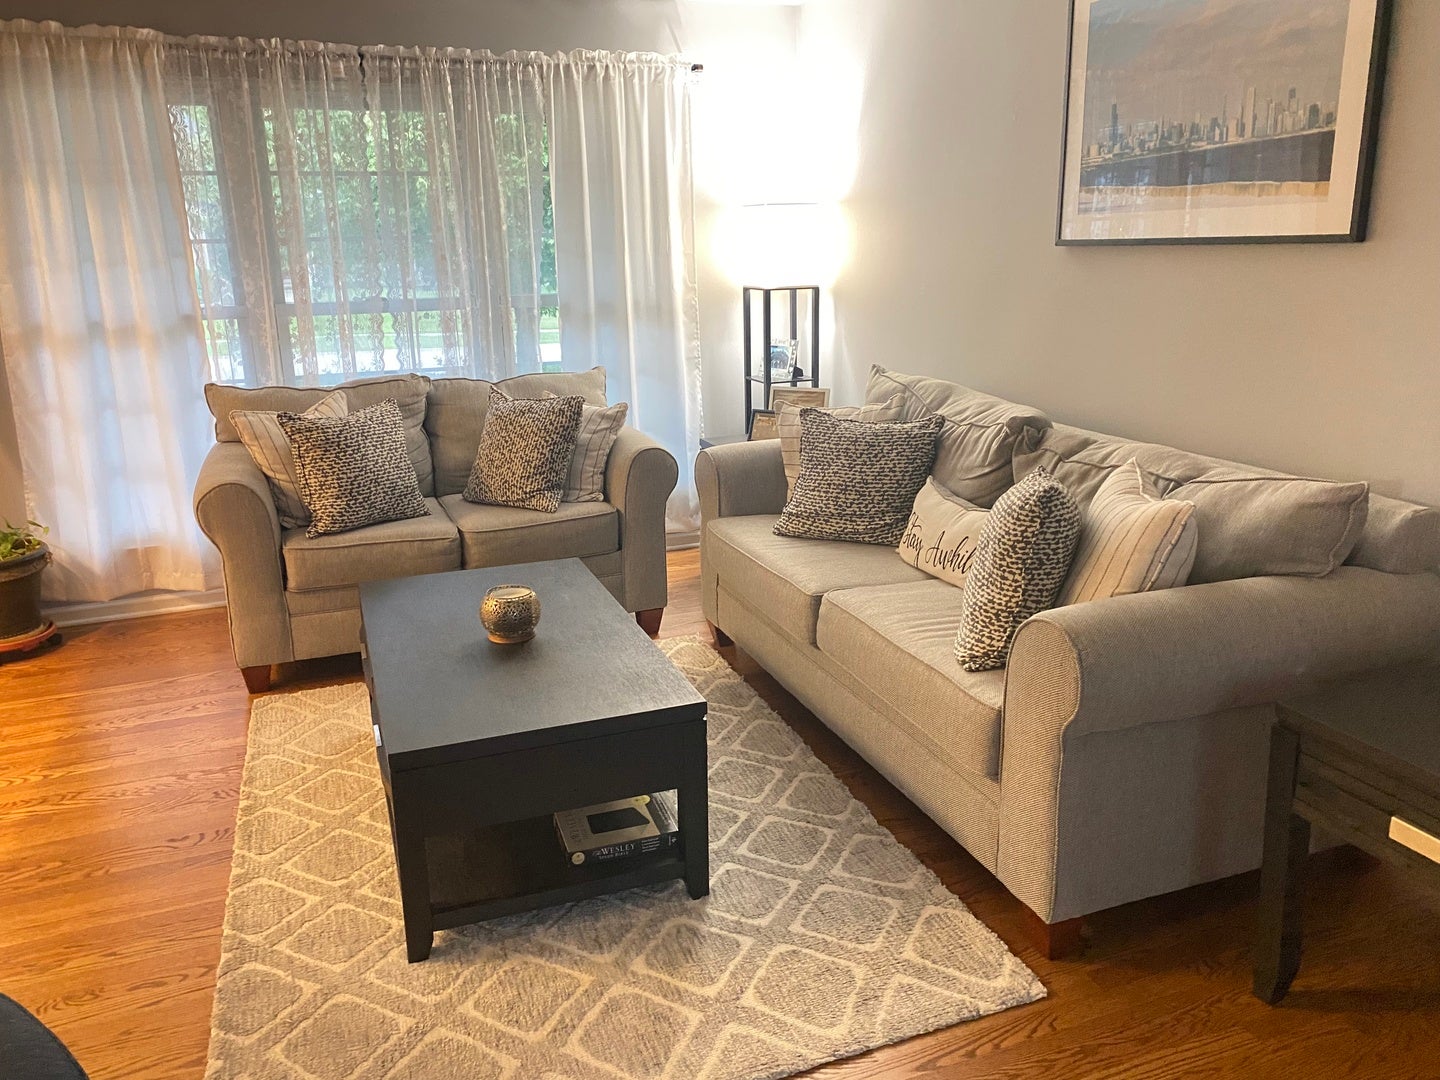
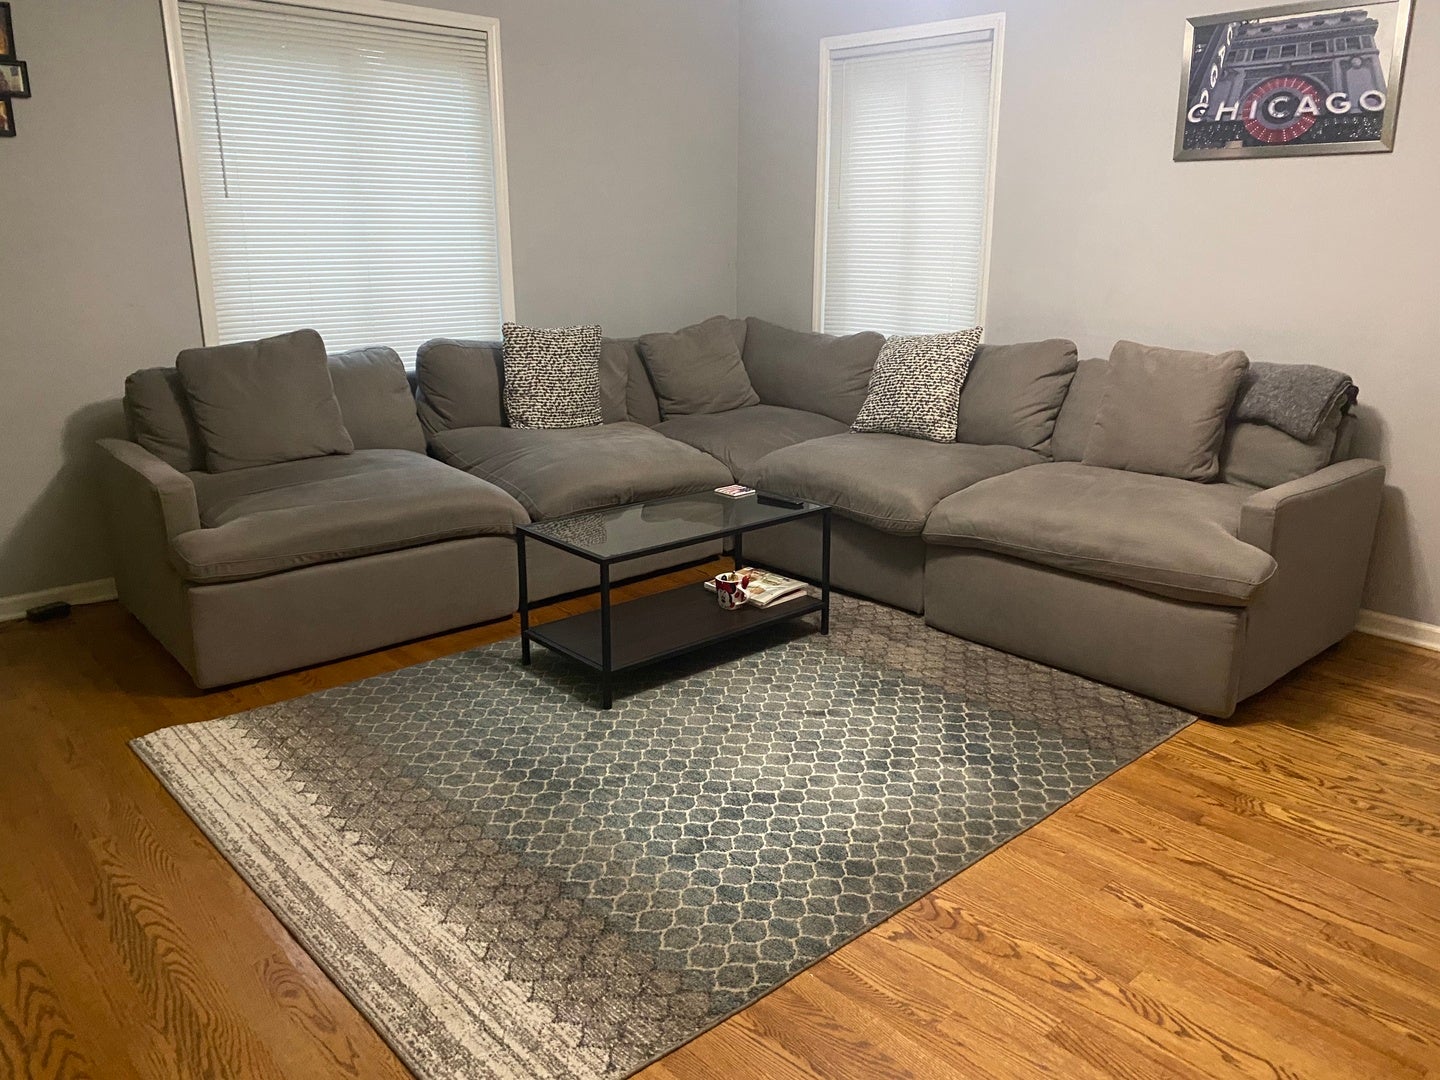
Enter an interest rate to see your estimated monthly payment.Welcome to Lakewood Falls! This beautifully maintained home offers comfortable living, thoughtful updates, and an inviting open-concept layout. A welcoming front porch and spacious driveway create great curb appeal from the moment you arrive. The main level features a bright foyer, formal living and dining areas, and a spacious family room with hardwood flooring. The well-appointed kitchen offers stainless steel appliances, granite countertops, pantry storage, breakfast bar, and a breakfast nook with sliding glass doors leading to the backyard patio. A generously sized laundry/mudroom conveniently located off the attached garage provides additional storage and features custom cabinetry and a utility sink. Upstairs, hardwood flooring continues throughout the bedrooms and hallway. The spacious bedrooms offer abundant natural light, generous closet space, and ceiling fans. The primary suite features a private bath with double vanity, upgraded rectangular undermount sinks, custom rain shower, and walk-in closet. The finished basement provides additional living and entertaining space with a custom-built bar and island, recessed lighting, and a large storage room. Step outside to the fully fenced backyard, where the patio provides an ideal setting for outdoor dining, entertaining, or relaxing. Located in the desirable Lakewood Falls community with convenient access to shopping, dining, parks, schools, and major roadways. Come see all this home has to offer!
| 4 days ago | Listing updated with changes from the MLS® | |
| 4 days ago | Listing first seen on site |

Based on information submitted to the MLS GRID as of 2026-09-28 12:38 PM UTC. All data is obtained from various sources and may not have been verified by broker or MLS GRID. Supplied Open House Information is subject to change without notice. All information should be independently reviewed and verified for accuracy. Properties may or may not be listed by the office/agent presenting the information.
Last checked: 2026-09-28 12:38 PM UTC
MRED DMCA Copyright Information Copyright © 2026 Midwest Real Estate Data LLC. All rights reserved.
Did you know? You can invite friends and family to your search. They can join your search, rate and discuss listings with you.