O'Neil Property Group
Save
Ask
Tour
Hide
Share
$699,900
2 Days On Site

24941 W Forest Drive
Lake Villa, IL 60046

For Sale|Single Family Residence|Active
5
Beds
3
Total Baths
3
Full Baths
3,000
SqFt
$233
/SqFt
1923
Built
Subdivision:
Petite Lake Highlands
County:
Lake
Listing Courtesy of MRED as distributed by MLS Grid of @properties Christie's International Real Estate
24941 W Forest Drive24941 W Forest Drive24941 W Forest Drive24941 W Forest Drive
Save
Ask
Tour
Hide
Share

Mortgage Calculator

Monthly Payment (Est.)

Enter an interest rate to see your estimated monthly payment.
Calculator powered by Showcase IDX, a Constellation1 Company. Copyright ©2026 Information is deemed reliable but not guaranteed.

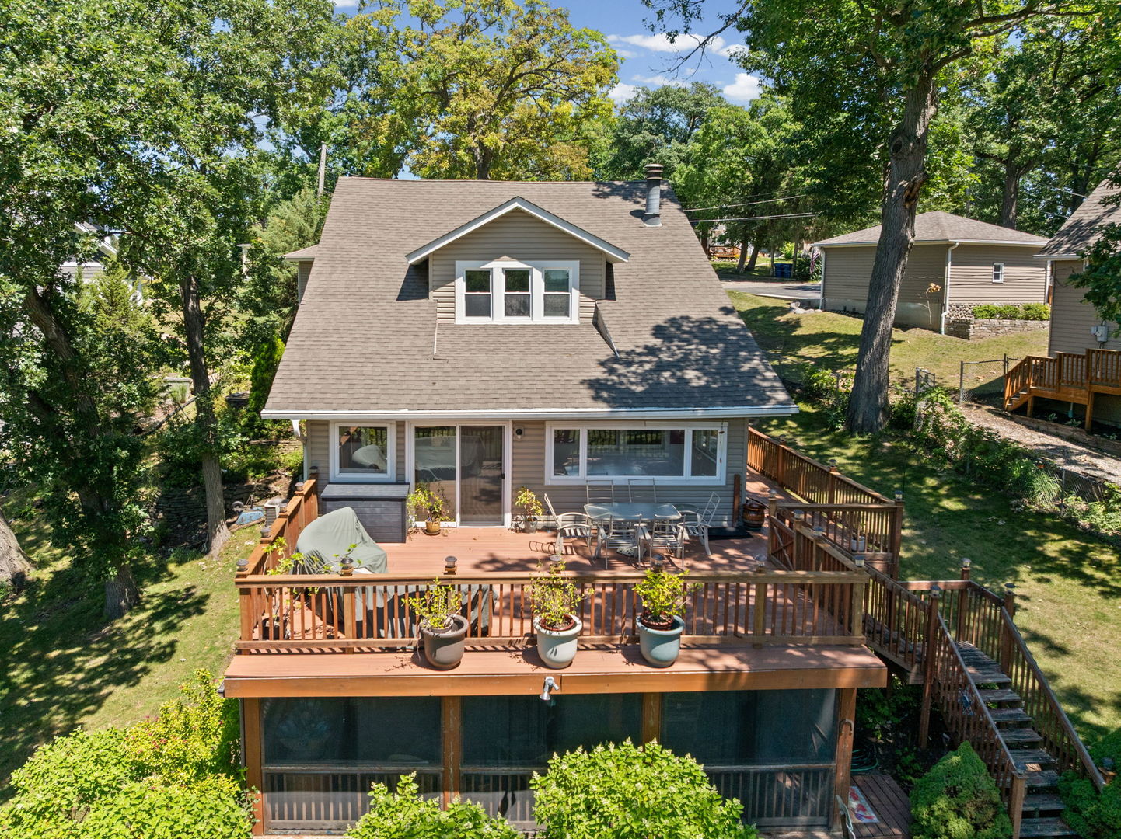
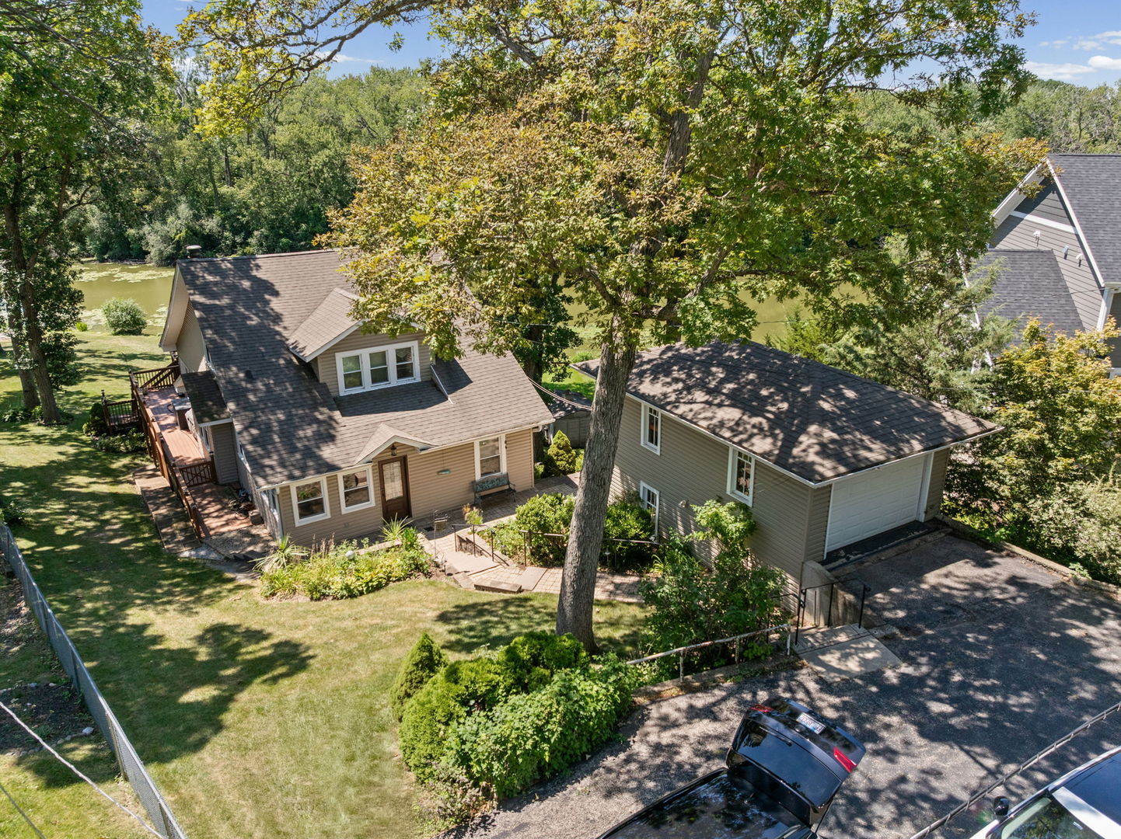
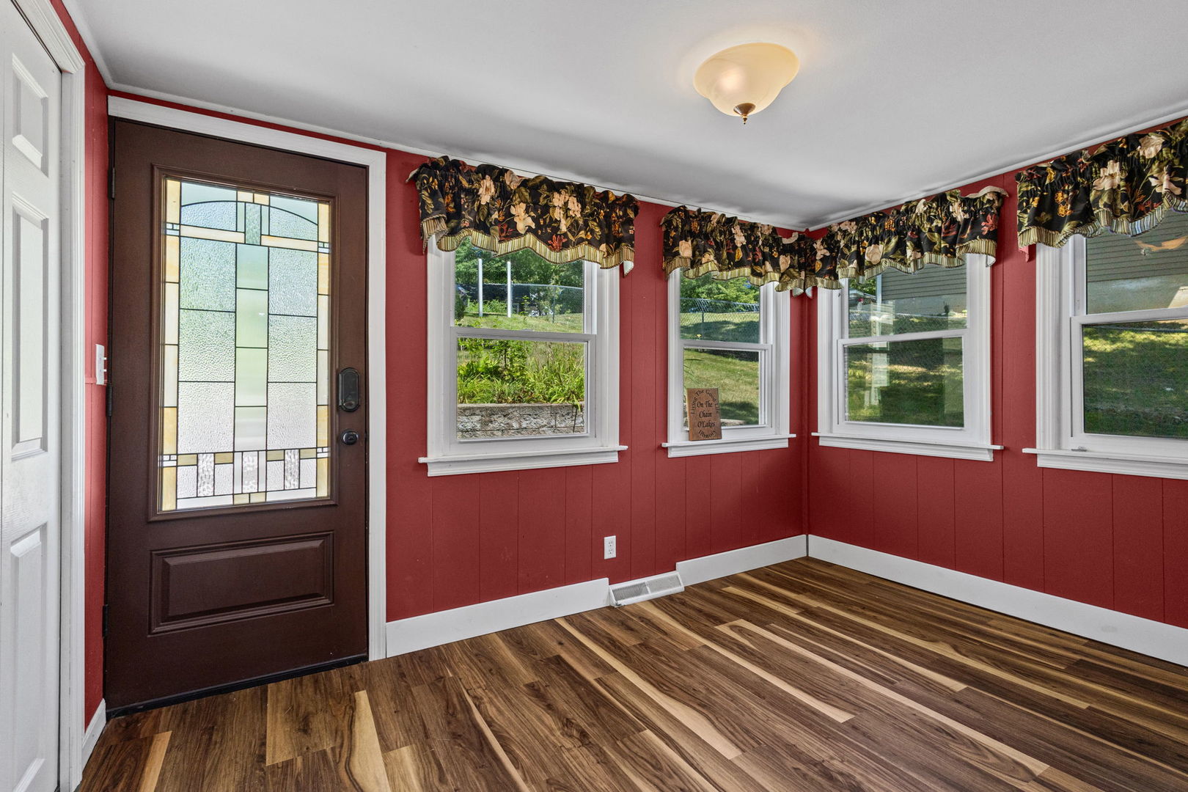
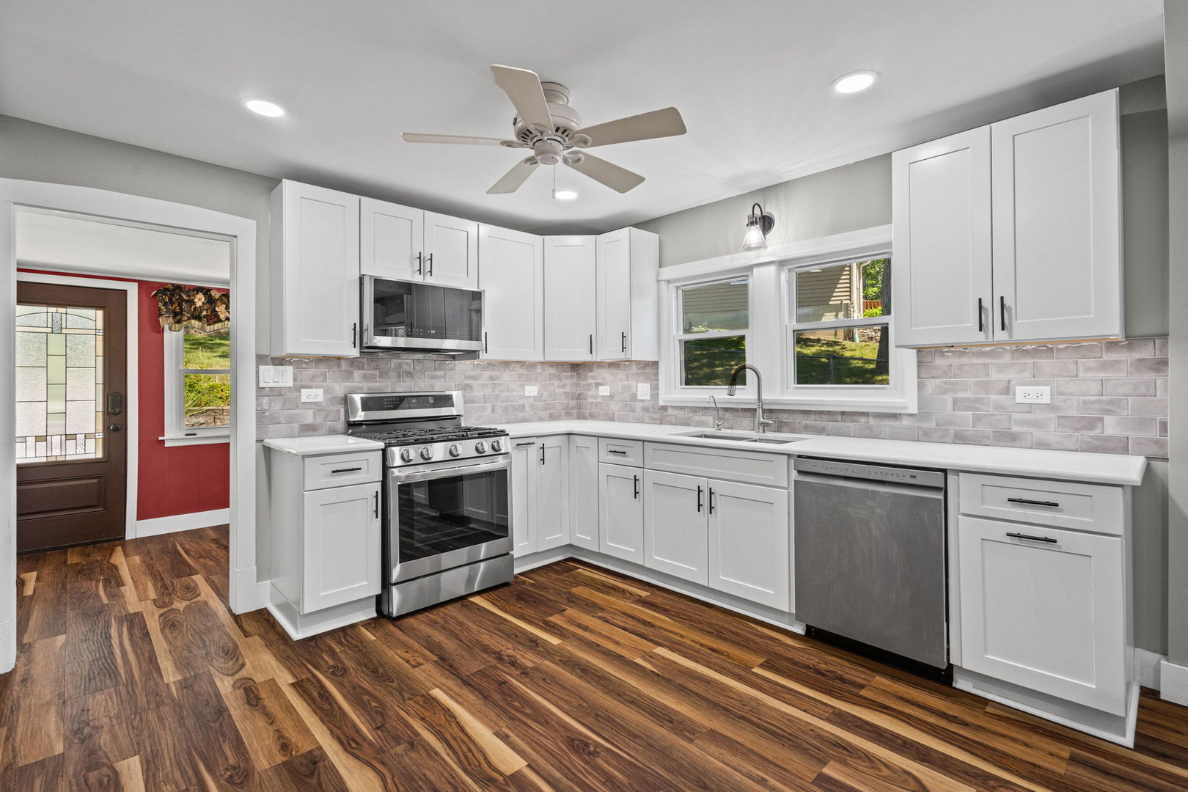
Fall in love with waterfront living on the Chain O'Lakes! Set on 2.5 beautifully landscaped lots with 160 feet of channel frontage just off Petite Lake, this exceptional 5-bedroom, 3-bath home offers approximately 3,000 square feet of living space and a rare combination of water access, privacy and room to breathe. As the seasons change, enjoy beautiful waterfront views, crisp fall evenings on the deck and year-round access to everything the Chain O'Lakes lifestyle has to offer. Step inside to beautiful wood floors, an open floor plan and an updated kitchen featuring quartz countertops, a large center island, stainless steel appliances and abundant cabinetry. The kitchen flows effortlessly into the dining and family rooms, while the sunroom is surrounded by windows showcasing peaceful water views and filling the home with natural light. The finished walkout basement provides even more living space with a spacious recreation area, wet bar, full bath and abundant storage-perfect for entertaining family and friends. Outdoor living is just as impressive. Relax on the expansive maintenance-free deck, unwind in the screened porch or head down to your private pier for easy access to Petite Lake and the entire Chain O'Lakes. The rare 2.5-lot setting provides an incredible amount of green space, mature trees and privacy seldom found with waterfront living. Recent improvements include the roof, windows, siding, furnace, air conditioner, water heater, fresh paint and newer flooring, allowing you to move in with confidence and simply enjoy. Whether you're searching for a full-time residence or the perfect weekend escape, this is a place to enjoy in every season. From fall colors and cozy waterfront evenings to summer days spent boating the Chain, lake life starts here

Save
Ask
Tour
Hide
Share
Listing Snapshot
Price 
$699,900
Days On Site 
2 Days
Bedrooms 
5
Inside Area (SqFt) 
3,000 sqft
Total Baths 
3
Full Baths 
3
Partial Baths 
N/A
Lot Size 
N/A
Year Built 
1923
MLS® Number 
12767058
Status 
Active
Property Tax 
$10,412
HOA/Condo/Coop Fees 
N/A
Sq Ft Source 
Estimated
Friends & Family
Recent Activity
2 days agoListing updated with changes from the MLS®
3 days agoListing first seen on site
General Features
Foundation 
Concrete Perimeter
Garage 
Yes
Garage Spaces 
1
Parking 
Garage Door OpenerDetachedGarage
Parking Spaces 
1
Property Sub Type 
Single Family Residence
Sewer 
Public Sewer
Utilities 
Cable Available
Water Source 
Public
Interior Features
Appliances 
Water SoftenerRangeMicrowaveDishwasherRefrigeratorWasherDryerStainless Steel Appliance(s)
Basement 
Sump PumpFinishedFullWalk-Out Access
Cooling 
Ceiling Fan(s)Central Air
Flooring 
HardwoodLaminate
Heating 
Natural GasForced Air
Interior 
Walk-In Closet(s)Entrance FoyerWet BarOpen Floorplan
Window Features 
Screens
Bedroom 2 
Dimensions - 13X12Level - Main
Bedroom 3 
Dimensions - 11X12Level - Main
Bedroom 4 
Dimensions - 10X14Level - Second
Bedroom 5 
Dimensions - 11X21Level - Second
Deck 
Dimensions - 32X15Level - Main
Dining Room 
Dimensions - 10X12Level - Main
Family Room 
Dimensions - 15X12Level - Main
Foyer 
Dimensions - 11X8Level - Main
Kitchen 
Dimensions - 17X23Level - MainDescription - Island,Updated Kitchen
Laundry 
Dimensions - 17X13
Living Room 
Master Bedroom 
Dimensions - 14X17Level - Second
Recreation Room 
Dimensions - 25X32
Storage 
Dimensions - 10X9
Sun Room 
Dimensions - 22X9Level - Main
Walk In Closet 
Dimensions - 7X5Level - Second
Save
Ask
Tour
Hide
Share
Exterior Features
Construction Details 
Vinyl Siding
Exterior 
Dock
Other Structures 
Shed(s)
Patio And Porch 
DeckScreened
Roof 
Asphalt
View 
Water
Waterfront 
Yes
Waterfront Features 
Lake FrontLake Privileges
Waterview 
Water
Windows/Doors 
Screens
Community Features
Community Features 
CurbsStreet Lights
MLS Area 
Lake Villa / Lindenhurst
School District 
Lakes Community High School
Township 
Lake Villa
Schools
School District
Lakes Community High School
Elementary School
Olive C Martin School
Middle School
Peter J Palombi School
High School
Lakes Community High School
Listing Courtesy of MRED as distributed by MLS Grid of @properties Christie's International Real Estate


Based on information submitted to the MLS GRID as of 2026-09-25 10:27 PM UTC. All data is obtained from various sources and may not have been verified by broker or MLS GRID. Supplied Open House Information is subject to change without notice. All information should be independently reviewed and verified for accuracy. Properties may or may not be listed by the office/agent presenting the information.
Last checked: 2026-09-25 10:27 PM UTC
MRED DMCA Copyright Information Copyright © 2026 Midwest Real Estate Data LLC. All rights reserved.

Neighborhood & Commute
Source: Walkscore
Disclosure: Community information and market data powered by Constellation Data Labs. Information is deemed reliable but not guaranteed.
Save
Ask
Tour
Hide
Share