
Search Homes for Sale in Chicago’s Western Suburbs
1312 Springfield LaneShorewood, IL 60404
Mortgage Calculator
Monthly Payment (Est.)
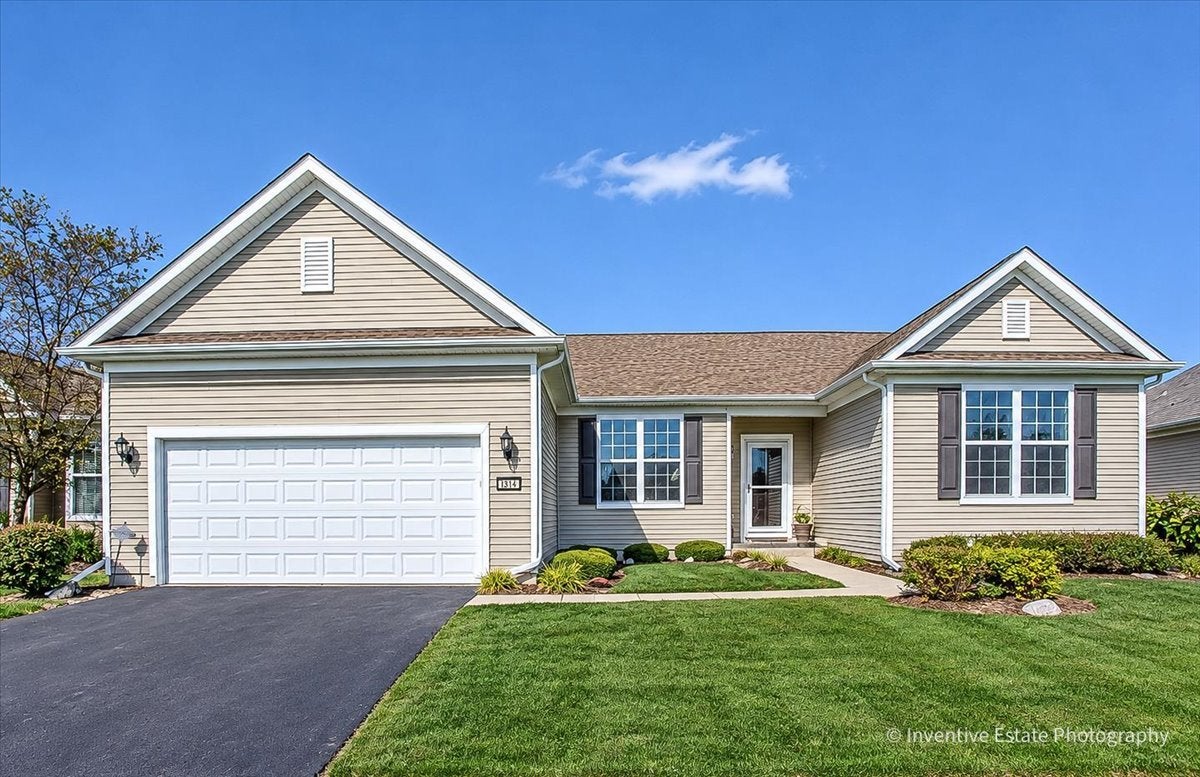
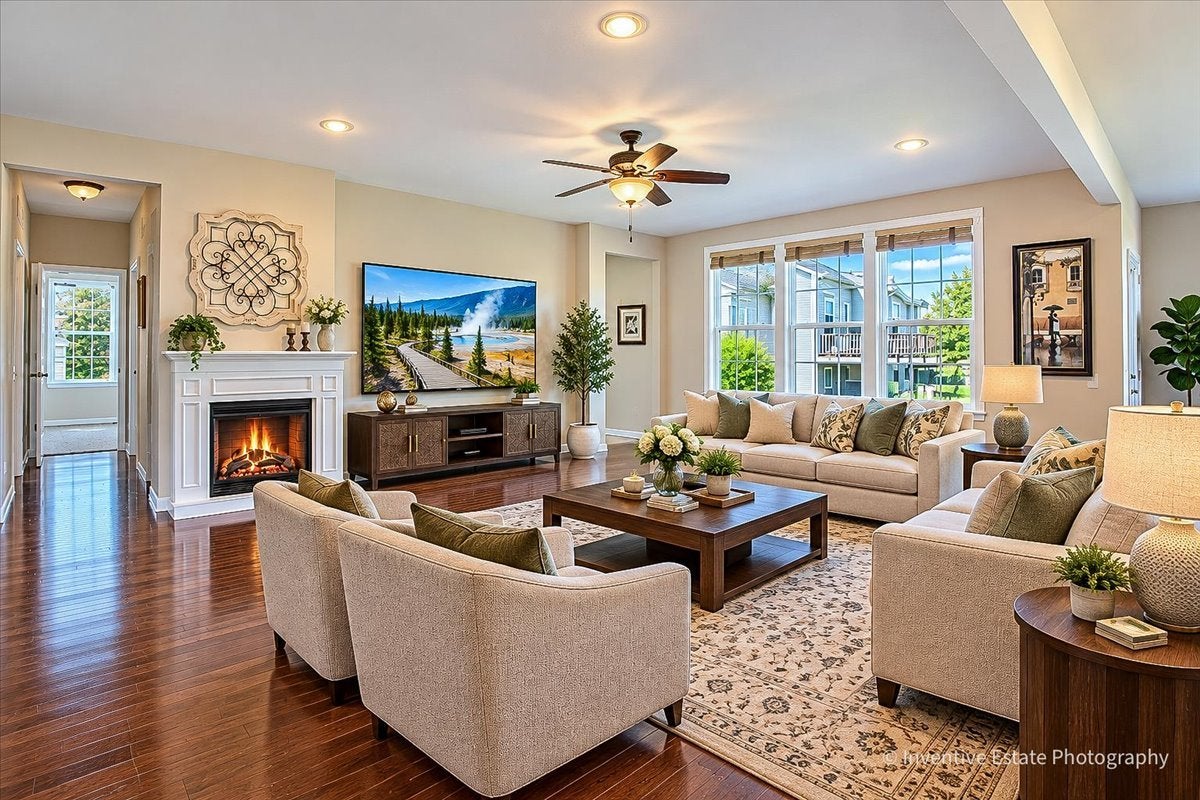
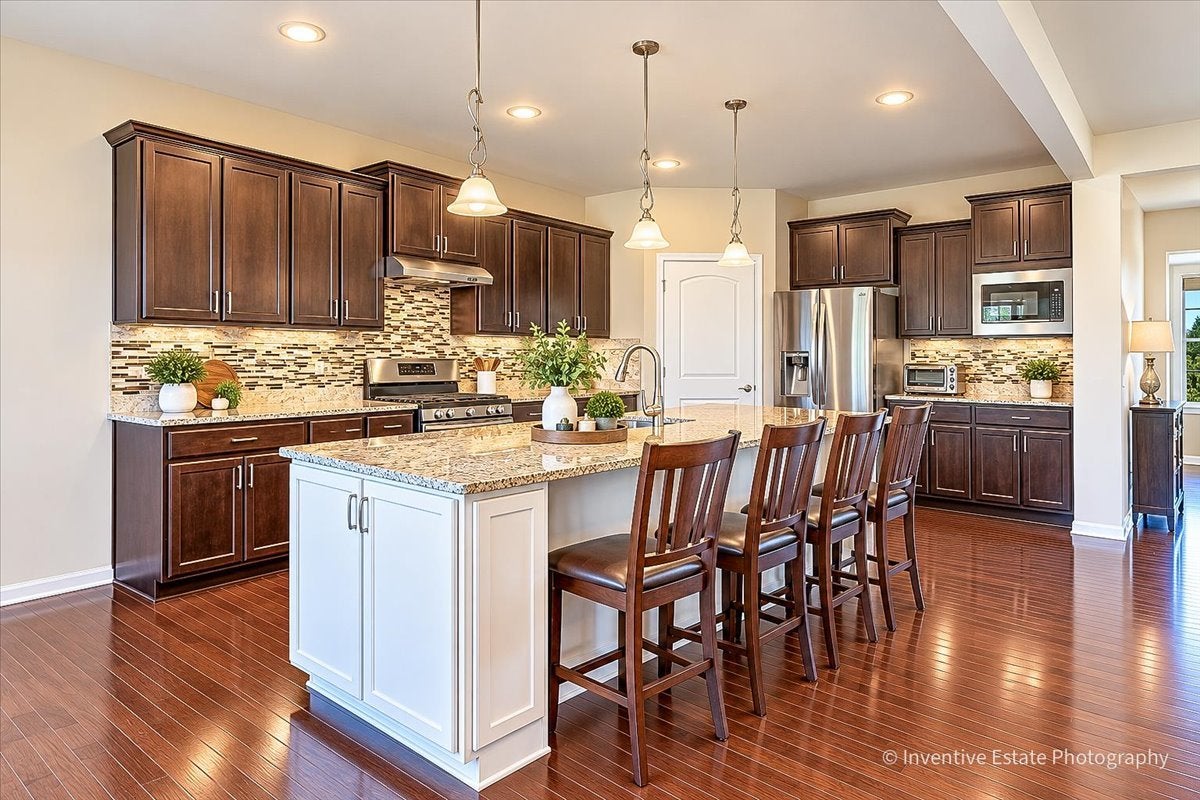
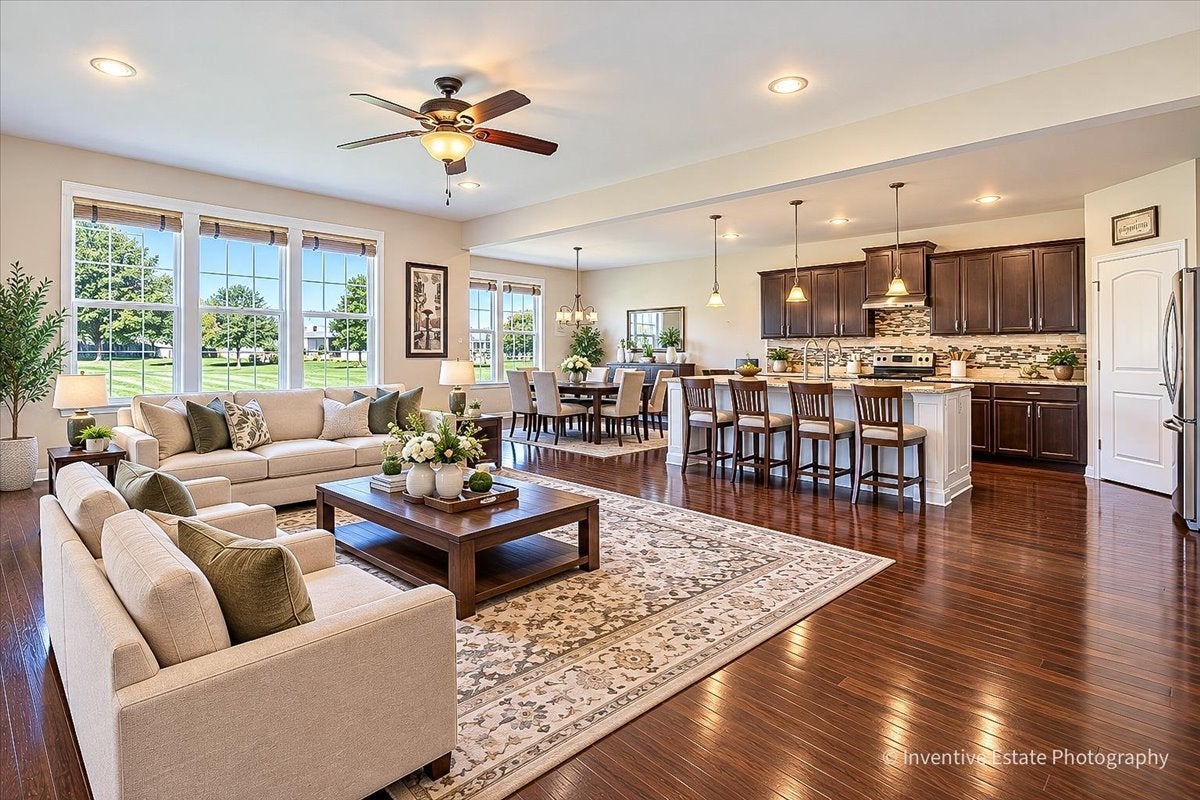
Enter an interest rate to see your estimated monthly payment.Luxury Ranch Living in Shorewood Glen 55+ Gated Community! This beautifully appointed ranch home offers spacious single-level living, impressive architectural details, and an exceptional lifestyle in a gated community designed for active adults. Featuring two bedrooms, 2.5 bathrooms, and a versatile bonus room, this home offers the perfect blend of comfort, style, and flexibility. Step inside to discover soaring ceilings throughout, rich dark hardwood floors, and new carpeting in both bedrooms. The spacious kitchen features custom cabinetry, granite countertops, and an oversized island that creates the perfect gathering space for entertaining family and friends. A convenient bump-out area adds additional living space, while the separate formal dining room is ideal for hosting holiday dinners and special occasions. The generous primary suite offers a relaxing retreat with a large walk-in closet and an impressive private bathroom featuring a double vanity, soaking tub, and separate shower. Enjoy the convenience of main-floor laundry and a flexible bonus room that can easily serve as a home office, guest bedroom, hobby room, or creative space tailored to your lifestyle. The large unfinished basement provides abundant storage and exciting potential for future finishing to create additional living space, a recreation room, home gym, or workshop. Step outside to a lovely patio, perfect for enjoying your morning coffee, relaxing outdoors, or entertaining guests. Beyond your front door, Shorewood Glen offers an outstanding resort-style lifestyle with gated entrances and a clubhouse featuring two swimming pools, an exercise room, conference rooms, and a welcoming fireplace. Residents can enjoy pickleball courts, numerous social activities, community gatherings, and opportunities to connect with neighbors and friends. If you're looking for a beautifully appointed ranch home with quality upgrades in an amenity-rich 55+ community, this exceptional Shorewood Glen property is one you won't want to miss. Schedule your private showing today!
| 2 weeks ago | Listing updated with changes from the MLS | |
| 2 weeks ago | Status changed to Active Under Contract | |
| 2 weeks ago | Listing first seen on site |

Based on information submitted to the MLS GRID as of 2026-10-24 04:06 PM UTC. All data is obtained from various sources and may not have been verified by broker or MLS GRID. Supplied Open House Information is subject to change without notice. All information should be independently reviewed and verified for accuracy. Properties may or may not be listed by the office/agent presenting the information.
Last checked: 2026-10-24 04:06 PM UTC
MRED DMCA Copyright Information Copyright © 2026 Midwest Real Estate Data LLC. All rights reserved.