
Search Homes for Sale in Chicago’s Western Suburbs
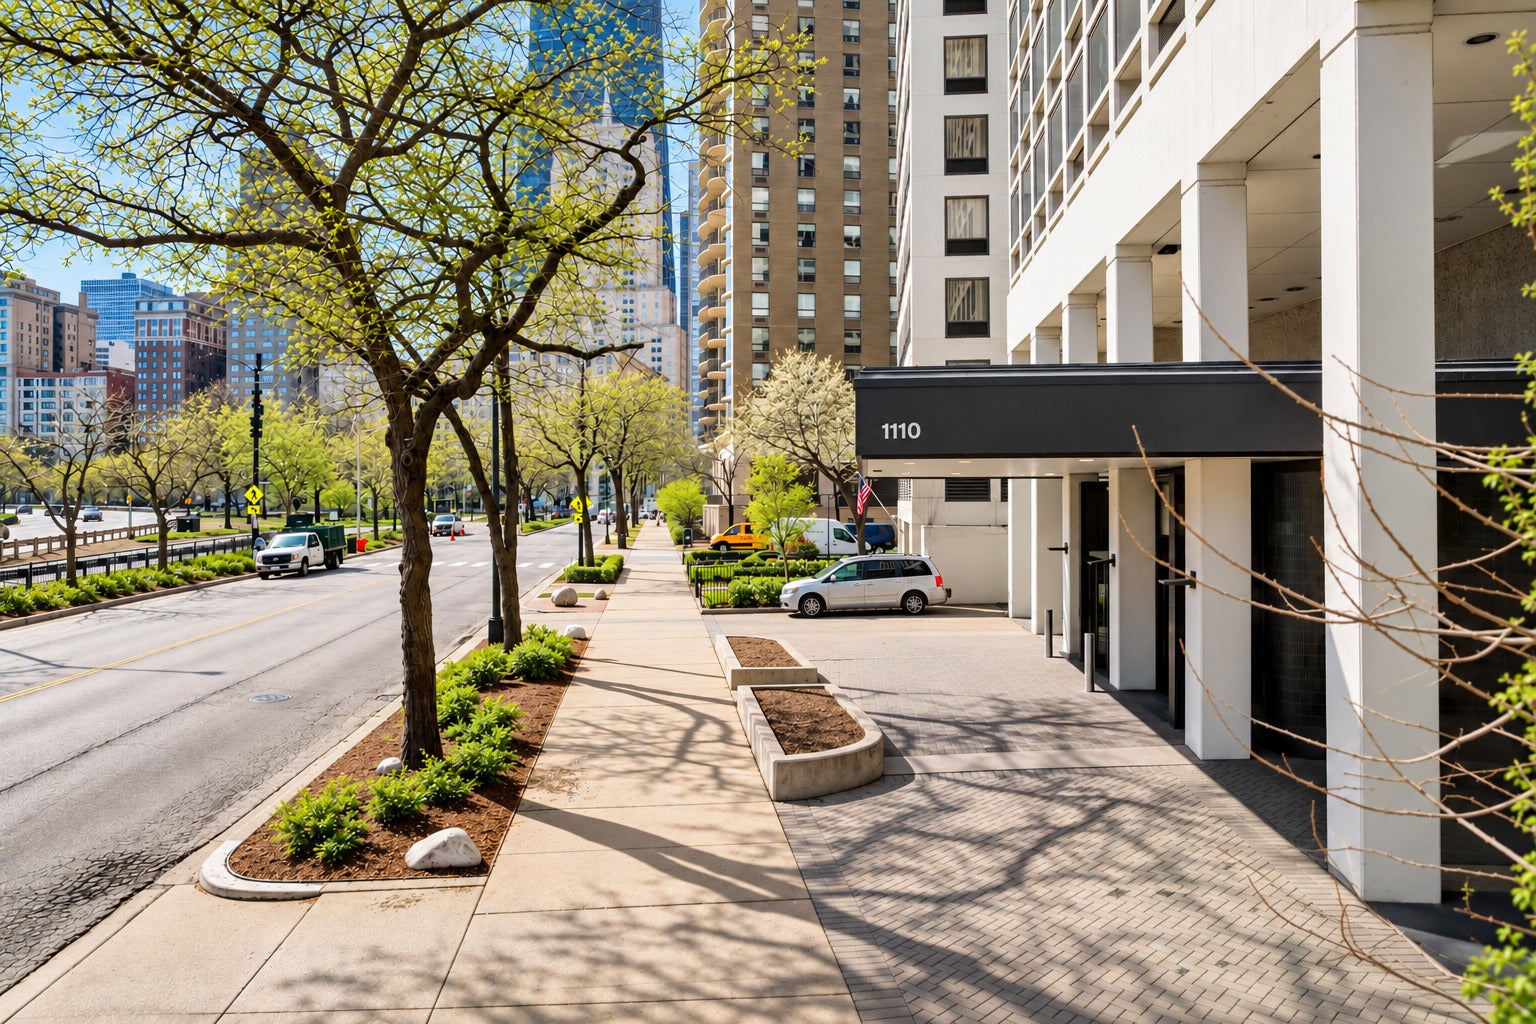
1110 N Lake Shore Drive 31NChicago, IL 60611

Mortgage Calculator
Monthly Payment (Est.)
Enter an interest rate to see your estimated monthly payment.Spectacular Luxury 4-Bedroom, 3-Bathroom Condo with Breathtaking Lake Michigan and Chicago Skyline Views! Experience luxury living at its finest in this completely remodeled, never-lived-in 4-bedroom, 3-bathroom residence, showcasing some of the most spectacular panoramic views Chicago has to offer! This exceptional condo has undergone an extensive, high-end renovation, thoughtfully designed with meticulous attention to every detail. All remodeling was completed with the proper permits and required inspections, offering peace of mind and confidence in the quality of the improvements. Best of all, nobody has lived in the residence since the renovation was completed-giving the next owner the opportunity to be the very first to enjoy this beautifully transformed home! Step inside and be captivated by expansive, sun-filled living and dining areas framed by oversized windows, offering truly breathtaking views of Lake Michigan and the magnificent Chicago skyline. From sparkling blue waters to spectacular sunrises and glittering city lights, these extraordinary views create a stunning backdrop for everyday living and entertaining. The showstopping designer kitchen features beautiful custom cabinetry, elegant natural wood accents, sophisticated countertops, and premium appliances, including a luxurious built-in Dacor refrigerator. A spacious center island provides the perfect combination of elegance, convenience, and functionality. All four generously sized bedrooms have been professionally soundproofed, providing an added level of privacy, comfort, and tranquility rarely found in condominium living. The spacious primary suite offers an inviting retreat, while the additional bedrooms provide excellent flexibility for guests, family, or a home office. The three beautifully remodeled bathrooms feature contemporary fixtures, stylish vanities, elegant tilework, and sophisticated designer finishes. Additional upgrades include a completely replaced electrical panel and all new plumbing, modern lighting, custom accent walls,Build in closet in all the bedrooms and plenty of storage space all were carefully selected finishes throughout the entire residence. Enjoy resort-style relaxation at the rooftop swimming pool and lounge area, where stunning lakefront scenery and panoramic views provide the perfect setting to unwind.
| 6 days ago | Listing updated with changes from the MLS | |
| a week ago | Status changed to Active | |
| 2 months ago | Listing first seen on site |

Based on information submitted to the MLS GRID as of 2026-11-09 07:22 AM UTC. All data is obtained from various sources and may not have been verified by broker or MLS GRID. Supplied Open House Information is subject to change without notice. All information should be independently reviewed and verified for accuracy. Properties may or may not be listed by the office/agent presenting the information.
Last checked: 2026-11-09 07:22 AM UTC
MRED DMCA Copyright Information Copyright © 2026 Midwest Real Estate Data LLC. All rights reserved.
Did you know? You can invite friends and family to your search. They can join your search, rate and discuss listings with you.