
5420 N Campbell Avenue GChicago, IL 60625
Mortgage Calculator
Monthly Payment (Est.)
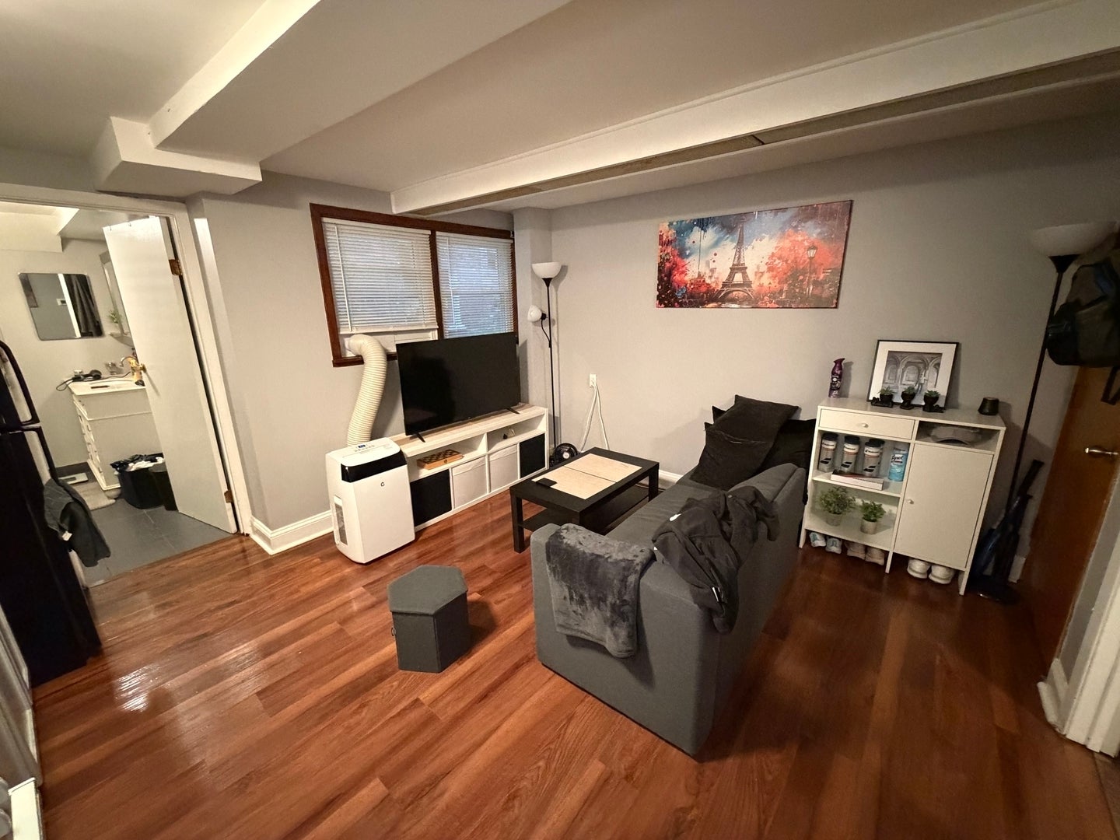
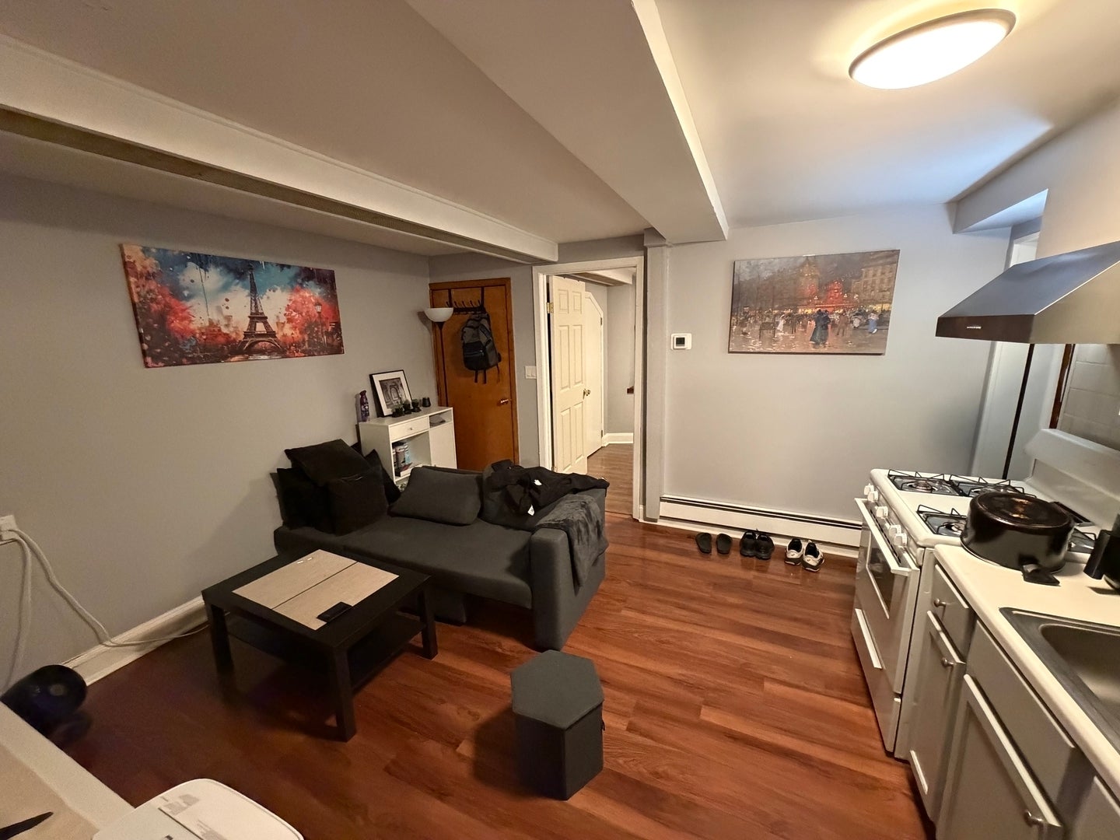
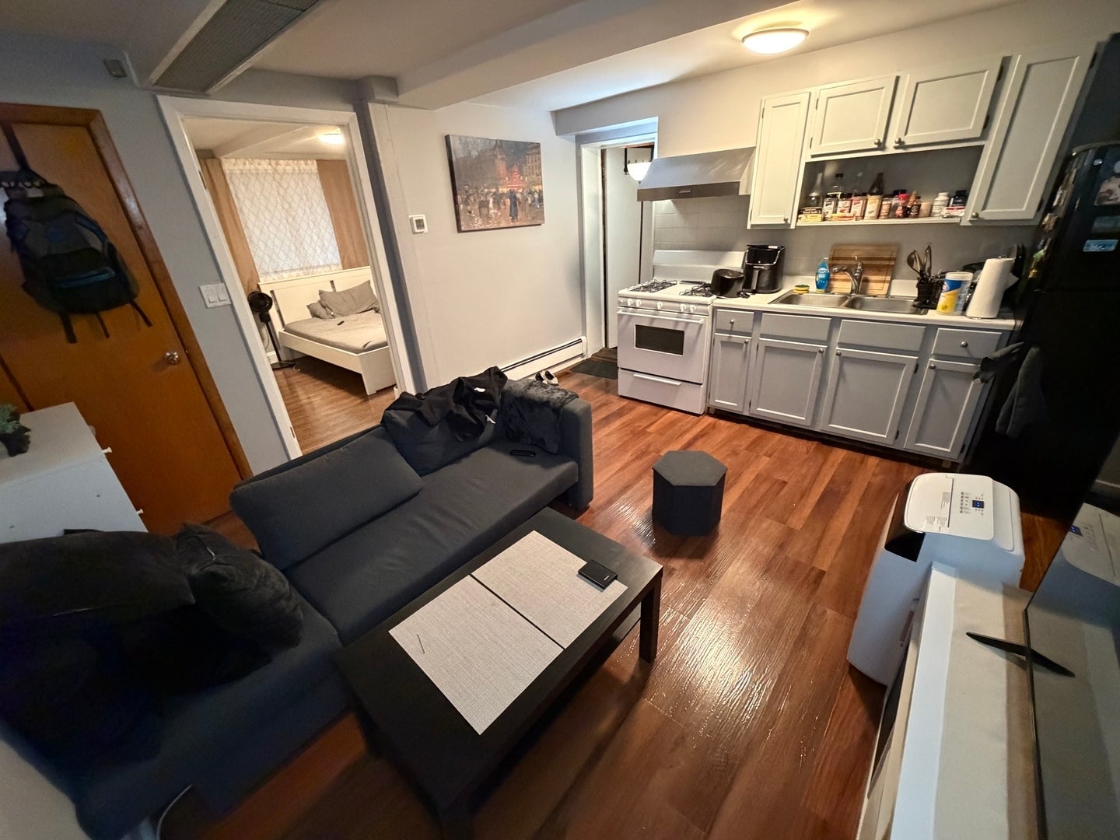
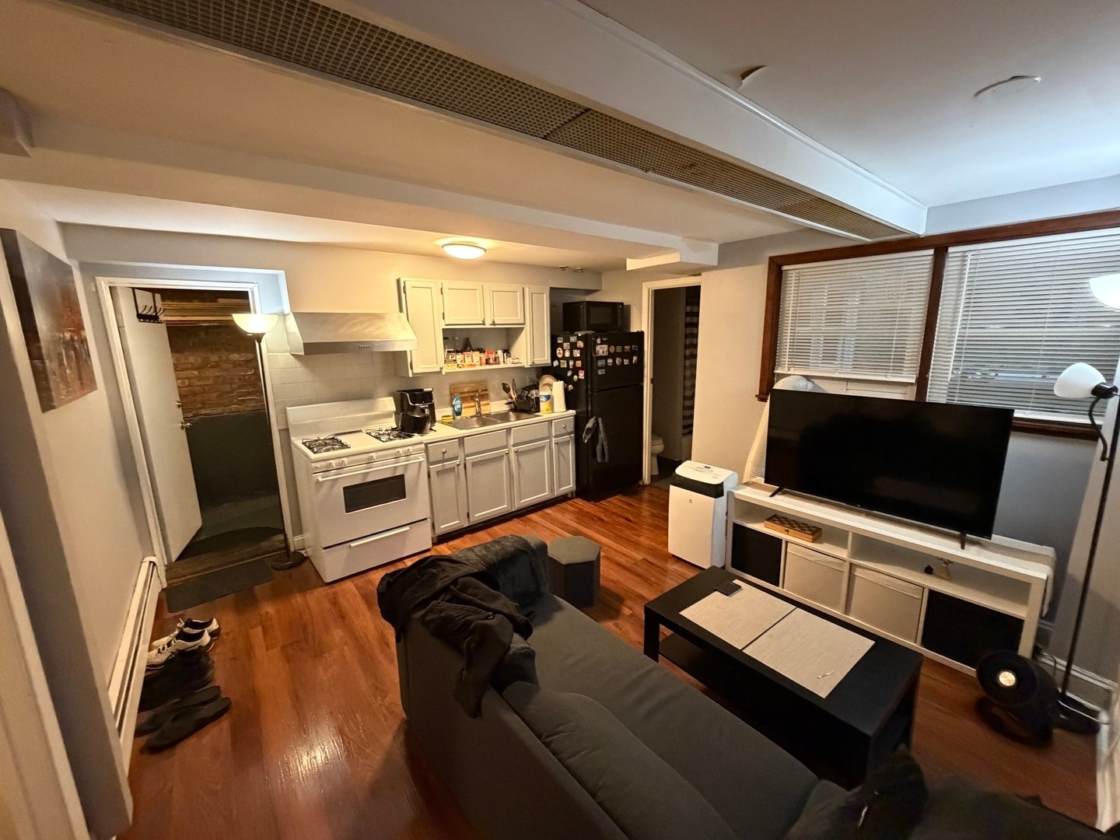
Enter an interest rate to see your estimated monthly payment.New windows and exterior railing. Outstanding value in Budlong Woods, just north of Lincoln Square. This recently-rehabbed very cozy/ small one bedroom garden apartment with FREE GAS, HEAT AND ELECTRICITY INCLUDED IN THE RENT has a beautiful kitchen and bathroom. New windows and exterior railing. Decent-sized bedroom, and nice closet space. Located on a quiet, leafy residential street, this garden unit is close to all the shopping, dining, and nightlife of Lincoln Square at an incredible price! Close to Lincoln Square, just off Lincoln Ave. CTA Brown Line. Coin Laundry on-site. Responsive landlord lives one mile away and responds quickly and is frequently on-site. cats and quiet, small dogs welcome. Easy street parking. Non-smoking unit. Non-smoking building. Quiet building/ neighborhood. Excellent credit scores required. (700 and above credit scores required!). 400 non-refundable move-in.
| 11 hours ago | Listing updated with changes from the MLS® | |
| yesterday | Status changed to Pending | |
| a week ago | Listing first seen on site |

Based on information submitted to the MLS GRID as of 2026-09-30 07:29 PM UTC. All data is obtained from various sources and may not have been verified by broker or MLS GRID. Supplied Open House Information is subject to change without notice. All information should be independently reviewed and verified for accuracy. Properties may or may not be listed by the office/agent presenting the information.
Last checked: 2026-09-30 07:29 PM UTC
MRED DMCA Copyright Information Copyright © 2026 Midwest Real Estate Data LLC. All rights reserved.
Did you know? You can invite friends and family to your search. They can join your search, rate and discuss listings with you.