O'Neil Property Group
Save
Ask
Tour
Hide
Share
$575,000
1 Day On Site

2530 Highway 136
Delmar, IA 52037

For Sale|Single Family Residence|Active
3
Beds
3
Total Baths
2
Full Baths
1
Partial Bath
2,004
SqFt
$287
/SqFt
2019
Built
County:
Clinton
Listing Courtesy of MRED as distributed by MLS Grid of RE/MAX Concepts Bettendorf
2530 Highway 1362530 Highway 1362530 Highway 1362530 Highway 136
Save
Ask
Tour
Hide
Share

Mortgage Calculator

Monthly Payment (Est.)

Enter an interest rate to see your estimated monthly payment.
Calculator powered by Showcase IDX, a Constellation1 Company. Copyright ©2026 Information is deemed reliable but not guaranteed.

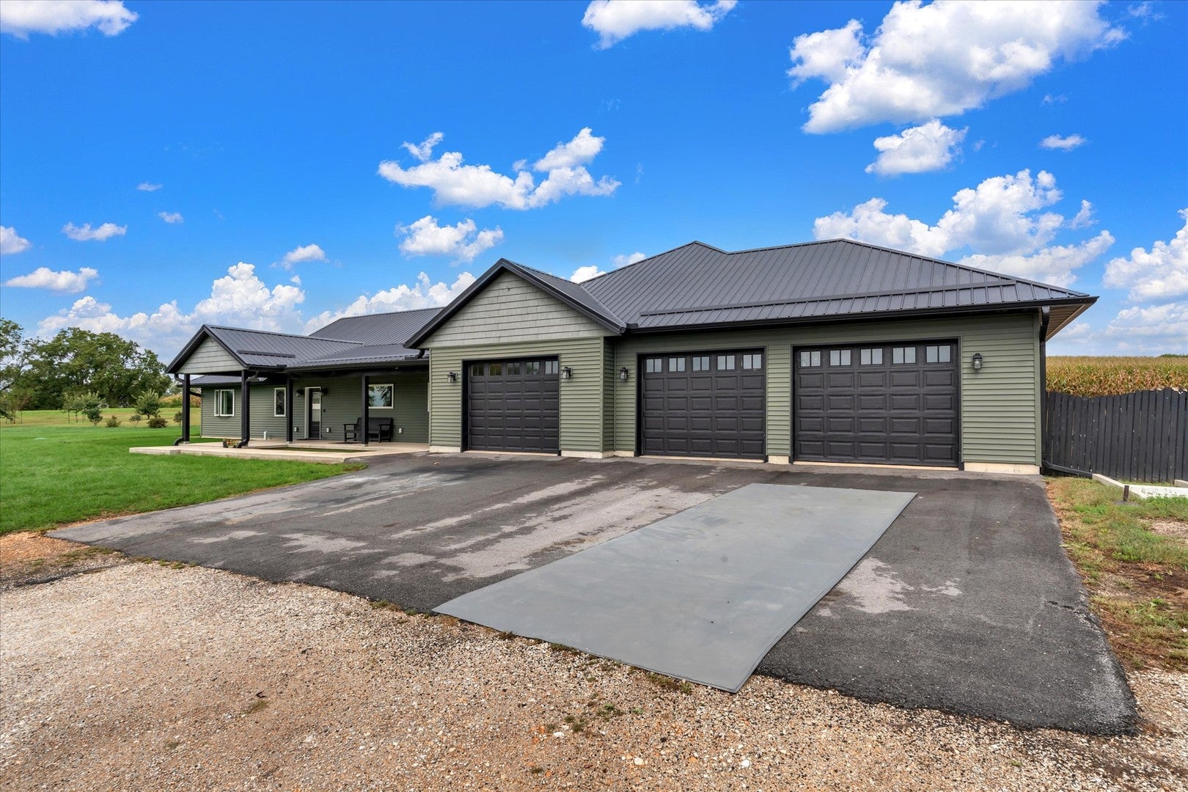
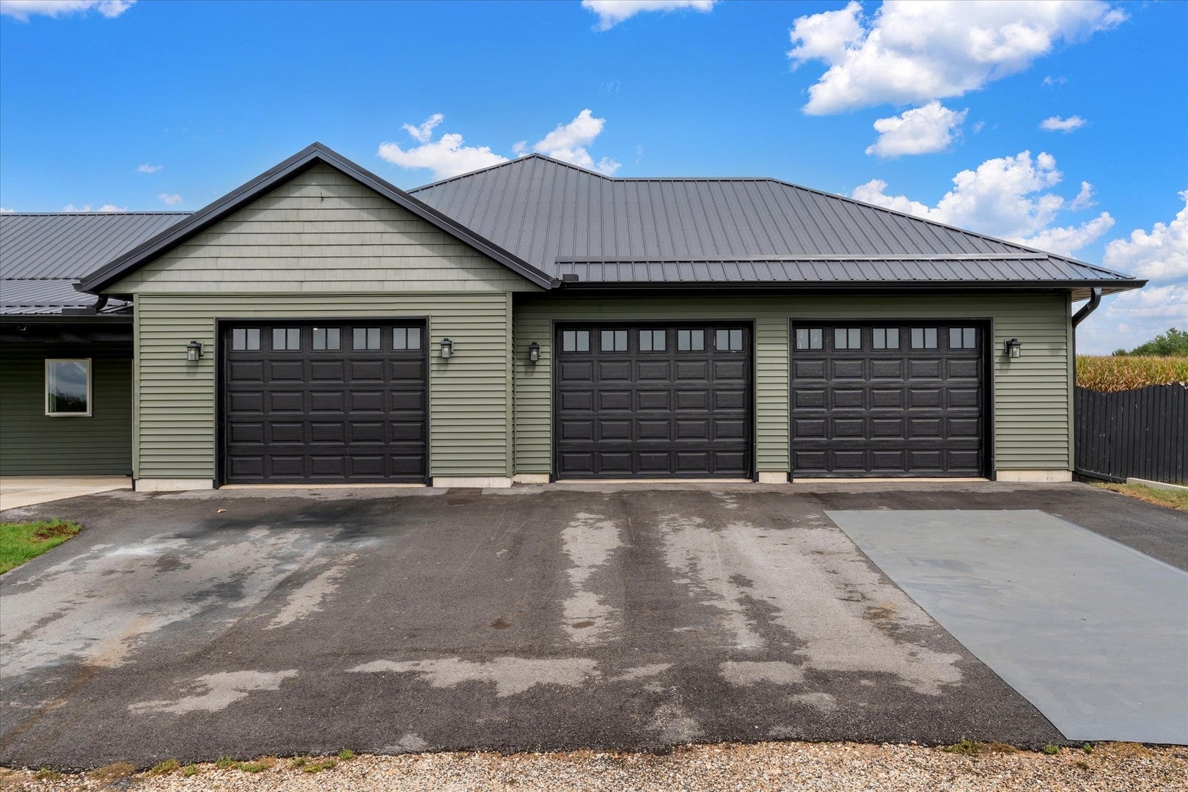
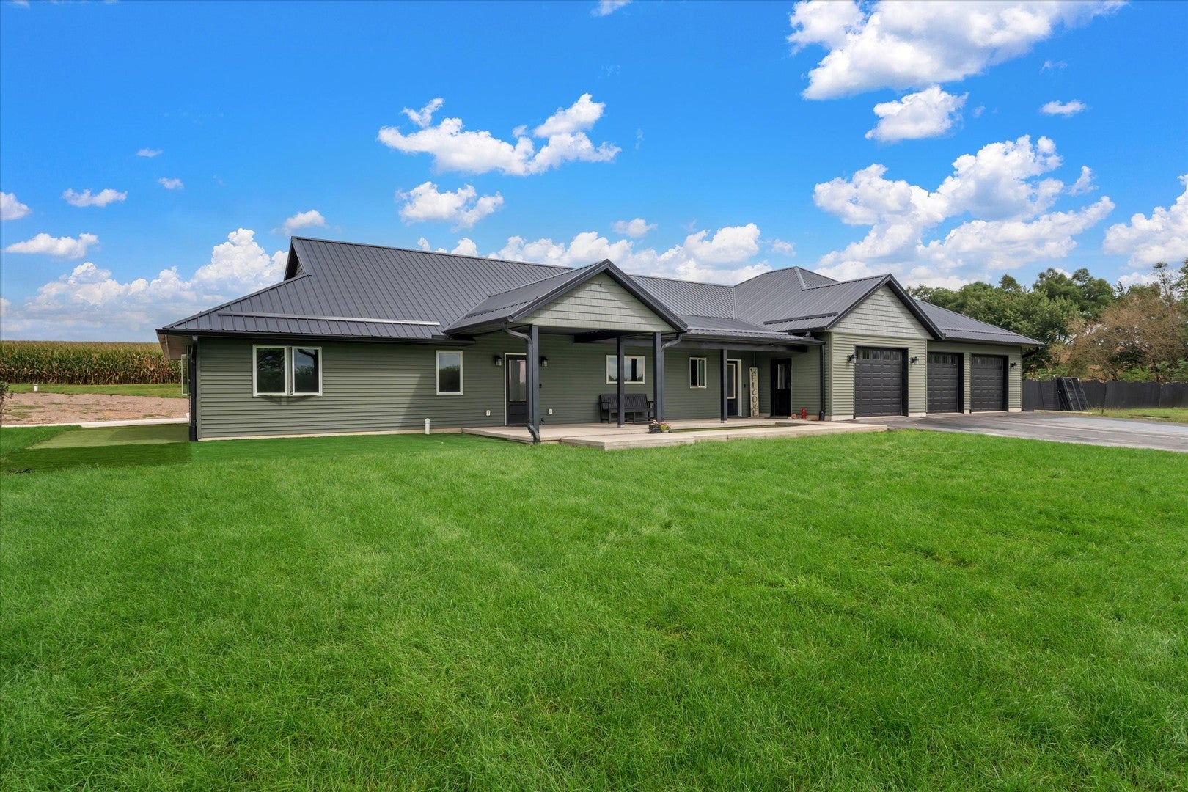
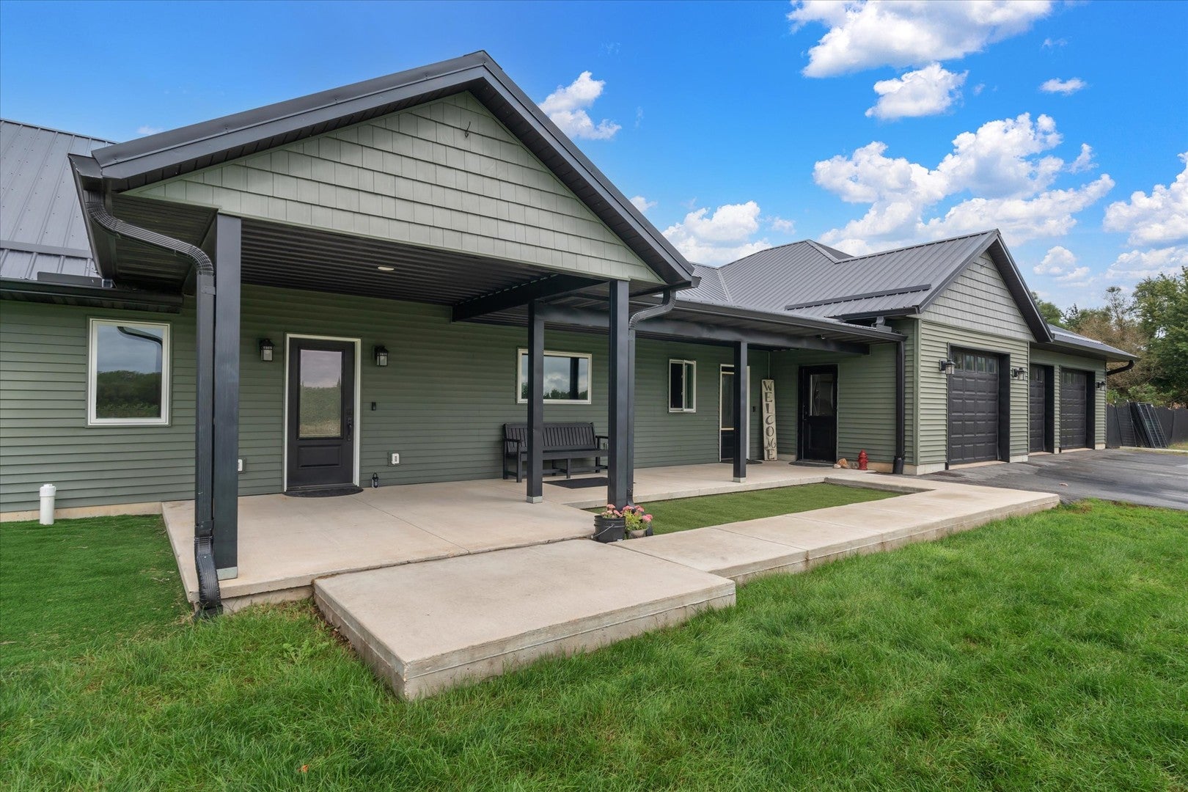
3-bedroom, 2.5-bathroom slab-on-grade ranch home on 3.68 acres outside Delmar city limits. Custom built in 2019, the property features an attached 3-car garage and a versatile 1,800 sq ft attached shop and dog run facility suitable for various hobbies, home businesses, or animal operations. The interior features main-level living with two laundry rooms, LVP flooring throughout installed in 2026, fresh paint in 2026, and a new glass sliding door installed in 2026. The living room includes a vaulted ceiling with reclaimed wood and a gas line behind the TV wall for a future fireplace. The kitchen is outfitted with custom hickory soft-close, dovetail cabinets. Climate control and efficiency systems include geothermal heating and cooling with a new heat pump installed in 2025, radiant floor heating, and zoned controls with separate thermostats for the house, garage, and shop. Exterior features include a patio and a spacious yard with apple and peach trees.

Save
Ask
Tour
Hide
Share
Listing Snapshot
Price 
$575,000
Days On Site 
1 Day
Bedrooms 
3
Inside Area (SqFt) 
2,004 sqft
Total Baths 
3
Full Baths 
2
Partial Baths 
1
Lot Size 
3.68 Acres
Year Built 
2019
MLS® Number 
12767150
Status 
Active
Property Tax 
$5,580
HOA/Condo/Coop Fees 
N/A
Sq Ft Source 
Assessor
Friends & Family
Recent Activity
15 hours agoListing updated with changes from the MLS®
yesterdayListing first seen on site
General Features
Acres 
3.68
Attached Garage 
Yes
Foundation 
Concrete Perimeter
Garage 
Yes
Garage Spaces 
3
Parking 
ConcreteGravelGarage Door OpenerGarageAttached
Parking Spaces 
3
Property Sub Type 
Single Family Residence
Sewer 
Septic Tank
SqFt Total 
2004
Style 
Ranch
Water Source 
Well
Interior Features
Appliances 
Water SoftenerRangeMicrowaveDishwasherRefrigeratorWasherDryerDisposalStainless Steel Appliance(s)Gas CooktopElectric Oven
Basement 
None
Cooling 
Ceiling Fan(s)Central AirZonedGeothermal
Flooring 
Laminate
Heating 
GeothermalElectricHeat PumpZonedRadiant Floor
Interior 
Entrance FoyerVaulted Ceiling(s)Walk-In Closet(s)Coffered Ceiling(s)Beamed CeilingsOpen Floorplan
Laundry Features 
Main LevelGas Dryer HookupMultiple Locations
Window Features 
Window TreatmentsDouble Pane WindowsScreens
Bedroom 2 
Dimensions - 11X19Level - Main
Bedroom 3 
Dimensions - 13X17Level - Main
Bedroom 4 
Dining Room 
Dimensions - 13X14Level - Main
Family Room 
Foyer 
Dimensions - 5X13Level - Main
Kitchen 
Dimensions - 14X14Level - MainDescription - Island,Custom Cabinetry
Laundry 
Dimensions - 5X8Level - Main
Living Room 
Dimensions - 25X22Level - Main
Master Bedroom 
Dimensions - 16X15Level - Main
Utility Room-1st Floor 
Dimensions - 11X17Level - Main
Save
Ask
Tour
Hide
Share
Exterior Features
Construction Details 
Vinyl SidingFrame
Exterior 
Dog Run
Lot Features 
Level
Other Structures 
WorkshopSecond GarageGarage(s)
Roof 
Metal
Windows/Doors 
Window TreatmentsDouble Pane WindowsScreens
Community Features
MLS Area 
Delmar
School District 
1675
Township 
N/A
Schools
School District
1675
Elementary School
Unknown
Middle School
Unknown
High School
Unknown
Listing Courtesy of MRED as distributed by MLS Grid of RE/MAX Concepts Bettendorf


Based on information submitted to the MLS GRID as of 2026-09-25 12:50 AM UTC. All data is obtained from various sources and may not have been verified by broker or MLS GRID. Supplied Open House Information is subject to change without notice. All information should be independently reviewed and verified for accuracy. Properties may or may not be listed by the office/agent presenting the information.
Last checked: 2026-09-25 12:50 AM UTC
MRED DMCA Copyright Information Copyright © 2026 Midwest Real Estate Data LLC. All rights reserved.

Neighborhood & Commute
Source: Walkscore
Disclosure: Community information and market data powered by Constellation Data Labs. Information is deemed reliable but not guaranteed.
Save
Ask
Tour
Hide
Share