
1537 N ORLEANS Avenue 4GChicago, IL 60610

Mortgage Calculator
Monthly Payment (Est.)
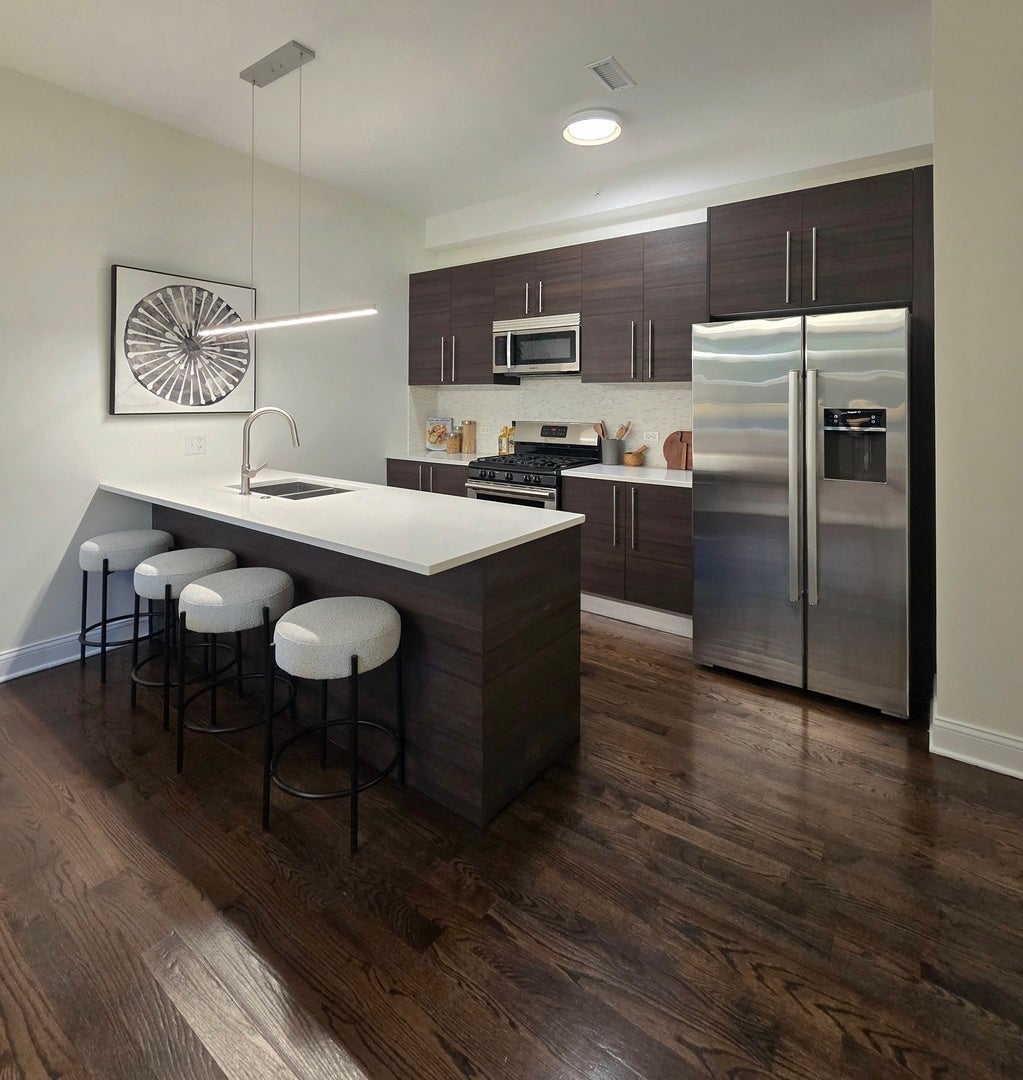
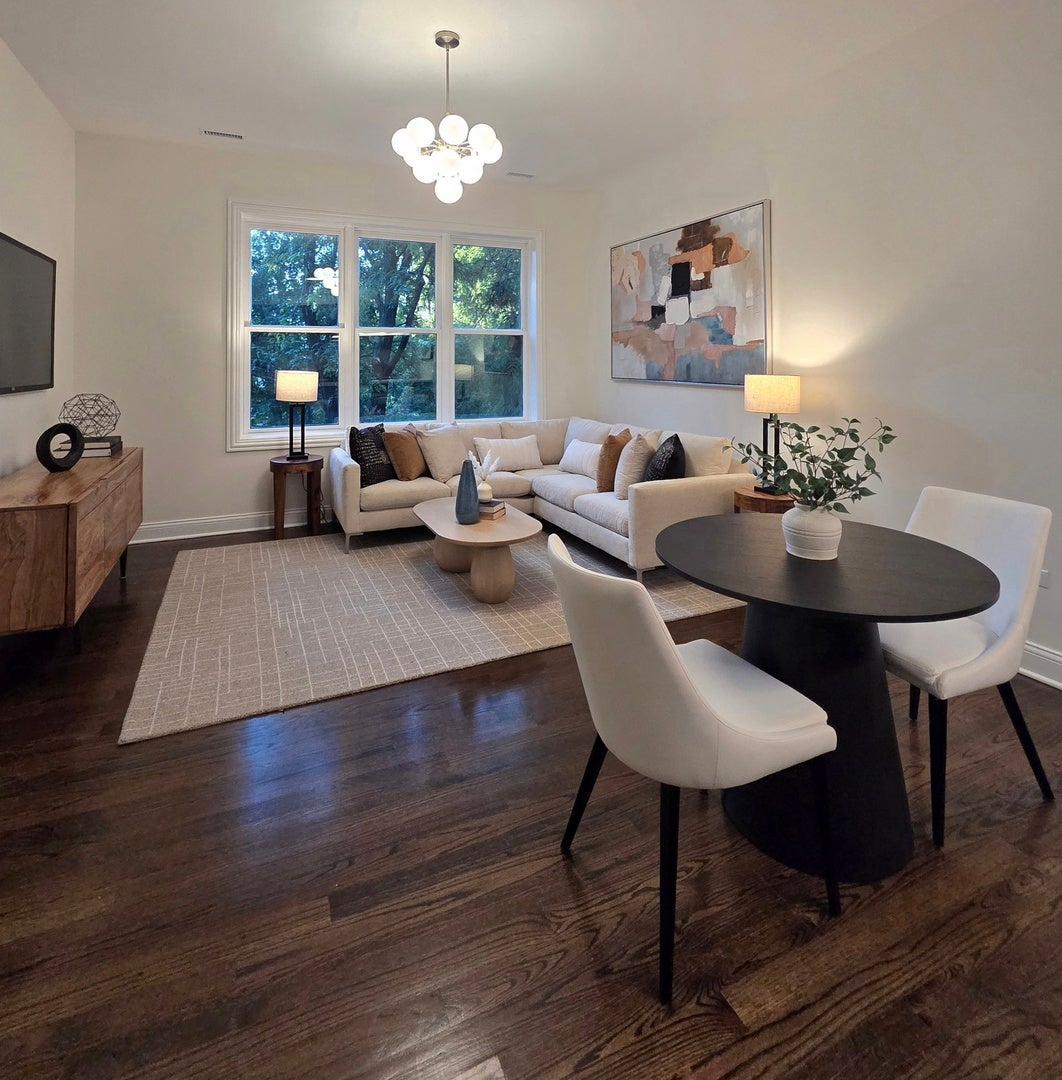
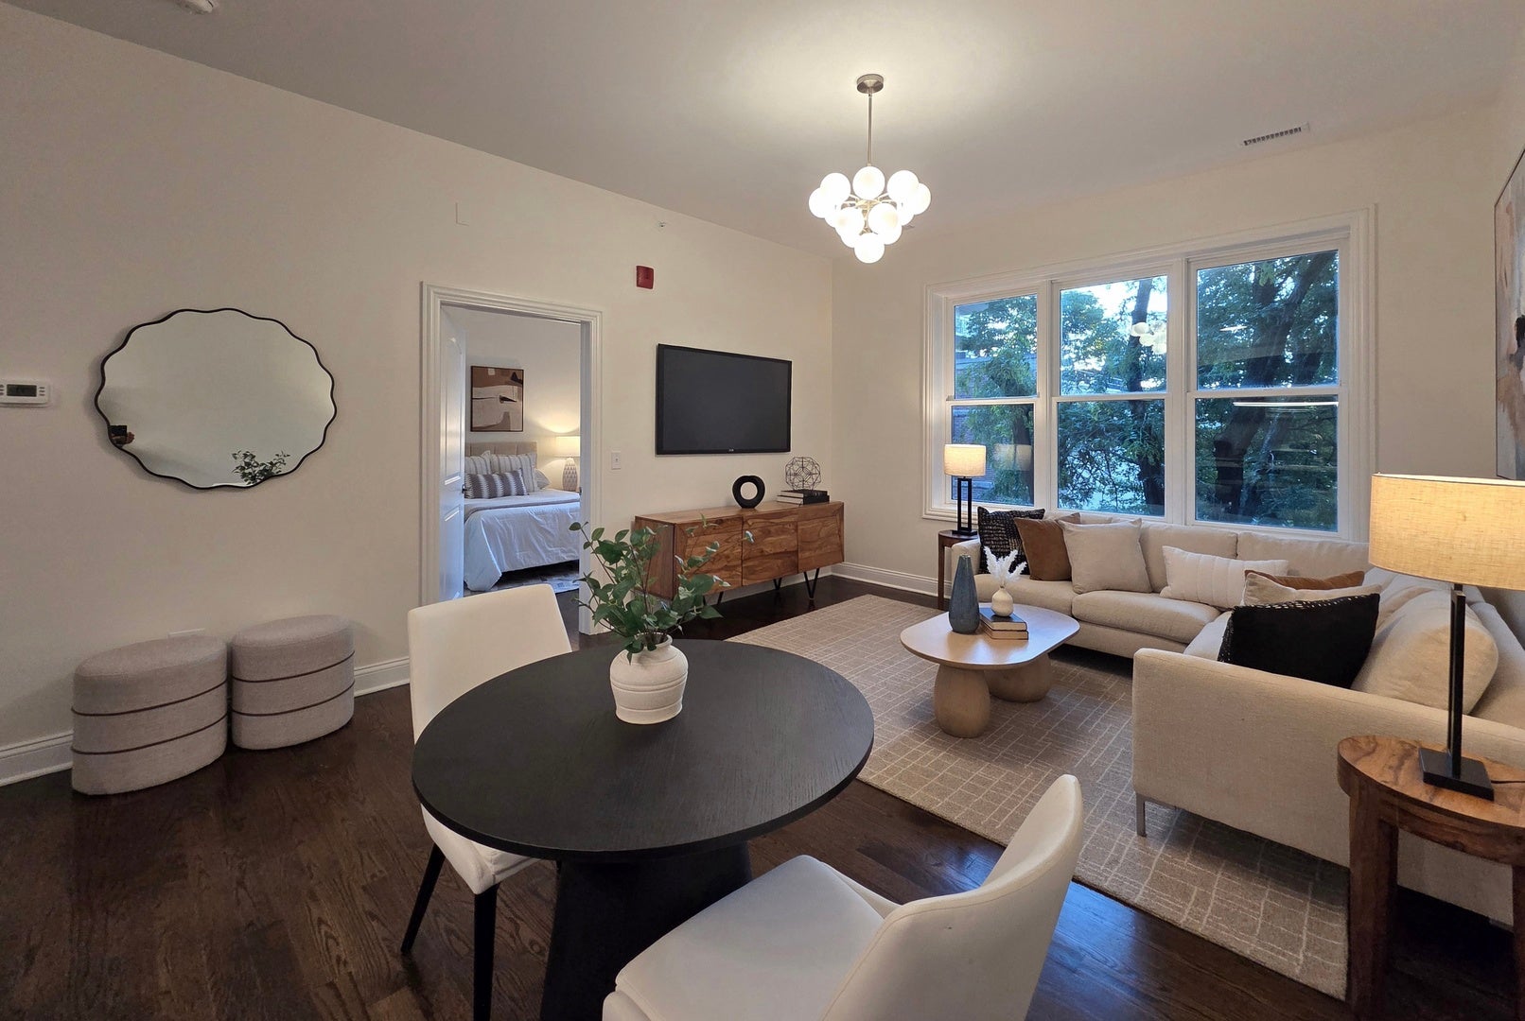
Enter an interest rate to see your estimated monthly payment.Stunning new construction 1-bedroom residence in the heart of Old Town featuring sophisticated designer finishes and an unbeatable location just steps from Wells Street, the lakefront, parks, and the Brown Line. This beautifully appointed home showcases beautifully redone oak hardwood flooring throughout, sleek Italian Copat cabinetry, quartz countertops, and a premium stainless steel appliance package. Spa-inspired bathrooms feature either an oversized glass-enclosed walk-in shower or luxurious Jacuzzi soaking tub, complemented by Grohe fixtures and Toto dual-flush toilets for a refined modern touch. Additional highlights include custom closet systems, in-unit washer and dryer, and thoughtfully designed contemporary interiors that blend comfort with elevated style. Perfectly situated in one of Chicago's most sought-after neighborhoods, enjoy immediate access to Old Town's renowned dining, nightlife, boutique shopping, and lakefront recreation, all just outside your door. Garage parking available for 295/month. *This is a relet. Must take the apartment for 11 months with option to renew. ** Photos are of the model unit (2F).
| yesterday | Listing updated with changes from the MLS® | |
| yesterday | Listing first seen on site |

Based on information submitted to the MLS GRID as of 2026-09-24 07:09 PM UTC. All data is obtained from various sources and may not have been verified by broker or MLS GRID. Supplied Open House Information is subject to change without notice. All information should be independently reviewed and verified for accuracy. Properties may or may not be listed by the office/agent presenting the information.
Last checked: 2026-09-24 07:09 PM UTC
MRED DMCA Copyright Information Copyright © 2026 Midwest Real Estate Data LLC. All rights reserved.
Did you know? You can invite friends and family to your search. They can join your search, rate and discuss listings with you.