O'Neil Property Group

Search Homes for Sale in Chicago’s Western Suburbs

Save
Ask
Tour
Hide
Share
$330,000
21 Days On Site

6620 Meadowlands Circle C-8
Pleasant Prairie, WI 53158

For Sale|Condominium|Active
2
Beds
2
Total Baths
2
Full Baths
1,490
SqFt
$221
/SqFt
2002
Built
County:
Kenosha
Listing Courtesy of MRED as distributed by MLS Grid of RE/MAX Plaza
6620 Meadowlands Circle C-86620 Meadowlands Circle C-86620 Meadowlands Circle C-86620 Meadowlands Circle C-8
Save
Ask
Tour
Hide
Share

Mortgage Calculator

Monthly Payment (Est.)

Enter an interest rate to see your estimated monthly payment.
Calculator powered by Showcase IDX, a Constellation1 Company. Copyright ©2026 Information is deemed reliable but not guaranteed.

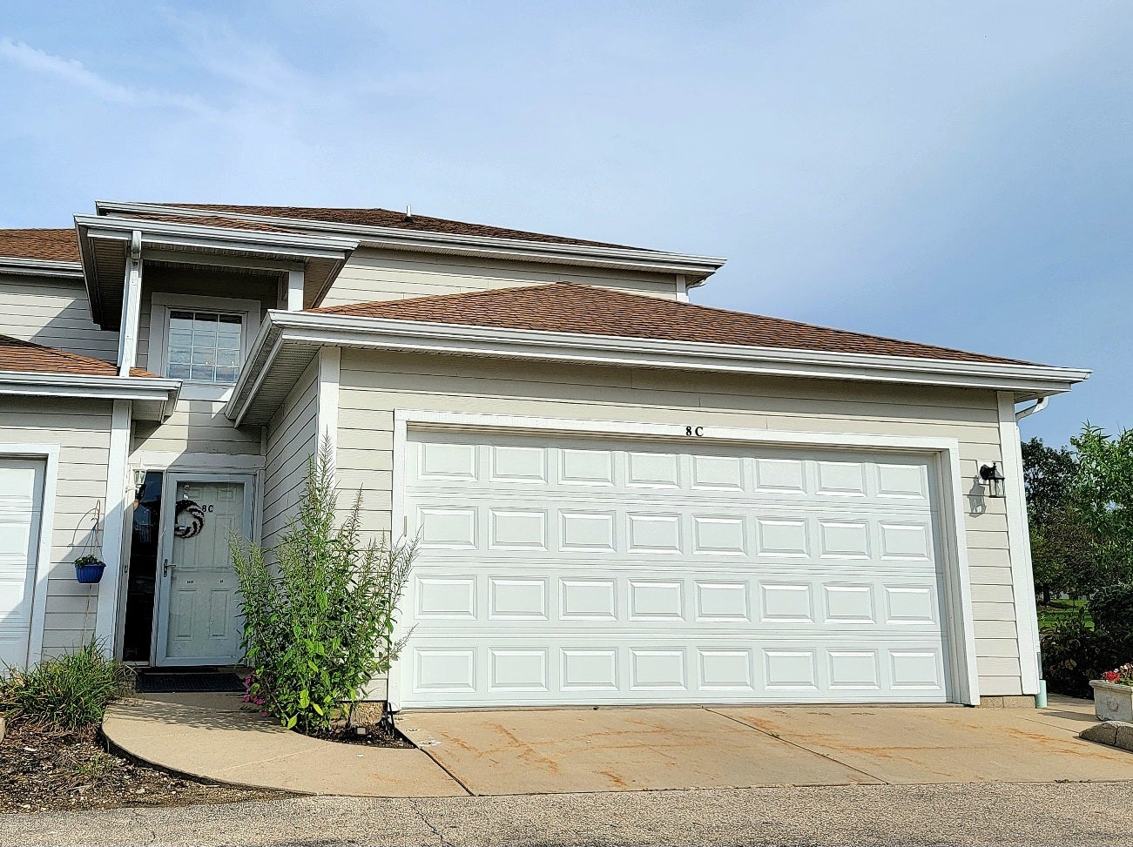
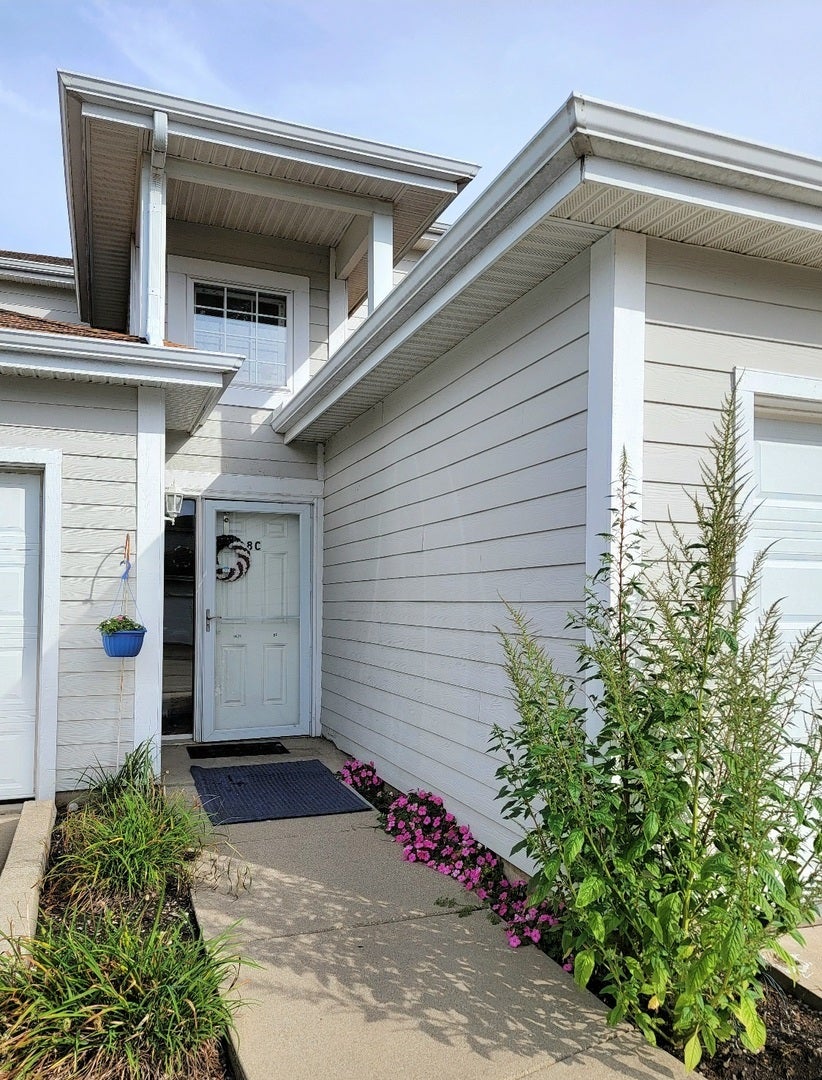
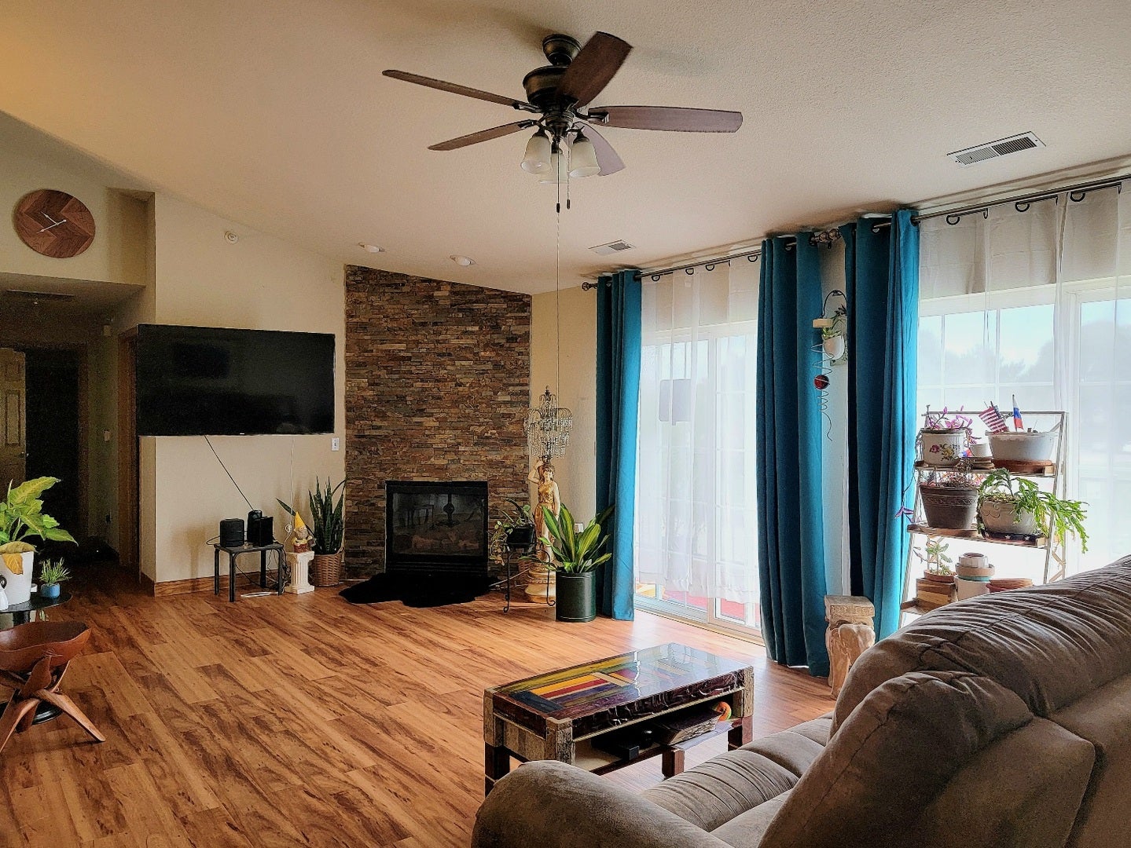
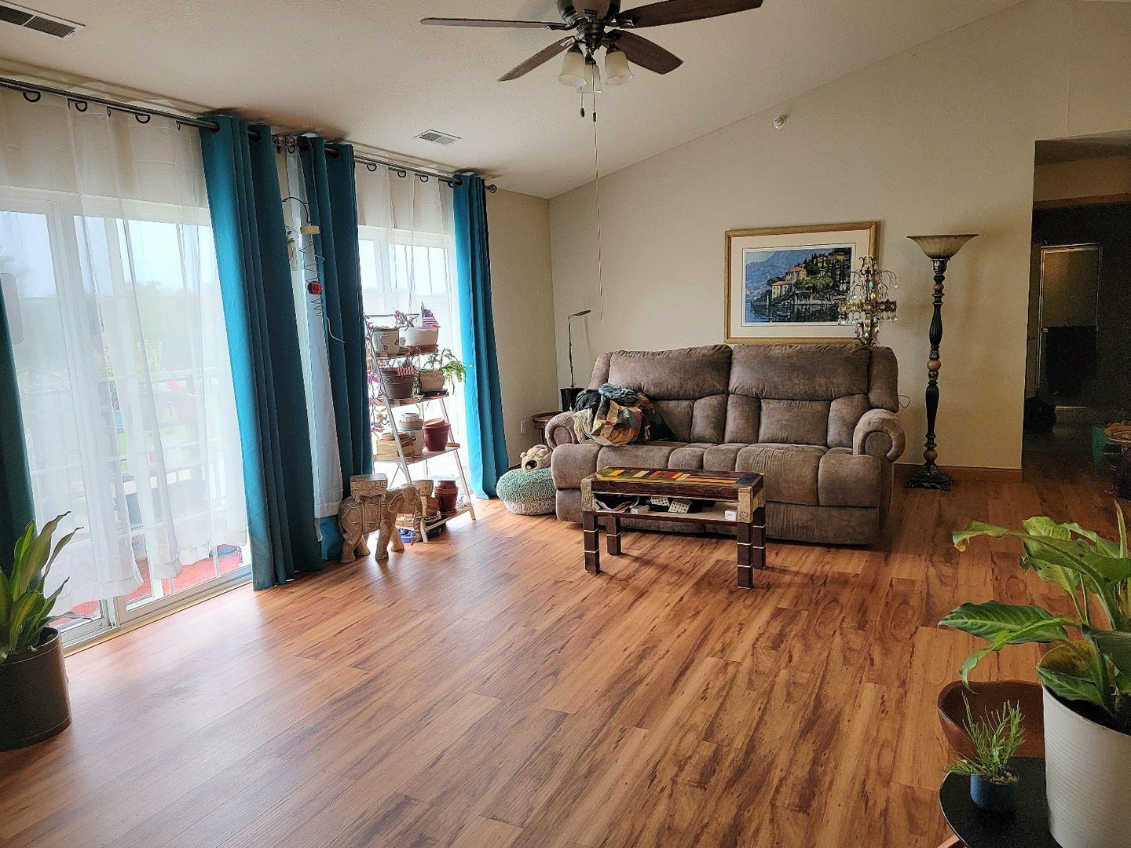
Come Live the Carefree Life! Beautiful Well Maintained Upper Level Condo in Desirable Pleasant Prairie. This Light & Bright End Unit with Lg Windows, Double Sliders to Balcony with Southern Exposure in one of the Largest Units in the Subdivision. This beauty features an Open Floor Concept, Vaulted Ceilings. Spacious LR with Gas Fireplace, Fully Applianced Kit with an Abundance of Oak Cabs, Countertops, and Sep DR. Lg MBR Suite with Desk Area and Huge Walk-In Closet. MBath offers Double Vanity, Soaking Tub, and Shower. Nice Layout with the Guest BR and Bath located on opposite side of Master. Many Upgrades include 6 Panel Oak Drs, Ceiling Fans, newer Floors, Oak Cabs in Laundry Rm, Oak Stairs, and Convenient Elec Stair Chair Lift. Quiet location minutes to Stateline, main Rds, Restaurants, Shopping, and I-94. Neat, Clean, and ready to Move In! Come see, you won't be disappointed!

Save
Ask
Tour
Hide
Share
Listing Snapshot
Price 
$330,000
Days On Site 
21 Days
Bedrooms 
2
Inside Area (SqFt) 
1,490 sqft
Total Baths 
2
Full Baths 
2
Partial Baths 
N/A
Lot Size 
N/A
Year Built 
2002
MLS® Number 
12767175
Status 
Active
Property Tax 
$3,220
HOA/Condo/Coop Fees 
$310 monthly
Sq Ft Source 
Assessor
Friends & Family
Recent Activity
2 weeks agoListing updated with changes from the MLS®
2 weeks agoStatus changed to Active
3 weeks agoListing first seen on site
General Features
Direction Faces 
South
Garage 
Yes
Garage Spaces 
2.5
Number Of Stories 
2
Parking 
AsphaltGarage Door OpenerDetachedGarage
Parking Spaces 
2.5
Pets 
Cats OKDogs OK
Property Sub Type 
Condominium
Sewer 
Public Sewer
Water Source 
Public
Interior Features
Basement 
None
Cooling 
Central Air
Electric 
100 Amp Service
Fireplace 
Yes
Fireplace Features 
Living RoomGas Starter
Fireplaces 
1
Flooring 
HardwoodWood
Heating 
Natural Gas
Interior 
Vaulted Ceiling(s)StorageWalk-In Closet(s)Pantry
Laundry Features 
Washer HookupGas Dryer HookupIn UnitLaundry Closet
Window Features 
ScreensStorm Window(s)
Bedroom 2 
Dimensions - 13X10Level - Second
Bedroom 3 
Bedroom 4 
Dining Room 
Dimensions - 12X12Level - Second
Family Room 
Kitchen 
Dimensions - 11X10Level - SecondDescription - Eating Area-Breakfast Bar,Pantry-Closet,Country Kitchen
Laundry 
Dimensions - 5X6Level - Second
Living Room 
Dimensions - 25X14Level - Second
Master Bedroom 
Dimensions - 21X12Level - Second
Save
Ask
Tour
Hide
Share
Exterior Features
Construction Details 
Vinyl Siding
Exterior 
Balcony
Roof 
Asphalt
Windows/Doors 
ScreensStorm Window(s)
Community Features
Association Fee 
$310.0
Association Fee Frequency 
Monthly
MLS Area 
WI-Pleasant Prairie
School District 
Indian Trail HS & Academy
Township 
Pleasant Prair
Schools
School District
Indian Trail HS & Academy
Elementary School
Prairie Lane
Middle School
Mahone
High School
Indian Trail HS & Academy
Listing Courtesy of MRED as distributed by MLS Grid of RE/MAX Plaza


Based on information submitted to the MLS GRID as of 2026-10-15 10:00 PM UTC. All data is obtained from various sources and may not have been verified by broker or MLS GRID. Supplied Open House Information is subject to change without notice. All information should be independently reviewed and verified for accuracy. Properties may or may not be listed by the office/agent presenting the information.
Last checked: 2026-10-15 10:00 PM UTC
MRED DMCA Copyright Information Copyright © 2026 Midwest Real Estate Data LLC. All rights reserved.

Neighborhood & Commute
Source: Walkscore
Disclosure: Community information and market data powered by Constellation Data Labs. Information is deemed reliable but not guaranteed.
Save
Ask
Tour
Hide
Share