O'Neil Property Group
Save
Ask
Tour
Hide
Share
$479,900
6 Days On Site

15718 Chapel Hill Road
Orland Park, IL 60462

For Sale|Single Family Residence|Active Under Contract
3
Beds
3
Total Baths
2
Full Baths
1
Partial Bath
2,472
SqFt
$194
/SqFt
1988
Built
Subdivision:
Golfview
County:
Cook
Listing Courtesy of MRED as distributed by MLS Grid of Village Realty, Inc.
15718 Chapel Hill Road15718 Chapel Hill Road15718 Chapel Hill Road15718 Chapel Hill Road
Save
Ask
Tour
Hide
Share

Mortgage Calculator

Monthly Payment (Est.)

Enter an interest rate to see your estimated monthly payment.
Calculator powered by Showcase IDX, a Constellation1 Company. Copyright ©2026 Information is deemed reliable but not guaranteed.

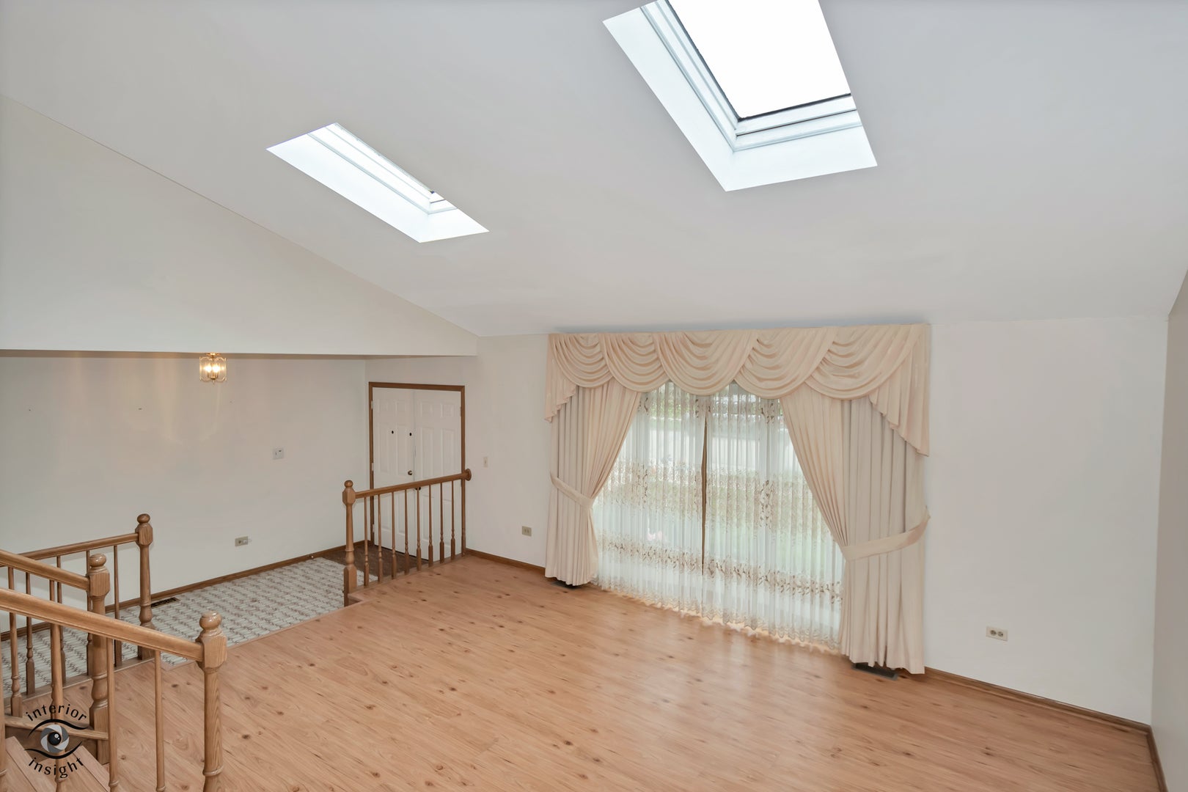
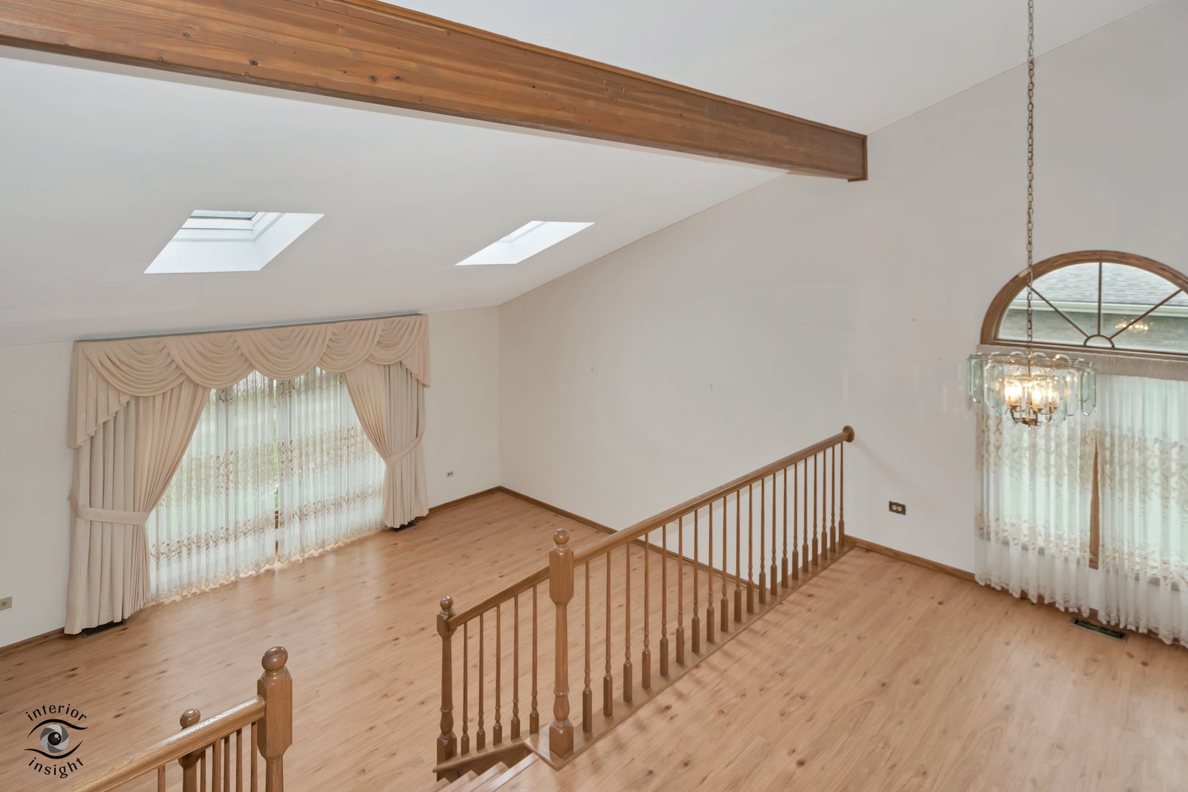
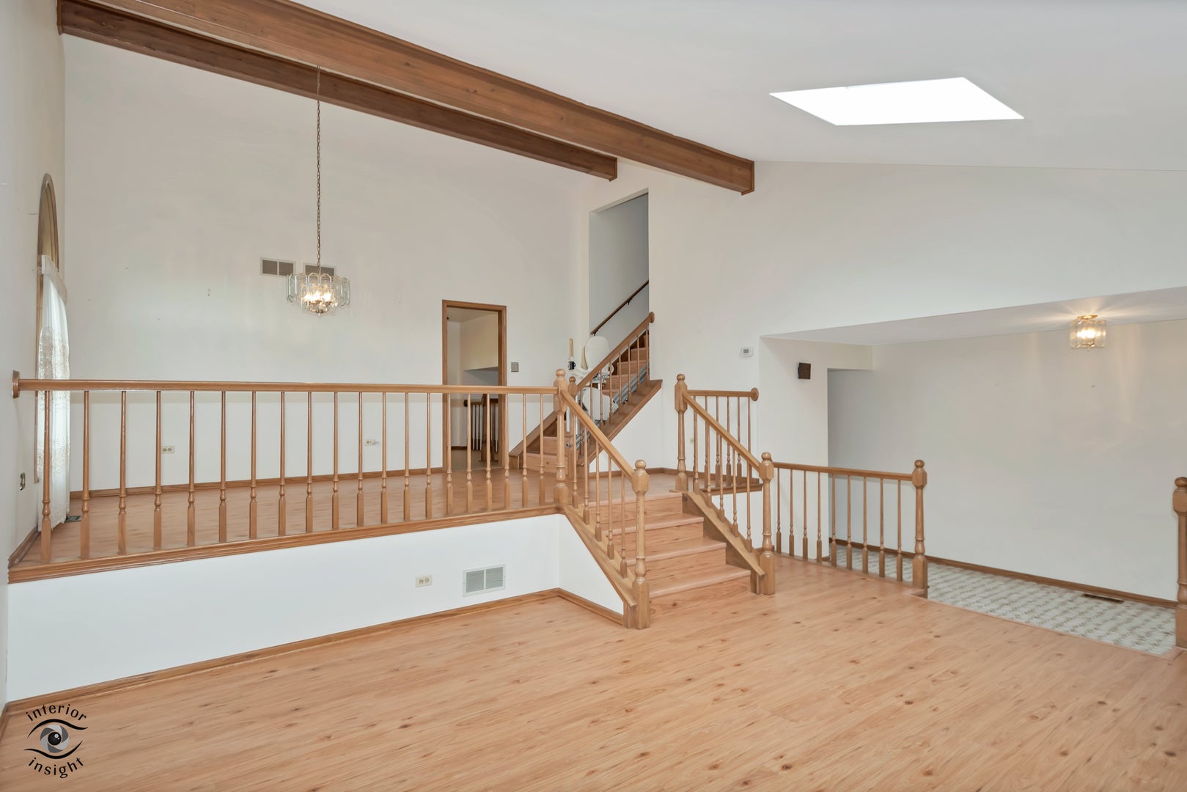
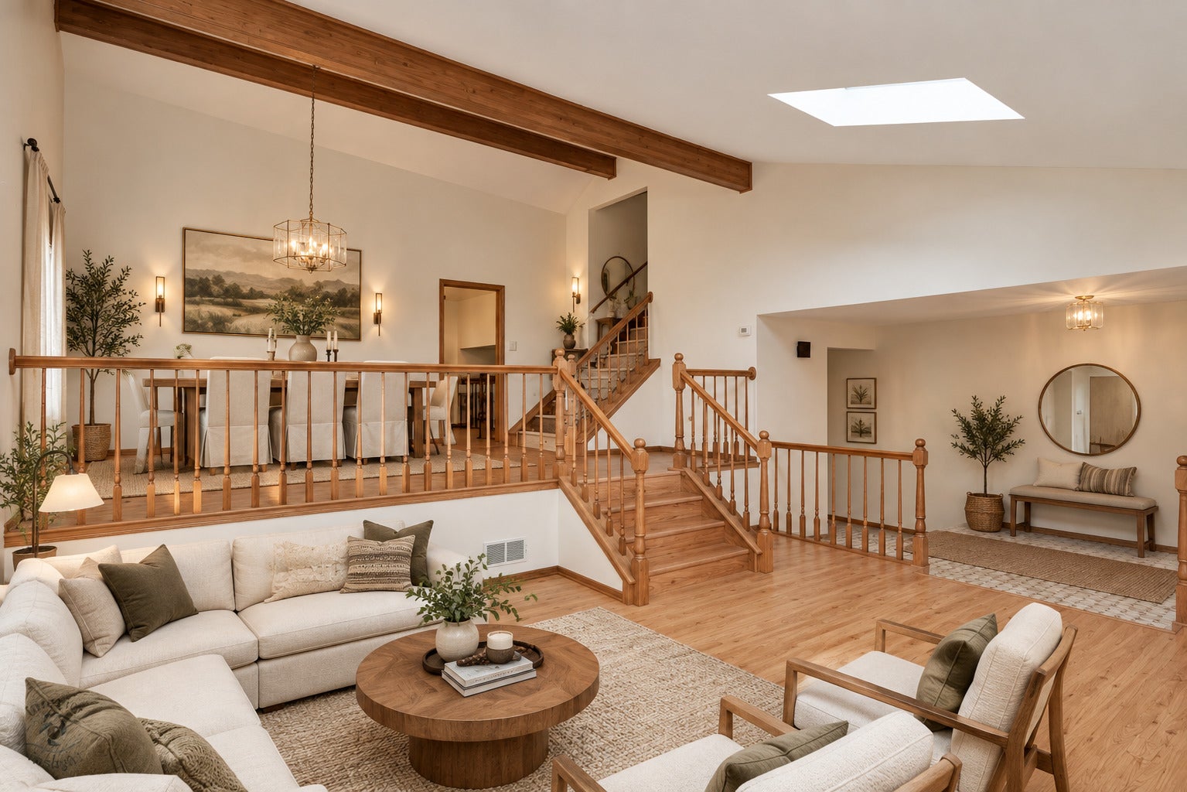
Welcome to this spacious and impeccably maintained quad-level Forrester-style home in Orland Park, where generous room sizes and thoughtful updates provide plenty of space for everyday living and entertaining! This 3-bedroom, 2.5-bath home features a brand-new roof and siding, along with new luxury vinyl flooring throughout the living room, dining room and sprawling family room that features a fireplace. The large eat-in kitchen offers abundant space for gathering and is conveniently separated from the dining room by a charming pocket door. Every level offers generously sized rooms, including a spacious family room perfect for relaxing or entertaining, while the large unfinished basement provides excellent storage and plenty of potential for future use. The home has been lovingly cared for with numerous additional updates, including a 2024 furnace, 2022 water heater, washer is newer, 2020 refrigerator, 2015 gas range and 2021 sump pump, AC replaced in 2022. An Acorn stair lift, installed in 2026, can remain for convenience or can be removed. Outside, enjoy the backyard from beneath the retractable awning that covers the 24 x 12 patio, with a 10x10 shed providing additional storage. With its exceptional room sizes, important updates, fantastic storage and meticulous maintenance, this wonderful Orland Park home is ready to welcome its next owners!

Save
Ask
Tour
Hide
Share
Listing Snapshot
Price 
$479,900
Days On Site 
6 Days
Bedrooms 
3
Inside Area (SqFt) 
2,472 sqft
Total Baths 
3
Full Baths 
2
Partial Baths 
1
Lot Size 
0.23 Acres
Year Built 
1988
MLS® Number 
12767216
Status 
Active Under Contract
Property Tax 
$7,000
HOA/Condo/Coop Fees 
N/A
Sq Ft Source 
Assessor
Friends & Family
Recent Activity
20 hours agoListing updated with changes from the MLS®
20 hours agoStatus changed to Active Under Contract
7 days agoListing first seen on site
General Features
Acres 
0.23
Attached Garage 
Yes
Garage 
Yes
Garage Spaces 
2.5
Parking 
Garage Door OpenerAttachedGarage
Parking Spaces 
2.5
Property Sub Type 
Single Family Residence
Sewer 
Public Sewer
Interior Features
Basement 
UnfinishedCrawl SpacePartial
Cooling 
Central Air
Fireplace 
Yes
Fireplace Features 
Family RoomGas Log
Fireplaces 
1
Heating 
Natural GasForced Air
Interior 
Entrance Foyer
Bedroom 2 
Dimensions - 14X13Level - Second
Bedroom 3 
Dimensions - 13X12Level - Second
Bedroom 4 
Dining Room 
Dimensions - 18X10Level - Main
Family Room 
Dimensions - 26X17Level - Main
Foyer 
Dimensions - 22X6Level - Main
Kitchen 
Dimensions - 13X18Level - MainDescription - Eating Area-Table Space
Laundry 
Dimensions - 12X6Level - Main
Living Room 
Dimensions - 15X19Level - Main
Master Bedroom 
Dimensions - 18X14Level - Second
Save
Ask
Tour
Hide
Share
Exterior Features
Construction Details 
Vinyl SidingBrick
Community Features
Accessibility Features 
Accessible EntranceStair Lift
MLS Area 
Orland Park
School District 
Carl Sandburg High School
Township 
Orland
Schools
School District
Carl Sandburg High School
Elementary School
Liberty Elementary School
Middle School
Jerling Junior High School
High School
Carl Sandburg High School
Listing Courtesy of MRED as distributed by MLS Grid of Village Realty, Inc.


Based on information submitted to the MLS GRID as of 2026-09-30 10:01 AM UTC. All data is obtained from various sources and may not have been verified by broker or MLS GRID. Supplied Open House Information is subject to change without notice. All information should be independently reviewed and verified for accuracy. Properties may or may not be listed by the office/agent presenting the information.
Last checked: 2026-09-30 10:01 AM UTC
MRED DMCA Copyright Information Copyright © 2026 Midwest Real Estate Data LLC. All rights reserved.

Neighborhood & Commute
Source: Walkscore
Disclosure: Community information and market data powered by Constellation Data Labs. Information is deemed reliable but not guaranteed.
Save
Ask
Tour
Hide
Share