O'Neil Property Group
Save
Ask
Tour
Hide
Share
$598,000
1 Day On Site

40W923 Mulhern Drive
Elburn, IL 60119

For Sale|Single Family Residence|Active
4
Beds
4
Total Baths
3
Full Baths
1
Partial Bath
2,770
SqFt
$216
/SqFt
1989
Built
County:
Kane
Listing Courtesy of MRED as distributed by MLS Grid of Success 24/7 Real Estate
40W923 Mulhern Drive40W923 Mulhern Drive40W923 Mulhern Drive40W923 Mulhern Drive
Save
Ask
Tour
Hide
Share

Mortgage Calculator

Monthly Payment (Est.)

Enter an interest rate to see your estimated monthly payment.
Calculator powered by Showcase IDX, a Constellation1 Company. Copyright ©2026 Information is deemed reliable but not guaranteed.

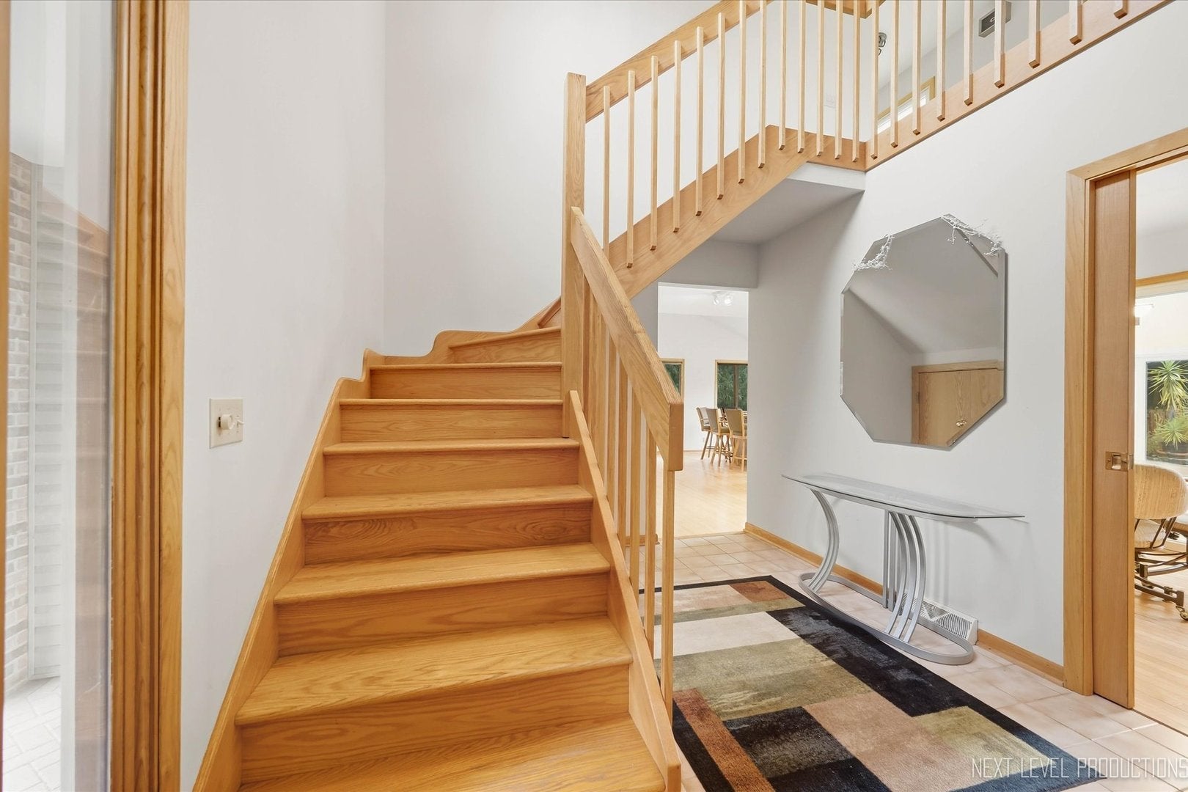
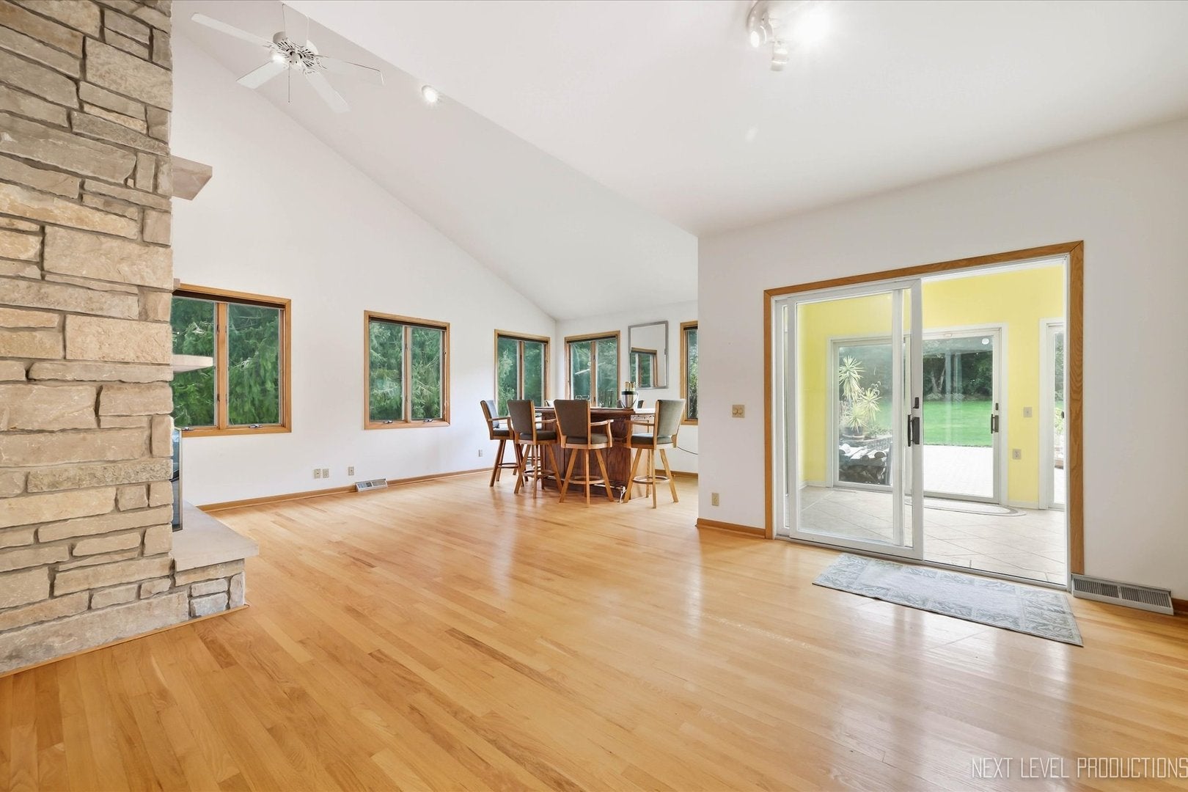
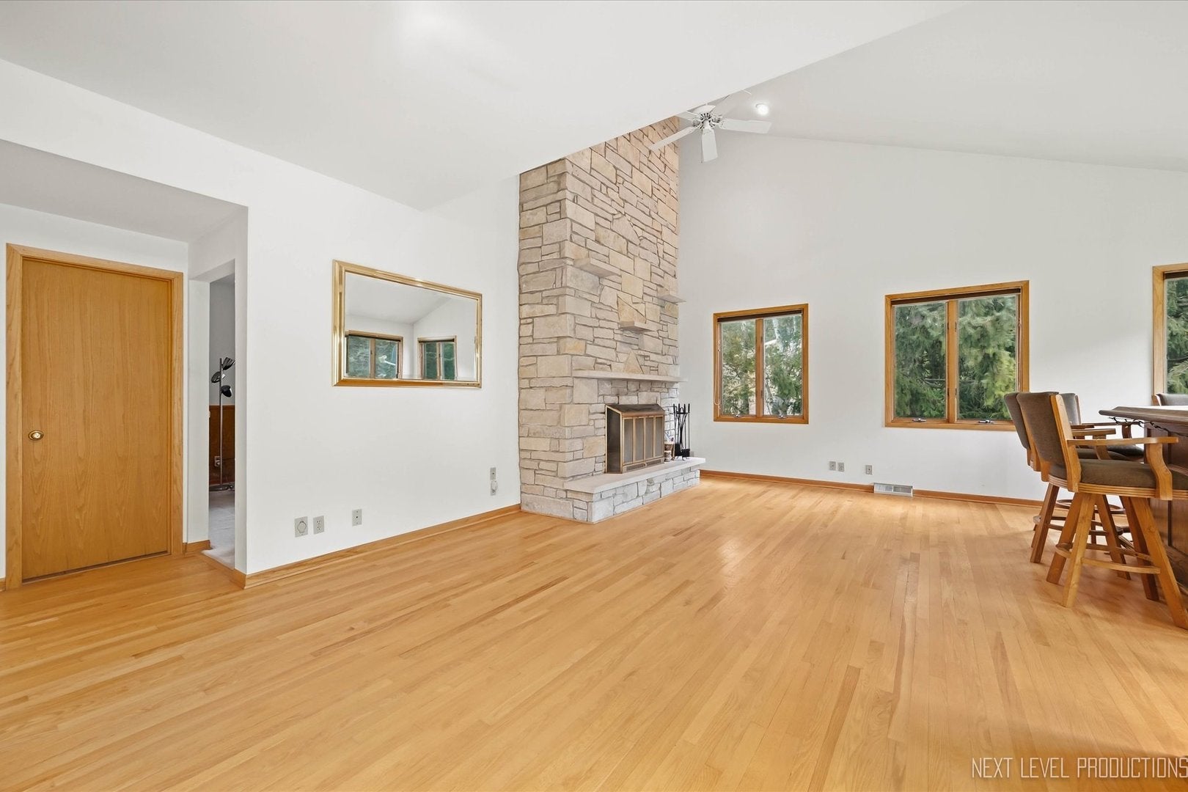
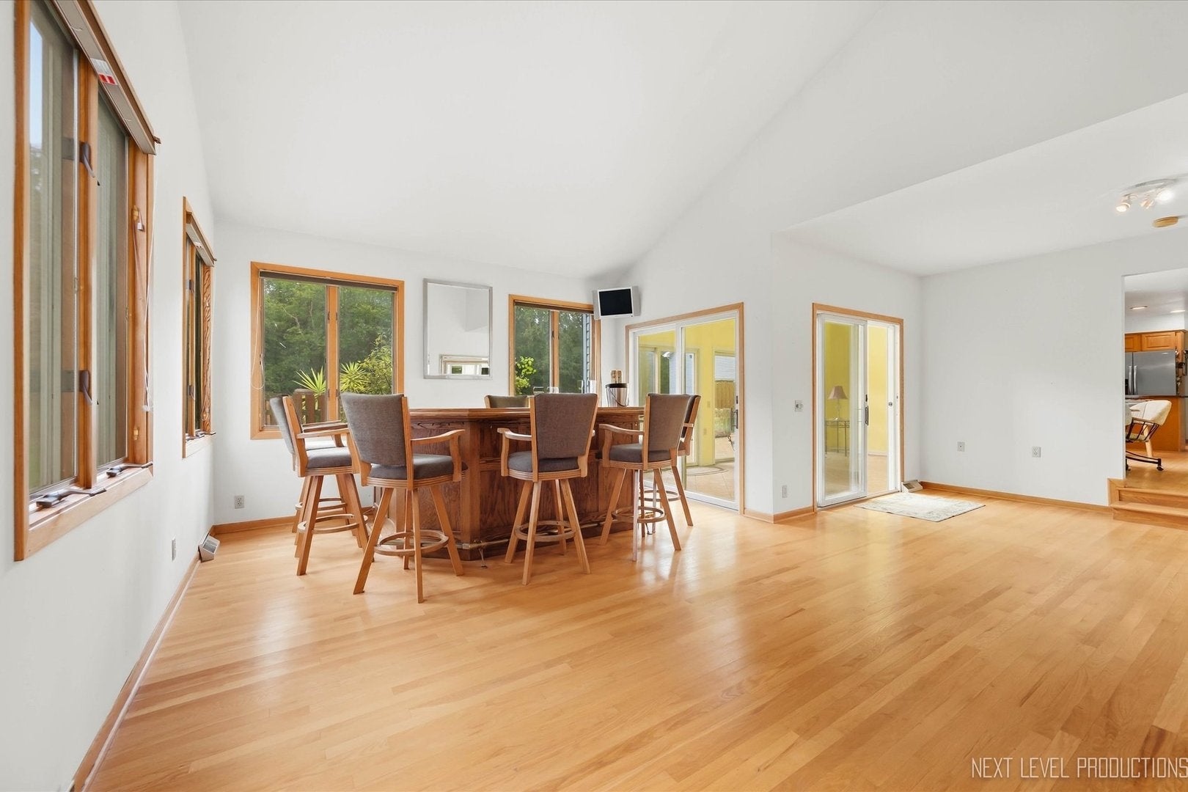
GENEVA SCHOOLS! This home is great for entertaining, both inside and out. The family room features a vaulted ceiling, fireplace, bar, and a view of 3 different directions overlooking the backyard. Kitchen is fully equipped including a down draft vent cook top. The backyard features an 800 sqft. paver patio, a putting green, a koi pond, and lawn games. This home was smartly designed with many hidden features including a passive solar heating system that can be used to heat the home throughout the winter. The main floor den (Livingroom) was designed to be converted to a main floor master bedroom or in-law suite. Note the large bedroom sizes. Master bedroom features its own gas fireplace. Main floor laundry(mudroom) with direct access to the backyard. The main floor bedroom/office features pocket doors. Central vacuum system. The 3 car attached garage features one bay with a 10' overhead door. If you need more garage space, there is an additional 3 car garage (26x40) with a ceiling high enough to accommodate a basketball court, one bay has a 12' door to accommodate your RV. A short 5 minute drive to the LaFox train station. Come take a look! Quick occupancy is possible. Seller is willing to consider owner financing.

Save
Ask
Tour
Hide
Share
Listing Snapshot
Price 
$598,000
Days On Site 
1 Day
Bedrooms 
4
Inside Area (SqFt) 
2,770 sqft
Total Baths 
4
Full Baths 
3
Partial Baths 
1
Lot Size 
N/A
Year Built 
1989
MLS® Number 
12767226
Status 
Active
Property Tax 
$11,063
HOA/Condo/Coop Fees 
N/A
Sq Ft Source 
Assessor
Friends & Family
Recent Activity
15 hours agoListing updated with changes from the MLS®
yesterdayListing first seen on site
General Features
Attached Garage 
Yes
Direction Faces 
North
Foundation 
Concrete Perimeter
Garage 
Yes
Garage Spaces 
6
Parking 
AsphaltConcreteGarage Door OpenerGarageAttachedDetached
Parking Spaces 
18
Property Sub Type 
Single Family Residence
Sewer 
Septic Tank
Water Source 
Well
Interior Features
Appliances 
Double OvenMicrowaveDishwasherRefrigeratorWasherDryerDisposalTrash CompactorCooktopWater SoftenerWater Softener OwnedDown DraftGas Cooktop
Basement 
UnfinishedConcreteFull
Cooling 
Central Air
Fireplace 
Yes
Fireplace Features 
Double SidedWood BurningGas LogHeatilator
Fireplaces 
3
Flooring 
HardwoodCarpetWood
Heating 
Natural GasForced Air
Interior 
Vaulted Ceiling(s)Dry BarIn-Law FloorplanOpen Floorplan
Laundry Features 
Main LevelGas Dryer HookupIn UnitLaundry ChuteSink
Window Features 
ScreensSkylight(s)Drapes
Bedroom 2 
Dimensions - 12X15Level - Second
Bedroom 3 
Dimensions - 13X17Level - Second
Bedroom 4 
Dimensions - 12X12Level - Main
Dining Room 
Dimensions - 12X14Level - Main
Family Room 
Dimensions - 22X24Level - Main
Kitchen 
Dimensions - 14X24Level - MainDescription - Eating Area-Table Space,Island,SolidSurfaceCounter
Laundry 
Dimensions - 5X10Level - Main
Living Room 
Dimensions - 14X18Level - Main
Loft 
Dimensions - 9X10Level - Second
Master Bedroom 
Dimensions - 14X19Level - Second
Sun Room 
Dimensions - 10X20Level - Main
Save
Ask
Tour
Hide
Share
Exterior Features
Construction Details 
Vinyl SidingBrick
Lot Features 
WoodedLevel
Other Structures 
WorkshopOutbuildingSecond GarageGarage(s)
Patio And Porch 
Patio
Roof 
Asphalt
Windows/Doors 
ScreensSkylight(s)Drapes
Community Features
MLS Area 
Elburn
School District 
Geneva Community High School
Township 
Blackberry
Schools
School District
Geneva Community High School
Elementary School
Mill Creek Elementary School
Middle School
Unknown
High School
Geneva Community High School
Listing Courtesy of MRED as distributed by MLS Grid of Success 24/7 Real Estate


Based on information submitted to the MLS GRID as of 2026-09-26 12:05 AM UTC. All data is obtained from various sources and may not have been verified by broker or MLS GRID. Supplied Open House Information is subject to change without notice. All information should be independently reviewed and verified for accuracy. Properties may or may not be listed by the office/agent presenting the information.
Last checked: 2026-09-26 12:05 AM UTC
MRED DMCA Copyright Information Copyright © 2026 Midwest Real Estate Data LLC. All rights reserved.

Neighborhood & Commute
Source: Walkscore
Disclosure: Community information and market data powered by Constellation Data Labs. Information is deemed reliable but not guaranteed.
Save
Ask
Tour
Hide
Share